
10 E Ontario Street #4005, Chicago, IL 60611
Local realty services provided by:ERA Partners
10 E Ontario Street #4005,Chicago, IL 60611
$335,000
- 1 Beds
- 1 Baths
- 1,093 sq. ft.
- Condominium
- Active
Listed by: mithil patel
Office: homesmart realty group
MLS#:12745775
Source:MLSNI
Price summary
- Price:$335,000
- Price per sq. ft.:$306.5
- Monthly HOA dues:$877
About this home
Luxury 40th-Floor 1BR Condo with Stunning City Views Experience breathtaking city views from this spacious 40th-floor one-bedroom condo, fully updated with modern finishes and no carpet. The unit features brand-new flooring, floor-to-ceiling windows, and an open-concept kitchen with stainless steel appliances, granite countertops, and an undermount sink. Enjoy seamless indoor-outdoor living with a spectacular 150 sq. ft. balcony. The bedroom includes a walk-in closet, providing ample storage space. This full-amenity building offers an oversized outdoor pool, a state-of-the-art health club, a business center, a party room, a park, a whirlpool, and an on-site convenience store. Located just steps from Michigan Avenue, premier shopping, dining, and public transportation, this home places you in the heart of the city. HOA now allows In unit laundry installation. Garage parking IS NOT INCLUDED in sales price!!
Contact an agent
Home facts
- Year built:1983
- Subdivision & Development:Ontario Place
- Listing ID #:12745775
- Updated:August 30, 2026 at 11:15 AM
Rooms and interior
- Bedrooms:1
- Total bathrooms:1
- Full bathrooms:1
- Rooms Total:4
- Dining Description:Combined With Living Room
- Kitchen Description:Dishwasher, Microwave, Range, Refrigerator, Stainless Steel Appliance(s)
- Living area:1,093 sq. ft.
Heating and cooling
- Cooling:Central Air
- Heating:Forced Air
- Central air:Yes
Structure and exterior
- Year built:1983
- Building area:1,093 sq. ft.
- Exterior Features:Balcony
Utilities
- Water:Lake Michigan
- Sewer:Public Sewer
Finances and disclosures
- Price:$335,000
- Price per sq. ft.:$306.5
- Tax amount:$5,868 (2025)
Features and amenities
- Laundry features:Coin Laundry
- Pool features:Pool
Parking
- Total parking spaces:1
- Parking description:Attached Garage, Garage
- Garage:Yes
- Garage spaces:1
 Copyright 2026 Midwest Real Estate Data LLC. All rights reserved. The data relating to real estate for sale on this web site comes in part from the Broker Reciprocity Program of the Midwest Real Estate Data LLC. Listing information is deemed reliable but not guaranteed. MLSNI Member Broker: Frank Scibior
New listings near 10 E Ontario Street #4005
- New
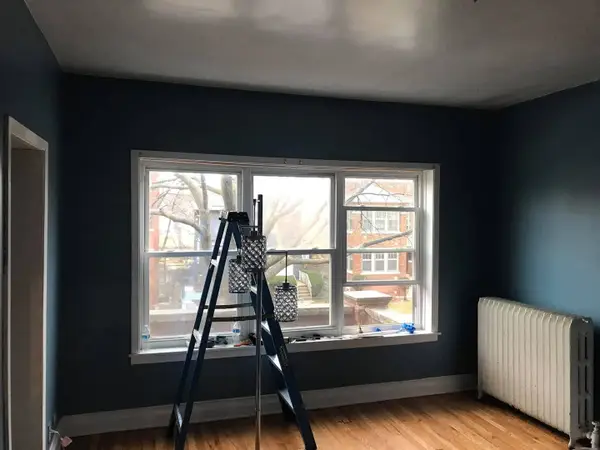 $279,900Active5 beds 2 baths
5409 W Monroe Street, Chicago, IL 60644
MLS# 12660285Listed by: HOMESMART CONNECT LLC - New
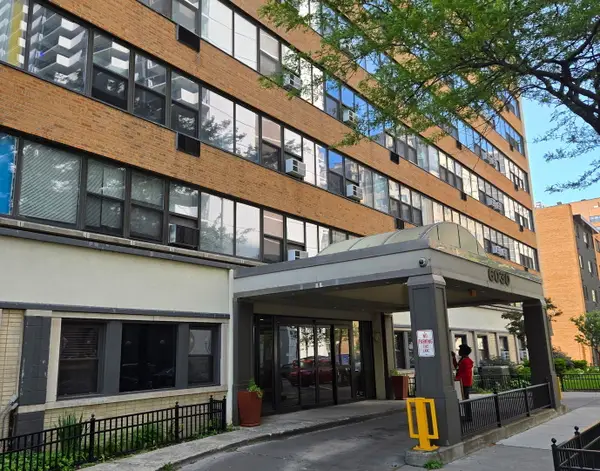 $169,900Active1 beds 1 baths750 sq. ft.
6030 N Sheridan Road #1104, Chicago, IL 60660
MLS# 12725553Listed by: ANJ REAL ESTATE - New
 $230,000Active-- beds 1 baths651 sq. ft.
512 N Mcclurg Court #5703, Chicago, IL 60611
MLS# 12729006Listed by: BERKSHIRE HATHAWAY HOMESERVICES CHICAGO - Open Sun, 12 to 2pmNew
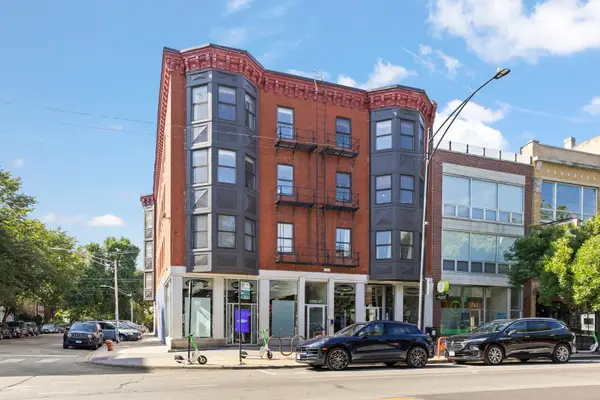 $399,000Active2 beds 2 baths1,000 sq. ft.
1737 W Division Street #203, Chicago, IL 60622
MLS# 12736090Listed by: @PROPERTIES CHRISTIES INTERNATIONAL REAL ESTATE - Open Sun, 11am to 2pmNew
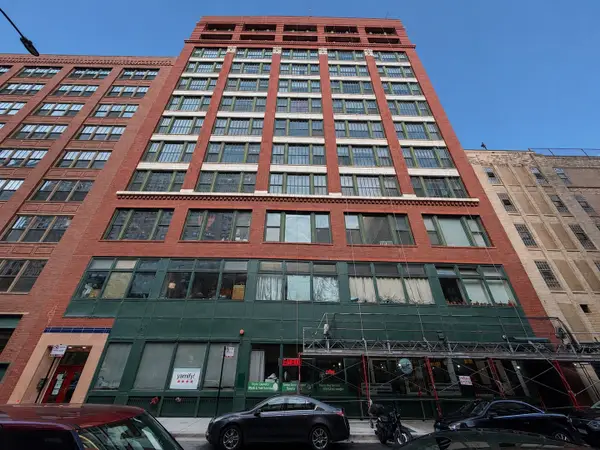 $199,900Active-- beds 1 baths800 sq. ft.
633 S Plymouth Court #803, Chicago, IL 60605
MLS# 12737431Listed by: @PROPERTIES CHRISTIE'S INTERNATIONAL REAL ESTATE - New
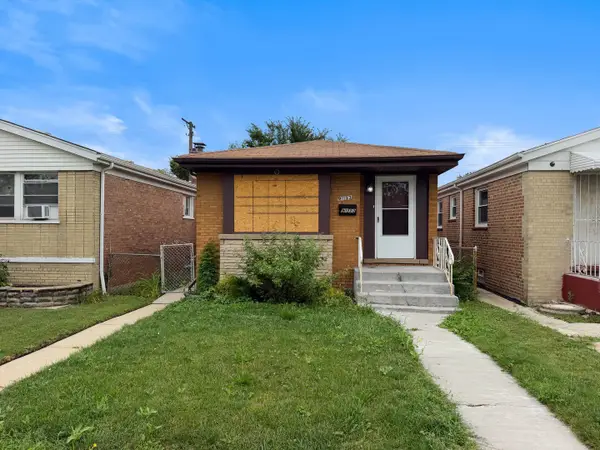 $249,900Active4 beds 2 baths1,017 sq. ft.
9133 S Halsted Street, Chicago, IL 60620
MLS# 12738019Listed by: BAUVISTA ILLINOIS LLC - New
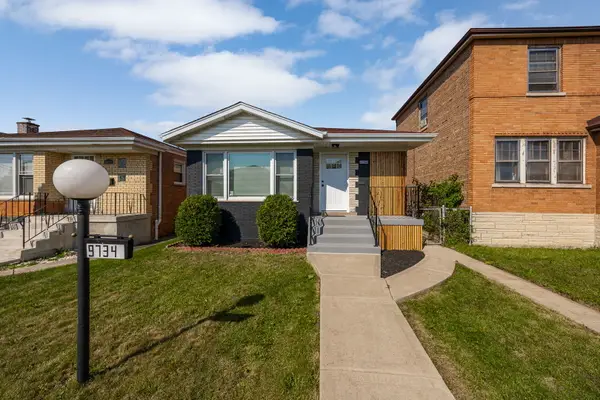 $329,000Active5 beds 2 baths2,350 sq. ft.
9734 S Princeton Avenue, Chicago, IL 60628
MLS# 12740353Listed by: REALTY ONE GROUP HEARTLAND - New
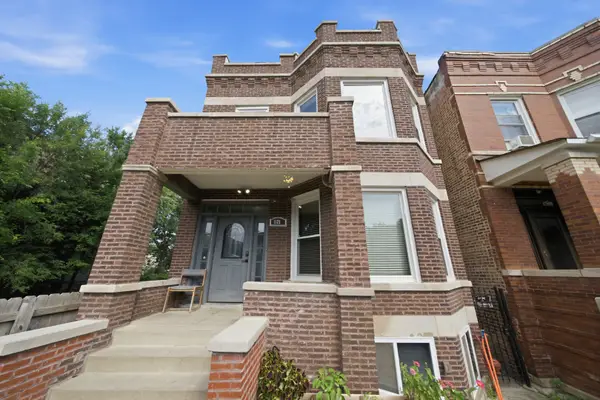 $575,000Active8 beds 3 baths
1121 N Lawndale Avenue, Chicago, IL 60651
MLS# 12741013Listed by: LUNA REALTY GROUP - New
 $225,000Active0.15 Acres
608 W 47th Street, Chicago, IL 60609
MLS# 12742950Listed by: ARC RED INC ARC REALTY GROUP - New
 $225,000Active0.15 Acres
610 W 47th Street, Chicago, IL 60609
MLS# 12742957Listed by: ARC RED INC ARC REALTY GROUP


Protect your home and budget from life's surprises with an Assurant Home Warranty, backed by a partner that supports you through every step of homeownership. Explore Plans.
© 2023 - 2026 ERA Franchise Systems LLC. All rights reserved. ERA Franchise Systems LLC fully supports the principles of the Fair Housing Act and the Equal Opportunity Act. ERA, ERA Real Estate powered, and their respective logos are registered service marks of ERA Franchise Systems LLC. Each office is independently owned and operated.