
100 E 14th Street #1501, Chicago, IL 60605
Local realty services provided by:Results Realty ERA Powered
100 E 14th Street #1501,Chicago, IL 60605
$712,000
- 3 Beds
- 2 Baths
- - sq. ft.
- Condominium
- Sold
Listed by: chloe reynolds, jesus enriquez
Office: compass
MLS#:12700056
Source:MLSNI
Sorry, we are unable to map this address
Price summary
- Price:$712,000
- Monthly HOA dues:$1,224
About this home
Enjoy breathtaking east-facing views of the Chicago skyline, Lake Michigan, and Soldier Field from this beautifully updated 3-bedroom, 2-bath corner unit in the highly sought-after '01 tier. From the comfort of your living room, enjoy a front-row seat to concerts and events at Soldier Field. Filled with natural light from floor-to-ceiling windows, this move-in-ready home features brand-new hardwood flooring throughout, an expansive open-concept living and dining area, and an updated kitchen with stainless steel appliances, a pantry, a deep basin sink, and a large peninsula with seating for four. The spacious primary suite offers a custom walk-in closet and a luxurious ensuite bath with a dual vanity, soaking tub, and separate walk-in shower, while the split-bedroom layout provides added privacy, generous storage, and in-unit laundry. Enjoy your private balcony or take advantage of the building's amenities, including 24-hour door staff, on-site management, a fitness center, indoor pool, and Sky Lounge. Ideally located in the heart of South Loop's Museum Park, you're just steps from the lakefront, parks, Soldier Field, CTA, Trader Joe's, restaurants, and the Loop. Heated garage parking is available for an additional cost, and the sellers prefer possession through September....
Contact an agent
Home facts
- Year built:2008
- Listing ID #:12700056
- Updated:August 20, 2026 at 07:25 AM
Rooms and interior
- Bedrooms:3
- Total bathrooms:2
- Full bathrooms:2
- Rooms Total:6
- Dining Description:Combined With Living Room
- Bathrooms Description:Double Sinks, Separate Shower, Soaking Tub
- Kitchen Description:Cooktop, Dishwasher, Disposal, Double Oven, Freezer, Microwave, Refrigerator, Stainless Steel Appliance(s)
Heating and cooling
- Cooling:Central Air
- Heating:Forced Air, Natural Gas
- Central air:Yes
Structure and exterior
- Roof:Rubber
- Year built:2008
- Lot Features:Corner Lot
- Exterior Features:Balcony
- Foundation Description:Concrete Perimeter
Schools
- Elementary school:South Loop Elementary School
Utilities
- Water:Lake Michigan
- Sewer:Public Sewer
Finances and disclosures
- Price:$712,000
- Tax amount:$5,961 (2024)
Features and amenities
- Laundry features:Dryer, Washer
- Pool features:Indoor Pool
Parking
- Total parking spaces:1
- Parking description:Attached Garage, Concrete, Garage
- Garage:Yes
- Garage spaces:1
 Copyright 2026 Midwest Real Estate Data LLC. All rights reserved. The data relating to real estate for sale on this web site comes in part from the Broker Reciprocity Program of the Midwest Real Estate Data LLC. Listing information is deemed reliable but not guaranteed.
New listings near 100 E 14th Street #1501
- Open Sat, 12 to 2pmNew
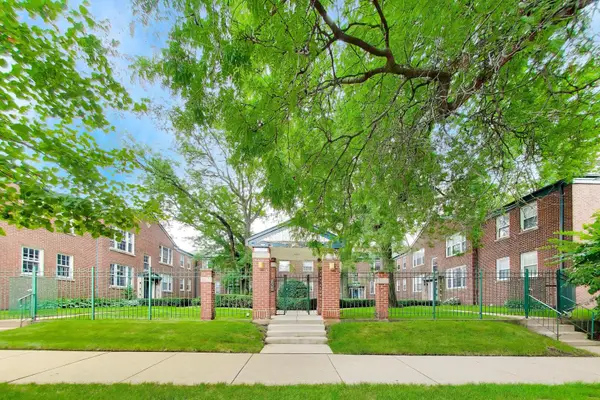 $199,900Active2 beds 1 baths811 sq. ft.
2417 W Fitch Avenue #1, Chicago, IL 60645
MLS# 12723596Listed by: @PROPERTIES CHRISTIE'S INTERNATIONAL REAL ESTATE - New
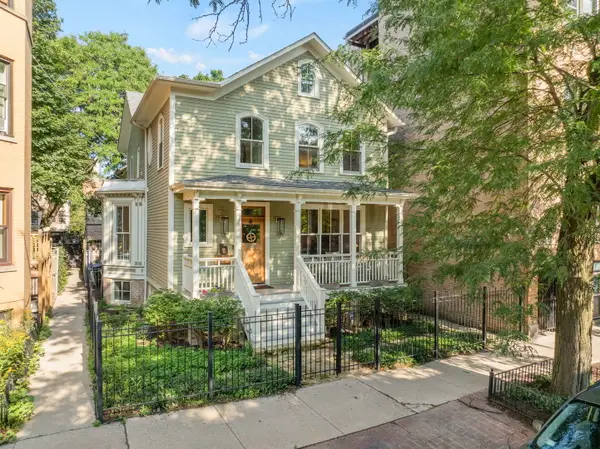 $2,990,000Active5 beds 4 baths4,500 sq. ft.
2347 N Geneva Terrace, Chicago, IL 60614
MLS# 12724964Listed by: COLDWELL BANKER REALTY - Open Sat, 12 to 2pmNew
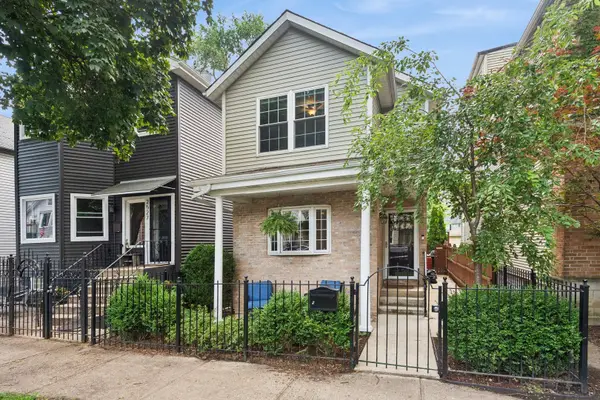 $699,000Active3 beds 2 baths
2529 W Shakespeare Avenue, Chicago, IL 60647
MLS# 12730728Listed by: COMPASS - New
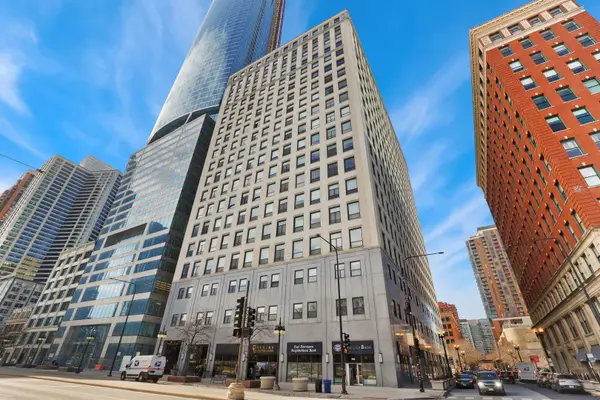 $599,000Active2 beds 2 baths1,750 sq. ft.
910 S Michigan Avenue #304, Chicago, IL 60605
MLS# 12732471Listed by: REDFIN CORPORATION - New
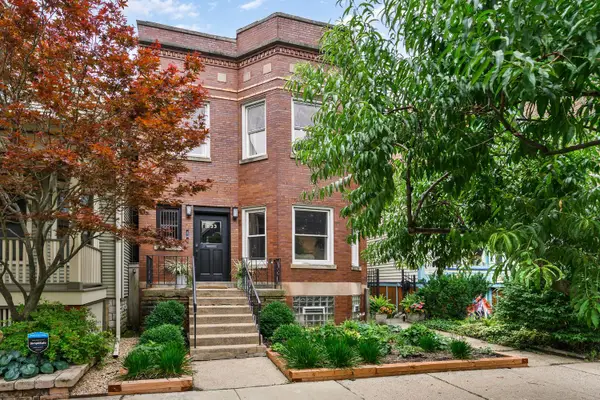 $949,900Active4 beds 3 baths
1633 W Olive Avenue, Chicago, IL 60660
MLS# 12735514Listed by: JAMESON SOTHEBY'S INTL REALTY - New
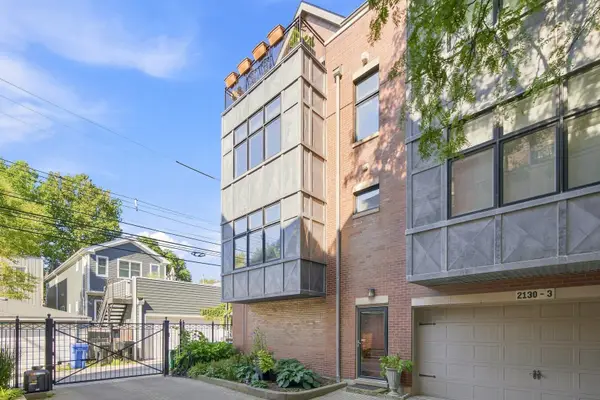 $825,000Active3 beds 3 baths2,405 sq. ft.
2130 W Irving Park Road #4, Chicago, IL 60618
MLS# 12736105Listed by: CIHLA REALTY LLC - New
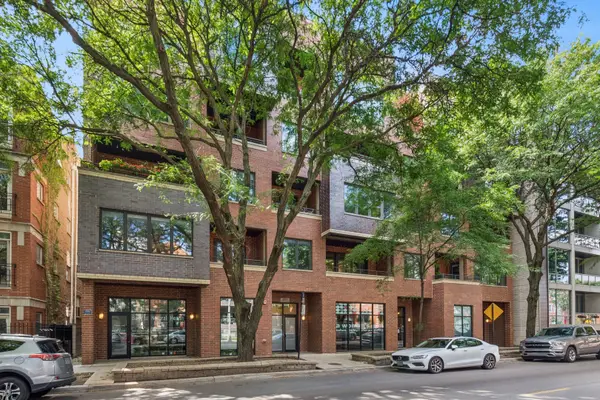 $579,900Active2 beds 2 baths1,300 sq. ft.
1937 W Diversey Parkway #3D, Chicago, IL 60614
MLS# 12736293Listed by: BAIRD & WARNER - Open Sat, 1 to 3pmNew
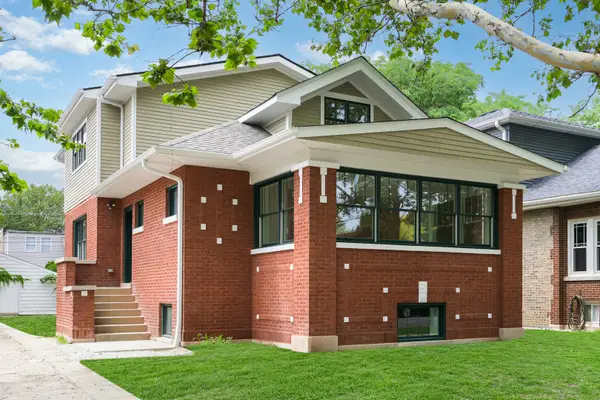 $1,195,000Active4 beds 4 baths3,745 sq. ft.
5310 N Spaulding Avenue, Chicago, IL 60625
MLS# 12736857Listed by: @PROPERTIES CHRISTIE'S INTERNATIONAL REAL ESTATE - New
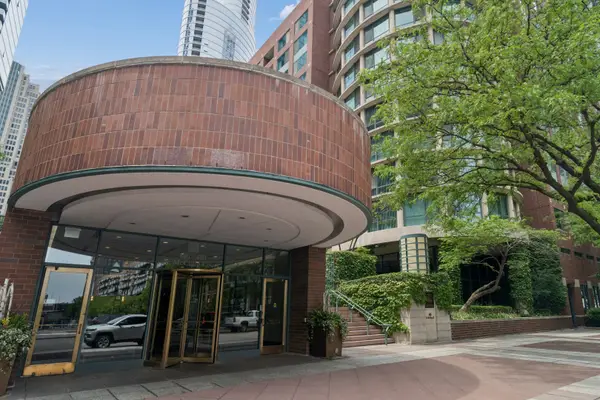 $385,000Active2 beds 2 baths1,208 sq. ft.
480 N Mcclurg Court #413, Chicago, IL 60611
MLS# 12736959Listed by: @PROPERTIES CHRISTIE'S INTERNATIONAL REAL ESTATE - New
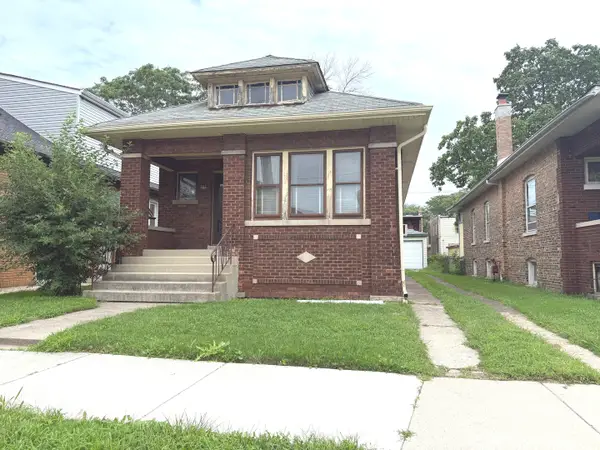 $119,900Active2 beds 1 baths1,011 sq. ft.
8115 S Dante Avenue, Chicago, IL 60619
MLS# 12737131Listed by: SU FAMILIA REAL ESTATE INC


Protect your home and budget from life's surprises with an Assurant Home Warranty, backed by a partner that supports you through every step of homeownership. Explore Plans.
© 2023 - 2026 ERA Franchise Systems LLC. All rights reserved. ERA Franchise Systems LLC fully supports the principles of the Fair Housing Act and the Equal Opportunity Act. ERA, ERA Real Estate powered, and their respective logos are registered service marks of ERA Franchise Systems LLC. Each office is independently owned and operated.