
1000 N Damen Avenue #5, Chicago, IL 60622
Local realty services provided by:Results Realty ERA Powered
1000 N Damen Avenue #5,Chicago, IL 60622
$709,000
- 2 Beds
- 2 Baths
- 1,300 sq. ft.
- Condominium
- Active
Listed by: erik gimbel, andrew collins
Office: compass
MLS#:12772023
Source:MLSNI
Price summary
- Price:$709,000
- Price per sq. ft.:$545.38
- Monthly HOA dues:$351
About this home
Welcome to 1000 N Damen Avenue #5, a truly exceptional penthouse residence offering sophisticated design, dramatic skyline views and incredible private outdoor space in one of Chicago's most sought-after locations. This stunning 2-bedroom, 2-bath residence offers approximately 1,300 square feet of beautifully designed living space highlighted by soaring 12-foot ceilings and walls of floor-to-ceiling windows that flood the home with natural light and showcase unobstructed views of the Chicago skyline. The extra-wide, open-concept floor plan is equally impressive for everyday living and entertaining. The sleek modern kitchen features luxury Italian cabinetry, natural stone surfaces, a large island and premium Miele and Thermador appliances, opening seamlessly to the spacious living and dining areas. Gorgeous 6-inch-wide maple hardwood floors and sophisticated contemporary finishes carry throughout the home. The primary suite is a true retreat, featuring a walk-in closet and spa-inspired bath with Italian cabinetry, a freestanding stone soaking tub, separate shower, designer fixtures and heated floors. A generously sized second bedroom and full guest bath provide excellent flexibility for guests, a home office or additional living space. Then take the experience outside. The showstopper is the enormous private rooftop deck, approximately 40' 25', with a pergola and spectacular downtown skyline views. Whether hosting friends, dining outdoors or simply enjoying a Chicago summer evening, this is the kind of private outdoor space that completely changes city living. An additional main-level balcony provides even more outdoor space. Thoughtful technology and energy-efficient features include LEED certification, an ERV air-filtration/HVAC system, tankless hot-water system, smart-home capabilities and EV-charger readiness. And one of the rarest amenities for a Chicago condo: two tandem parking spaces in the attached heated garage, plus additional storage. All of this in an intimate five-unit boutique building near the incredible restaurants, shopping, nightlife and neighborhood amenities surrounding Damen, Division and Chicago Avenue. Floor-to-ceiling glass. 12-foot ceilings. Designer finishes. Private rooftop. Skyline views. Two-car heated garage. 1000 N Damen #5 isn't your typical two-bedroom condo, it's a complete Chicago lifestyle....
Contact an agent
Home facts
- Year built:2016
- Listing ID #:12772023
- Updated:September 30, 2026 at 11:46 AM
Rooms and interior
- Bedrooms:2
- Total bathrooms:2
- Full bathrooms:2
- Rooms Total:5
- Dining Description:Combined With Living Room
- Bathrooms Description:Double Sinks, Full Body Spray Shower, Separate Shower
- Kitchen Description:Dishwasher, Disposal, Microwave, Range, Refrigerator, Stainless Steel Appliance(s)
- Living area:1,300 sq. ft.
Heating and cooling
- Cooling:Central Air
- Heating:Forced Air, Natural Gas
- Central air:Yes
Structure and exterior
- Roof:Rubber
- Year built:2016
- Building area:1,300 sq. ft.
- Exterior Features:Balcony
- Foundation Description:Concrete Perimeter
Utilities
- Water:Lake Michigan
- Sewer:Overhead Sewers, Public Sewer
Finances and disclosures
- Price:$709,000
- Price per sq. ft.:$545.38
- Tax amount:$13,284 (2025)
Features and amenities
- Laundry features:Dryer, Washer
- Amenities:Air Exchanger, Ceiling Fan(s), Intercom
- Smart home:Yes
Parking
- Total parking spaces:2
- Parking description:Attached Garage, Garage
- Garage:Yes
- Garage spaces:2
 Copyright 2026 Midwest Real Estate Data LLC. All rights reserved. The data relating to real estate for sale on this web site comes in part from the Broker Reciprocity Program of the Midwest Real Estate Data LLC. Listing information is deemed reliable but not guaranteed.
New listings near 1000 N Damen Avenue #5
- New
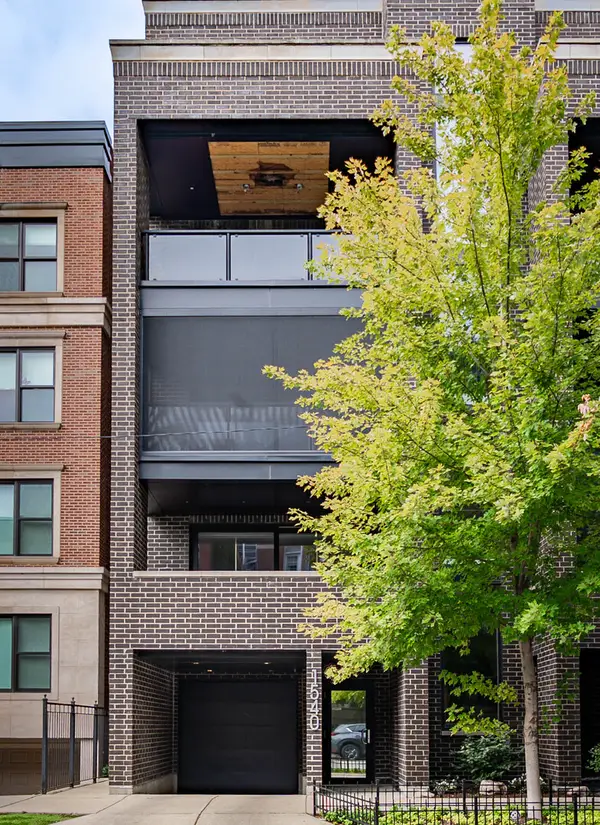 $1,199,900Active3 beds 2 baths
1540 N North Park Avenue #3S, Chicago, IL 60610
MLS# 12738427Listed by: COMPASS - New
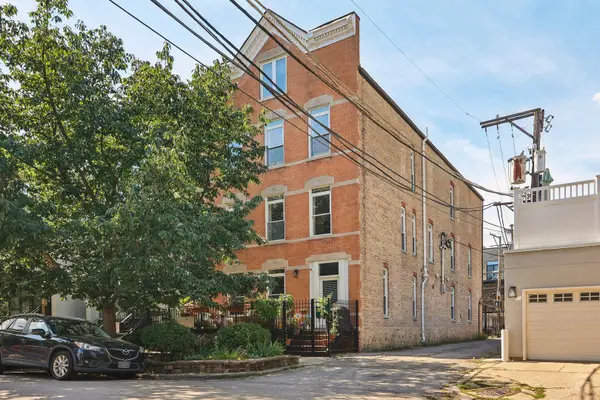 $315,000Active1 beds 1 baths
2228 N Hamilton Avenue #2F, Chicago, IL 60647
MLS# 12759911Listed by: REDFIN CORPORATION - New
 $349,900Active4 beds 1 baths1,198 sq. ft.
11362 S Hamlin Avenue, Chicago, IL 60655
MLS# 12763458Listed by: VYLLA HOME - New
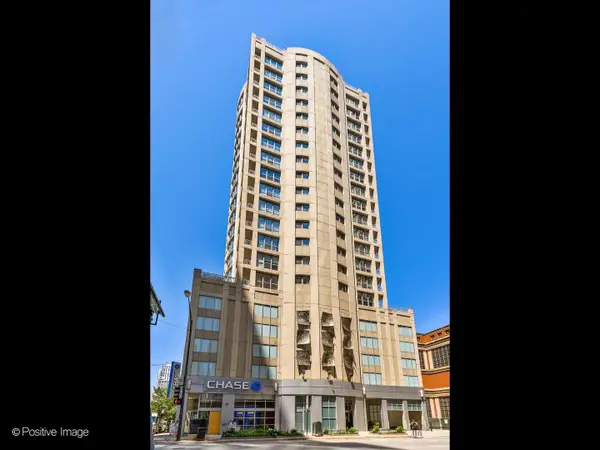 $298,000Active1 beds 1 baths
600 N Dearborn Street #905, Chicago, IL 60654
MLS# 12770962Listed by: GENEX REALTY, INC. - New
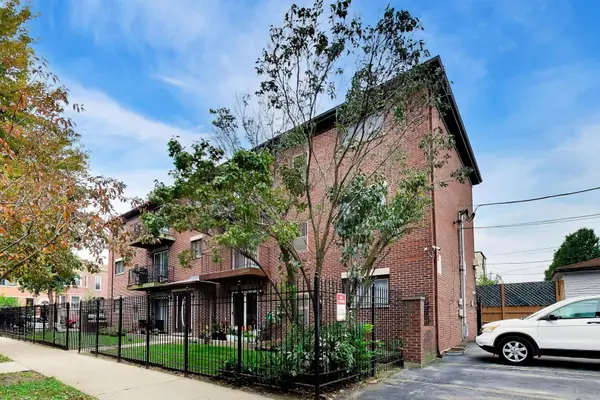 $375,000Active2 beds 2 baths1,006 sq. ft.
2600 W Walton Street #3S, Chicago, IL 60622
MLS# 12770977Listed by: KALE REALTY - New
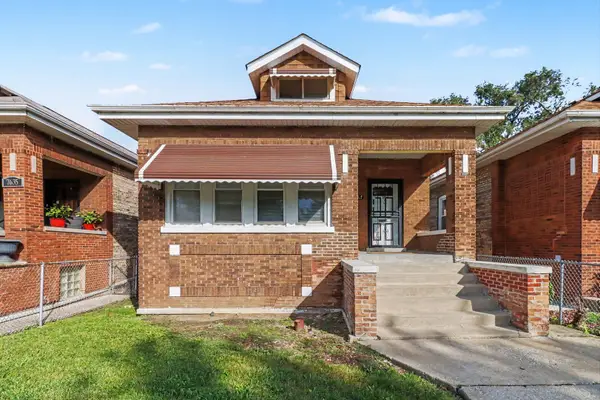 $210,000Active3 beds 1 baths963 sq. ft.
7637 S Ada Street, Chicago, IL 60620
MLS# 12771984Listed by: MARKETPLACE HOMES - New
 $269,000Active4 beds 2 baths
6731 S Loomis Boulevard, Chicago, IL 60636
MLS# 12772652Listed by: REALTY OF AMERICA, LLC - Open Sat, 1 to 3pmNew
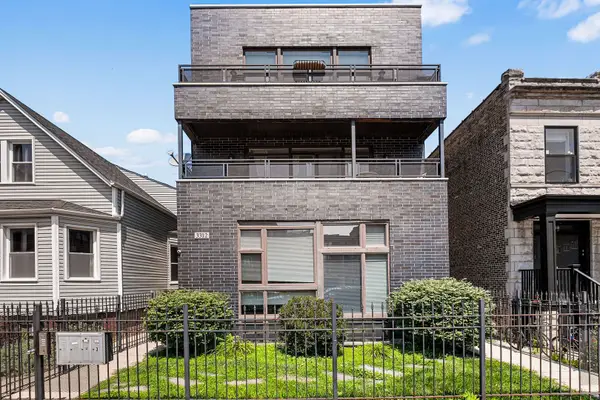 $524,900Active3 beds 3 baths1,350 sq. ft.
3312 W Diversey Avenue #1N, Chicago, IL 60647
MLS# 12711999Listed by: @PROPERTIES CHRISTIE'S INTERNATIONAL REAL ESTATE - Open Sun, 11am to 1pmNew
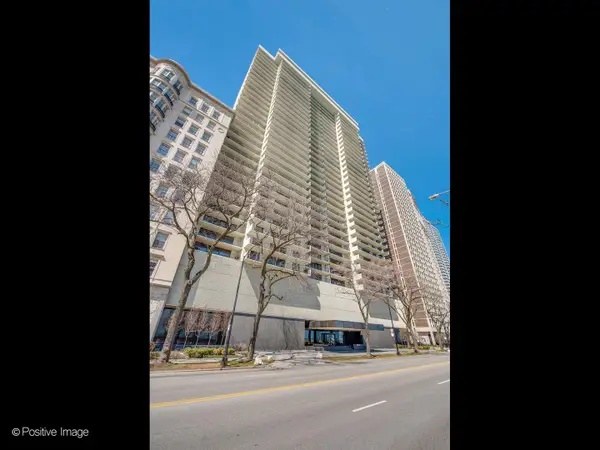 $999,000Active2 beds 2 baths1,850 sq. ft.
1212 N Lake Shore Drive #16CS, Chicago, IL 60610
MLS# 12766947Listed by: EXP REALTY - New
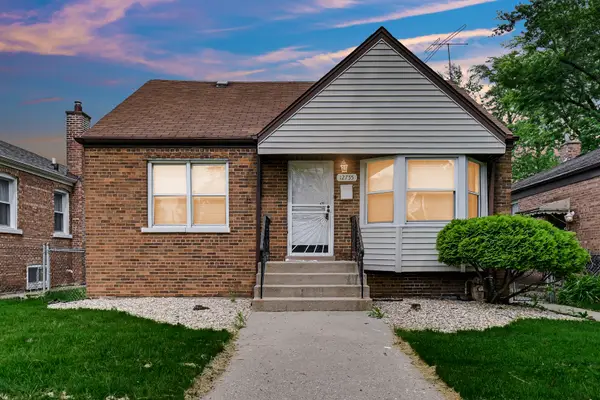 $165,000Active3 beds 2 baths750 sq. ft.
12755 S Parnell Street, Chicago, IL 60628
MLS# 12772976Listed by: KELLER WILLIAMS PREFERRED RLTY


Protect your home and budget from life's surprises with an Assurant Home Warranty, backed by a partner that supports you through every step of homeownership. Explore Plans.
© 2023 - 2026 ERA Franchise Systems LLC. All rights reserved. ERA Franchise Systems LLC fully supports the principles of the Fair Housing Act and the Equal Opportunity Act. ERA, ERA Real Estate powered, and their respective logos are registered service marks of ERA Franchise Systems LLC. Each office is independently owned and operated.