
1000 W Adams Street #607, Chicago, IL 60607
Local realty services provided by:Results Realty ERA Powered
Upcoming open houses
- Sat, Oct 0312:00 pm - 01:30 pm
- Sun, Oct 0402:00 pm - 03:30 pm
Listed by: loreal urso
Office: baird & warner
MLS#:12766255
Source:MLSNI
Price summary
- Price:$720,000
- Price per sq. ft.:$496.55
- Monthly HOA dues:$918
About this home
Rarely available and truly exceptional, this stunning high-floor residence offers the LARGEST 2-bedroom, 2-bath floor plan at 1000 W Adams-ideally positioned "on the curve" for an incredible sense of space and an abundance of natural light. Completely remodeled with sophisticated, high-end finishes throughout, this expansive concrete loft is unlike anything else in the building. The dramatic open-concept living and dining space is flooded with natural light and showcases soaring ceilings, wide-plank hardwood floors, and the distinctive curved layout that makes this floor plan so coveted. The beautifully redesigned kitchen features sleek cabinetry, generous workspace, and new premium appliances including a Thermador range, microwave, and dishwasher as well as an LG refrigerator. The desirable split-bedroom floor plan provides exceptional privacy, while the oversized primary suite is a true showstopper. Hunter Douglas motorized blinds, custom California Closets, and a dramatic see-through glass gas fireplace shared with the living room create a luxurious retreat. The spa-inspired ensuite bath was designed by Studio41 with elevated finishes and thoughtful attention to detail. The second full bath is equally impressive and features a Bain jetted tub. Thoughtful upgrades and designer finishes continue throughout, including a brand-new HVAC system and Bosch washer/dryer, making this home completely turnkey and move-in ready. A rare perk of this unit is the grand-sized private storage room, providing an abundance of space rarely found in the city. Even more exceptional-ONE TANDEM (2-CAR) GARAGE PARKING SPACE IS INCLUDED IN THE PRICE! Located in the highly sought-after 1000 W Adams building, residents enjoy an impressive collection of amenities including a stunning rooftop deck with skyline views, peaceful courtyard, renovated business center, expansive fitness center, 24-hour door staff, welcoming lobby, EV charging station, bike room, full-service dry cleaner, and a solid, well-managed HOA. Perfectly situated on a prime West Loop corner, this home offers the ideal balance of neighborhood living and exceptional accessibility. Non-metered street parking on Morgan and Adams adds convenience for guests, while being just two blocks from Madison Street puts you close to the neighborhood's vibrant core. Enjoy easy access to Mary Bartelme Park, Target, Mariano's, Whole Foods, the Morgan Pink/Green Line and UIC-Halsted Blue Line stations, Randolph Street's acclaimed Restaurant Row, the Loop, and expressways....
Contact an agent
Home facts
- Year built:2001
- Listing ID #:12766255
- Updated:September 30, 2026 at 05:43 PM
Rooms and interior
- Bedrooms:2
- Total bathrooms:2
- Full bathrooms:2
- Rooms Total:5
- Dining Description:Combined With Living Room
- Bathrooms Description:Double Sinks, Full Body Spray Shower, Separate Shower
- Kitchen Description:Dishwasher, Microwave, Range, Refrigerator, Stainless Steel Appliance(s)
- Living area:1,450 sq. ft.
Heating and cooling
- Cooling:Central Air
- Heating:Forced Air, Natural Gas
- Central air:Yes
Structure and exterior
- Year built:2001
- Building area:1,450 sq. ft.
- Exterior Features:Balcony
Utilities
- Water:Lake Michigan, Public
- Sewer:Public Sewer
Finances and disclosures
- Price:$720,000
- Price per sq. ft.:$496.55
- Tax amount:$11,151 (2025)
Features and amenities
- Laundry features:Dryer, Washer
Parking
- Total parking spaces:2
- Parking description:Attached Garage, Garage, Tandem
- Garage:Yes
- Garage spaces:2
 Copyright 2026 Midwest Real Estate Data LLC. All rights reserved. The data relating to real estate for sale on this web site comes in part from the Broker Reciprocity Program of the Midwest Real Estate Data LLC. Listing information is deemed reliable but not guaranteed.
New listings near 1000 W Adams Street #607
- New
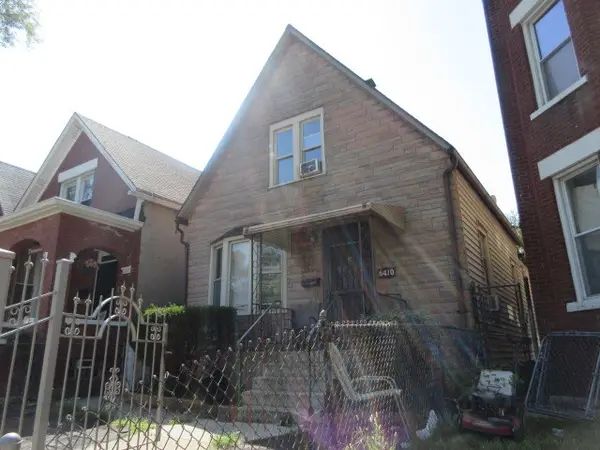 $129,900Active4 beds 2 baths1,311 sq. ft.
6410 S Marshfield Avenue, Chicago, IL 60636
MLS# 12772767Listed by: RLB REALTY GROUP, INC. 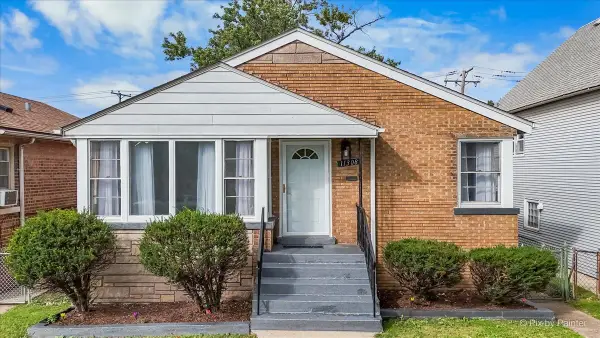 $259,900Pending3 beds 1 baths1,000 sq. ft.
11308 S Avenue N, Chicago, IL 60617
MLS# 12773060Listed by: HOMESMART REALTY GROUP- New
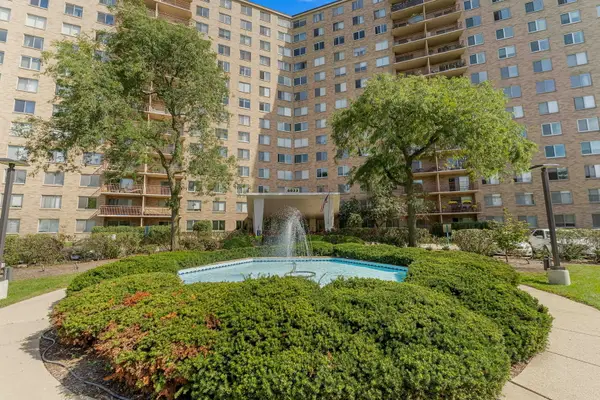 $215,000Active2 beds 2 baths1,500 sq. ft.
6833 N Kedzie Avenue #A1511, Chicago, IL 60645
MLS# 12640740Listed by: KELLER WILLIAMS PREFERRED RLTY - New
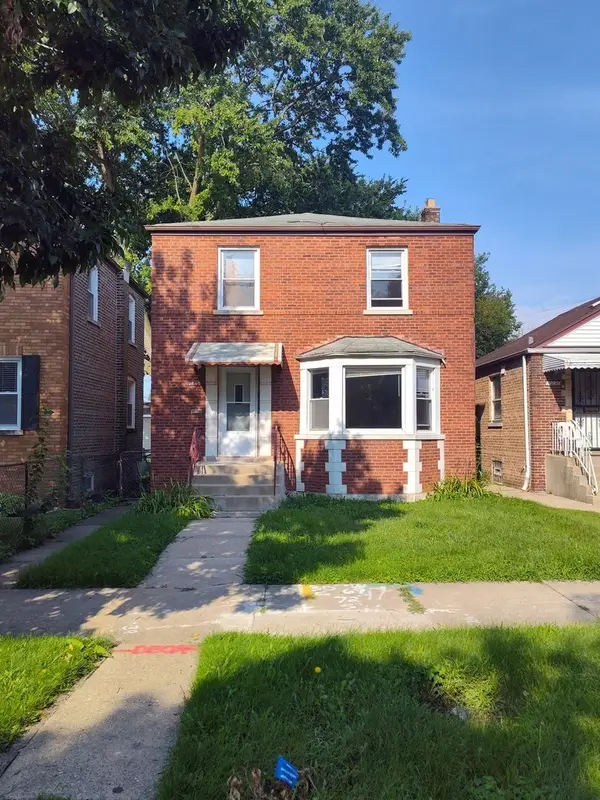 $144,000Active3 beds 2 baths1,200 sq. ft.
10240 S Forest Avenue, Chicago, IL 60628
MLS# 12729832Listed by: ROSE REALTY GROUP - New
 $1,099,000Active4 beds 4 baths3,282 sq. ft.
5000 W Argyle Street, Chicago, IL 60630
MLS# 12753269Listed by: JAMESON SOTHEBY'S INTL REALTY - Open Sat, 11am to 12:30pmNew
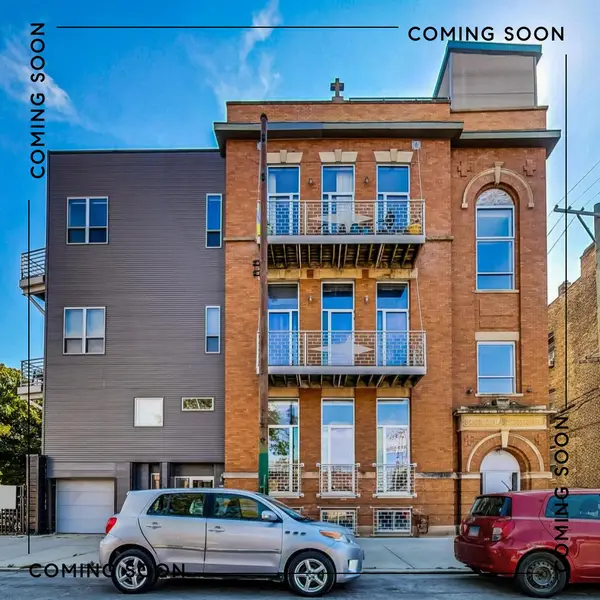 $550,000Active2 beds 2 baths1,117 sq. ft.
2411 W Walton Street #1C, Chicago, IL 60622
MLS# 12756194Listed by: COMPASS - New
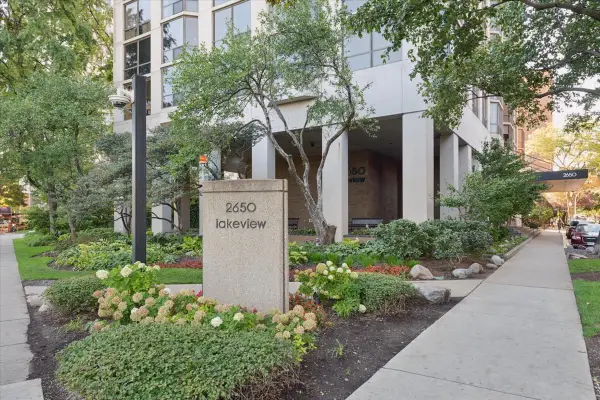 $189,000Active-- beds 1 baths585 sq. ft.
2650 N Lakeview Avenue #303, Chicago, IL 60614
MLS# 12757276Listed by: @PROPERTIES CHRISTIE'S INTERNATIONAL REAL ESTATE - New
 $550,000Active6 beds 2 baths
6554 N Campbell Avenue, Chicago, IL 60645
MLS# 12758661Listed by: COLDWELL BANKER REALTY - Open Sat, 11am to 3pmNew
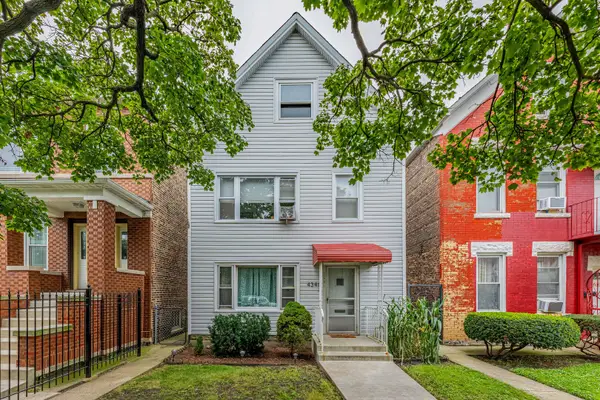 $330,000Active4 beds 2 baths
Address Withheld By Seller, Chicago, IL 60632
MLS# 12760358Listed by: REALTY OF AMERICA, LLC - New
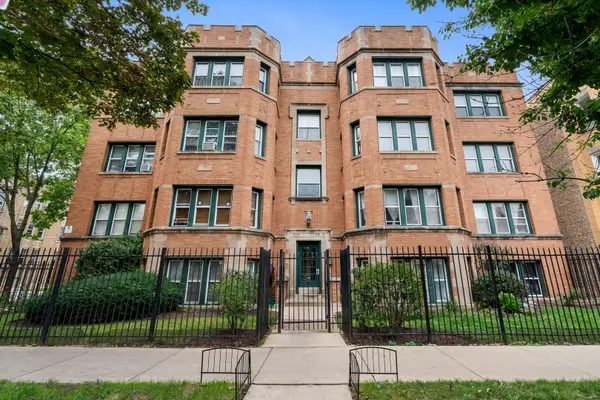 $240,000Active2 beds 2 baths1,000 sq. ft.
6304 N Claremont Avenue #2, Chicago, IL 60659
MLS# 12764695Listed by: BERKSHIRE HATHAWAY HOMESERVICES CHICAGO


Protect your home and budget from life's surprises with an Assurant Home Warranty, backed by a partner that supports you through every step of homeownership. Explore Plans.
© 2023 - 2026 ERA Franchise Systems LLC. All rights reserved. ERA Franchise Systems LLC fully supports the principles of the Fair Housing Act and the Equal Opportunity Act. ERA, ERA Real Estate powered, and their respective logos are registered service marks of ERA Franchise Systems LLC. Each office is independently owned and operated.