
10119 S Wentworth Avenue, Chicago, IL 60628
Local realty services provided by:ERA Naper Realty
10119 S Wentworth Avenue,Chicago, IL 60628
$325,000
- 5 Beds
- 3 Baths
- 1,554 sq. ft.
- Single family
- Active
Listed by: maria salazar
Office: homesmart connect llc.
MLS#:12773198
Source:MLSNI
Price summary
- Price:$325,000
- Price per sq. ft.:$209.14
About this home
Move right into this beautifully renovated 5-bedroom, 2.5-bath home in Chicago's Roseland neighborhood! Extensively updated in 2026, this spacious home combines fresh finishes, modern upgrades, and plenty of room to spread out. Step inside to a freshly painted interior and new windows throughout the home, with the exception of the porch. The brand-new kitchen is a standout, featuring new cabinetry, quartz countertops, and new appliances. Both full bathrooms have also been completely updated with fresh finishes, including new shower wall and floor tile. The basement adds even more flexibility and includes a convenient half bath. Outside, the long driveway provides parking for at least four vehicles. Conveniently located near the Dan Ryan Expressway and the CTA Red Line, this home offers easy access to transportation and commuting options. With 5 bedrooms, 2.5 baths, a fully updated kitchen, renovated bathrooms, extensive 2026 improvements, and generous off-street parking, this is one you won't want to miss. Schedule your showing today!...
Contact an agent
Home facts
- Year built:1923
- Listing ID #:12773198
- Updated:October 05, 2026 at 11:29 AM
Rooms and interior
- Bedrooms:5
- Total bathrooms:3
- Full bathrooms:2
- Half bathrooms:1
- Rooms Total:11
- Dining Description:Separate Dining Room
- Kitchen Description:Dishwasher, Microwave, Range, Refrigerator
- Basement Description:Full, Partially Finished
- Living area:1,554 sq. ft.
Heating and cooling
- Cooling:Central Air
- Heating:Forced Air, Natural Gas
- Central air:Yes
Structure and exterior
- Roof:Asphalt
- Year built:1923
- Building area:1,554 sq. ft.
- Lot area:0.13 Acres
- Architectural Style:Bungalow
- Foundation Description:Concrete Perimeter
- Levels:1.5 Story
Schools
- High school:Harlan Community Academy Senior
- Middle school:Poe Elementary School Classical
- Elementary school:Poe Elementary School Classical
Utilities
- Water:Public
- Sewer:Public Sewer
Finances and disclosures
- Price:$325,000
- Price per sq. ft.:$209.14
- Tax amount:$1,269 (2023)
Parking
- Total parking spaces:2
- Parking description:Concrete, Detached Garage, Garage
- Garage:Yes
- Garage spaces:2
 Copyright 2026 Midwest Real Estate Data LLC. All rights reserved. The data relating to real estate for sale on this web site comes in part from the Broker Reciprocity Program of the Midwest Real Estate Data LLC. Listing information is deemed reliable but not guaranteed.
New listings near 10119 S Wentworth Avenue
- New
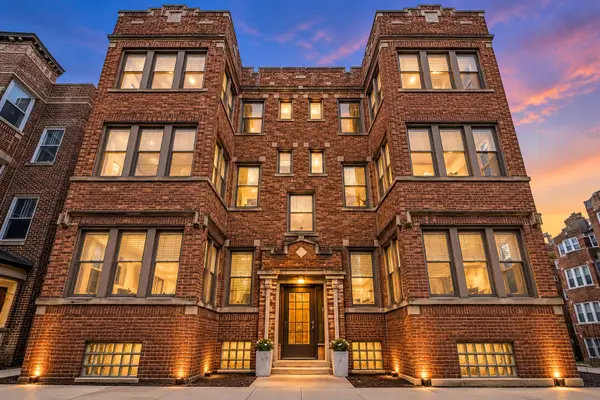 $299,500Active2 beds 1 baths
6454 N Bosworth Avenue #2A, Chicago, IL 60626
MLS# 12776117Listed by: COMPASS - New
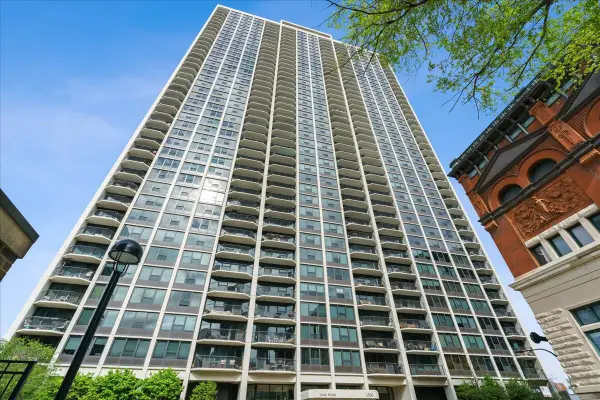 $424,500Active2 beds 1 baths
1560 N Sandburg Terrace #4003, Chicago, IL 60610
MLS# 12776122Listed by: COMPASS - New
 $390,000Active1 beds 1 baths900 sq. ft.
600 N Fairbanks Court #1504, Chicago, IL 60611
MLS# 12772841Listed by: FULTON GRACE REALTY - New
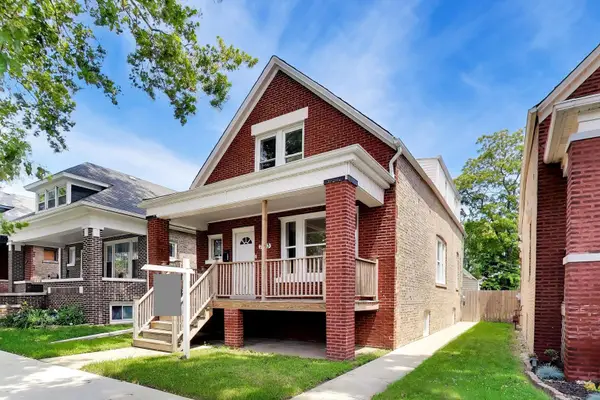 $339,500Active5 beds 3 baths2,794 sq. ft.
7643 S Eberhart Avenue, Chicago, IL 60619
MLS# 12776756Listed by: COMPASS - New
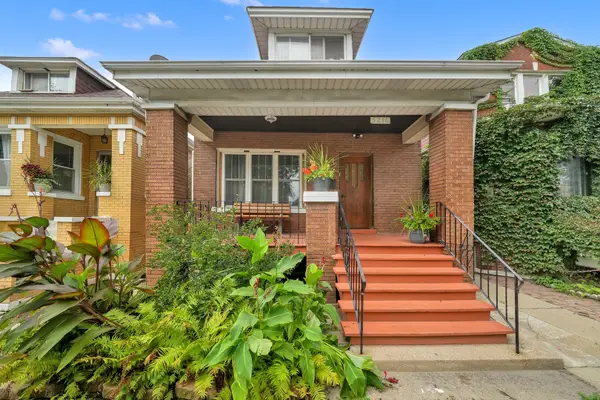 $269,900Active6 beds 3 baths3,556 sq. ft.
5216 S Artesian Avenue, Chicago, IL 60632
MLS# 12773293Listed by: RE/MAX MI CASA - New
 $250,000Active1 beds 1 baths1,093 sq. ft.
10 E Ontario Street #1111, Chicago, IL 60611
MLS# 12773795Listed by: EXP REALTY - New
 $467,000Active7 beds 3 baths3,750 sq. ft.
4805 S Kedvale Avenue, Chicago, IL 60632
MLS# 12760026Listed by: RE/MAX MI CASA - New
 $519,900Active2 beds 2 baths1,500 sq. ft.
4606 N Malden Street #3N, Chicago, IL 60640
MLS# 12773876Listed by: COLDWELL BANKER REALTY - New
 $1,350,000Active6 beds 3 baths
1461 W Winona Street, Chicago, IL 60640
MLS# 12774861Listed by: WINDY CITY REALTY CORP. - Open Sat, 12 to 2pmNew
 $419,900Active3 beds 2 baths1,100 sq. ft.
3862 W 108th Place, Chicago, IL 60655
MLS# 12776599Listed by: FITZGERALD REAL ESTATE INC.


Protect your home and budget from life's surprises with an Assurant Home Warranty, backed by a partner that supports you through every step of homeownership. Explore Plans.
© 2023 - 2026 ERA Franchise Systems LLC. All rights reserved. ERA Franchise Systems LLC fully supports the principles of the Fair Housing Act and the Equal Opportunity Act. ERA, ERA Real Estate powered, and their respective logos are registered service marks of ERA Franchise Systems LLC. Each office is independently owned and operated.