
1033 E 46th Street #406, Chicago, IL 60653
Local realty services provided by:ERA Partners
1033 E 46th Street #406,Chicago, IL 60653
$275,000
- 2 Beds
- 2 Baths
- 1,450 sq. ft.
- Condominium
- Pending
Listed by: sharial howard
Office: @properties christie's international real estate
MLS#:12687922
Source:MLSNI
Price summary
- Price:$275,000
- Price per sq. ft.:$189.66
- Monthly HOA dues:$504
About this home
Welcome to this sun-filled penthouse residence, perfectly positioned within the highly sought-after, gated Shakespeare Court community. This spacious 2-bedroom, 2-bath condo offers an inviting blend of comfort, style, and convenience. Refinished hardwood floors flow throughout the home, while the open-concept living and dining area is anchored by a cozy gas fireplace. The well-appointed kitchen features stainless steel appliances, granite countertops, and warm maple cabinetry. The expansive primary suite offers an ensuite bath and generous space to unwind. Enjoy your morning coffee or evening breeze from the full-width front balcony. Additional highlights include central air, a new 2025 in-unit washer and dryer, and the rare convenience of two included parking spaces-one attached garage space and one exterior space. With a solid, professionally managed association and an exceptional location near the lakefront, Whole Foods, Mariano's, the University of Chicago, and all that Kenwood/Hyde Park has to offer, this condo delivers an outstanding combination of penthouse living and everyday convenience. Some photos are virtually staged so that you can imagine the potential....
Contact an agent
Home facts
- Year built:2004
- Listing ID #:12687922
- Updated:October 04, 2026 at 08:13 AM
Rooms and interior
- Bedrooms:2
- Total bathrooms:2
- Full bathrooms:2
- Rooms Total:5
- Dining Description:Combined With Living Room
- Bathrooms Description:Double Sinks, Whirlpool
- Kitchen Description:Dishwasher, Disposal, Microwave, Range, Refrigerator
- Living area:1,450 sq. ft.
Heating and cooling
- Cooling:Central Air
- Heating:Forced Air, Natural Gas
- Central air:Yes
Structure and exterior
- Roof:Asphalt
- Year built:2004
- Building area:1,450 sq. ft.
- Lot Features:Common Grounds
- Exterior Features:Balcony
- Foundation Description:Concrete Perimeter
Schools
- Elementary school:Ariel Elementary School Communit
Utilities
- Water:Public
- Sewer:Public Sewer
Finances and disclosures
- Price:$275,000
- Price per sq. ft.:$189.66
- Tax amount:$5,412 (2024)
Features and amenities
- Laundry features:Dryer, Washer
Parking
- Total parking spaces:2
- Parking description:Assigned, Attached Garage, Garage
- Garage:Yes
- Garage spaces:1
 Copyright 2026 Midwest Real Estate Data LLC. All rights reserved. The data relating to real estate for sale on this web site comes in part from the Broker Reciprocity Program of the Midwest Real Estate Data LLC. Listing information is deemed reliable but not guaranteed. MLSNI Member Broker: Frank Scibior
New listings near 1033 E 46th Street #406
- New
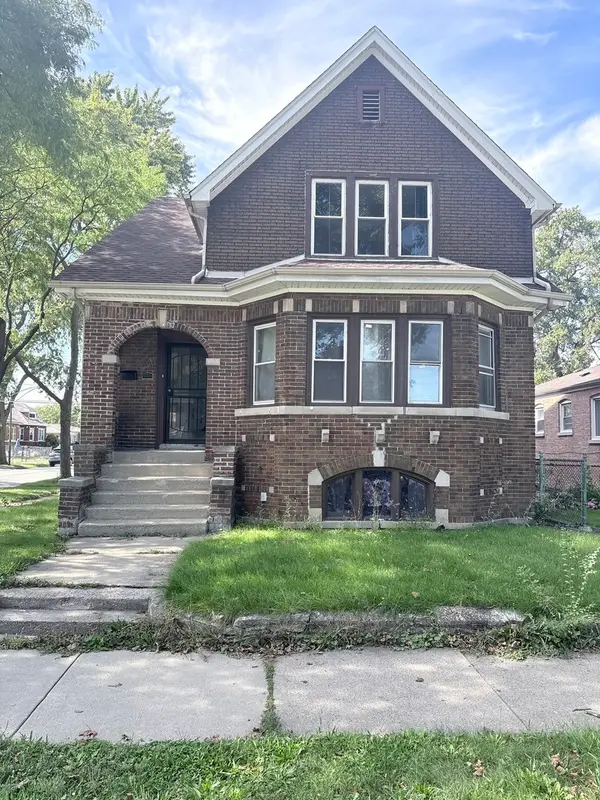 $219,000Active5 beds 3 baths2,515 sq. ft.
10224 S Princeton Avenue, Chicago, IL 60628
MLS# 12775565Listed by: LPT REALTY LLC - New
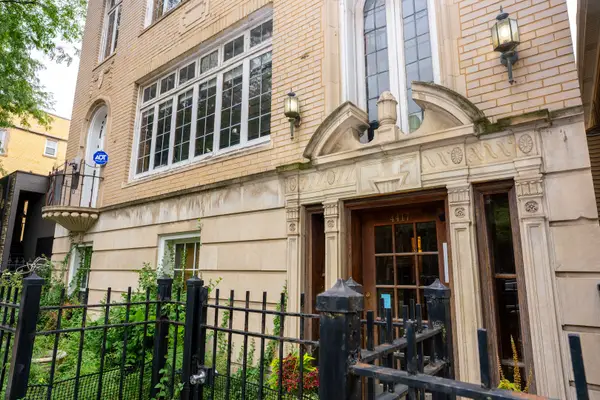 $250,000Active1 beds 1 baths
4417 N Ashland Avenue #GRD, Chicago, IL 60640
MLS# 12775836Listed by: REAL PROPERTIES REALTY GROUP, INC. - New
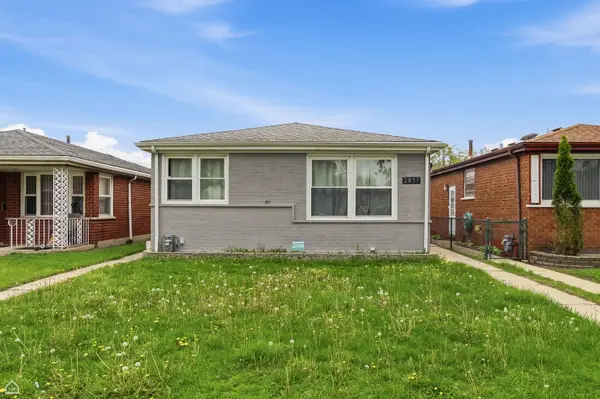 $260,000Active4 beds 2 baths1,200 sq. ft.
2837 E 127th Street, Chicago, IL 60633
MLS# 12776450Listed by: NORTH CLYBOURN GROUP, INC. - New
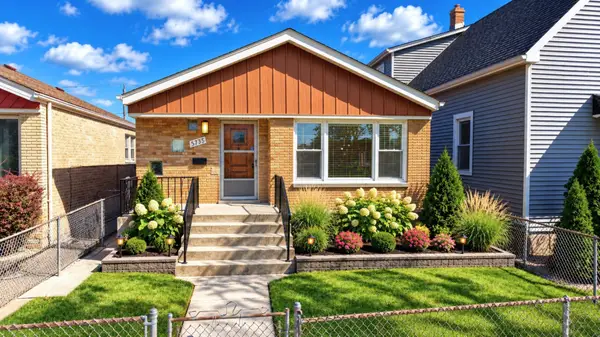 $349,000Active3 beds 1 baths1,914 sq. ft.
5735 S Moody Avenue, Chicago, IL 60638
MLS# 12776454Listed by: REALTY ONE CHICAGO LLC - New
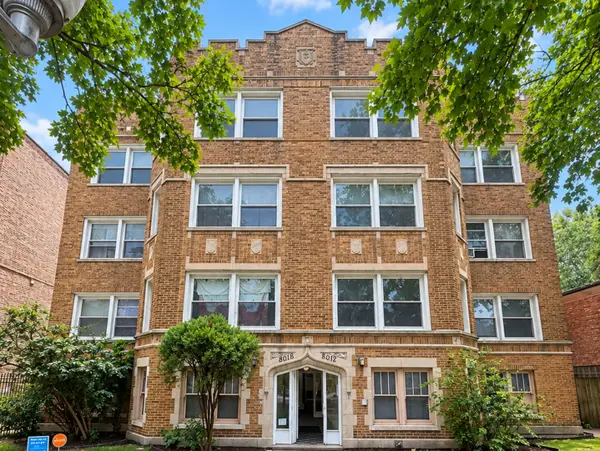 $80,000Active3 beds 2 baths2,044 sq. ft.
8012 S Essex Avenue #3S, Chicago, IL 60617
MLS# 12776427Listed by: REALTY OF AMERICA, LLC - New
 $668,000Active5 beds 3 baths2,600 sq. ft.
3533 S Rockwell Street, Chicago, IL 60632
MLS# 12776434Listed by: KALE REALTY - New
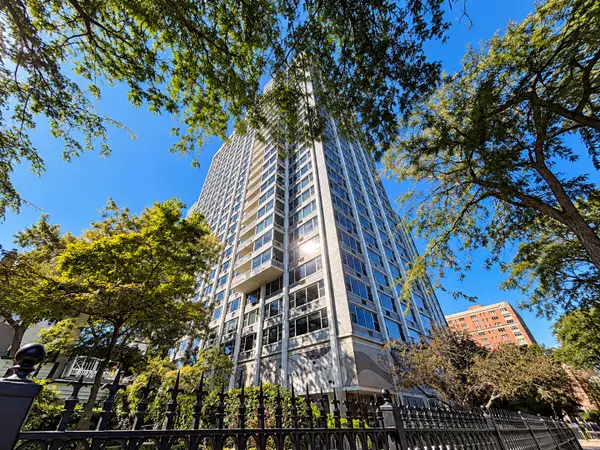 $205,000Active1 beds 1 baths525 sq. ft.
4250 N Marine Drive #905, Chicago, IL 60613
MLS# 12773814Listed by: YOU PROPERTIES LLC - New
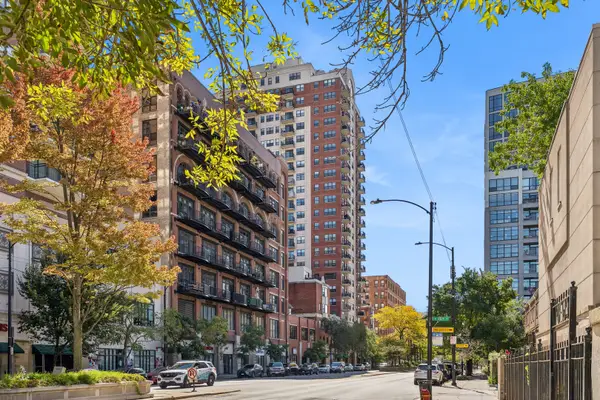 $290,000Active1 beds 1 baths725 sq. ft.
1529 S State Street #17F, Chicago, IL 60605
MLS# 12774304Listed by: BAIRD & WARNER - New
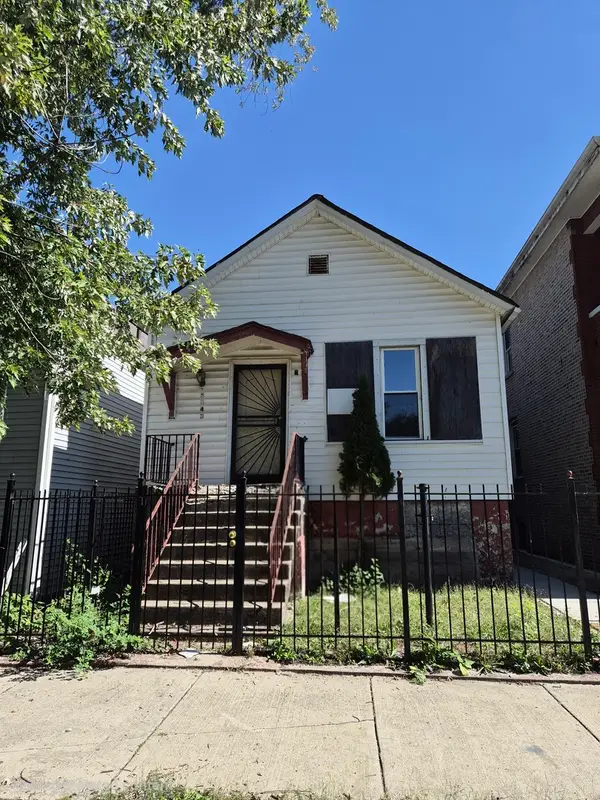 $85,000Active2 beds 1 baths1,200 sq. ft.
5247 S May Street, Chicago, IL 60609
MLS# 12776309Listed by: HOMESMART REALTY GROUP - New
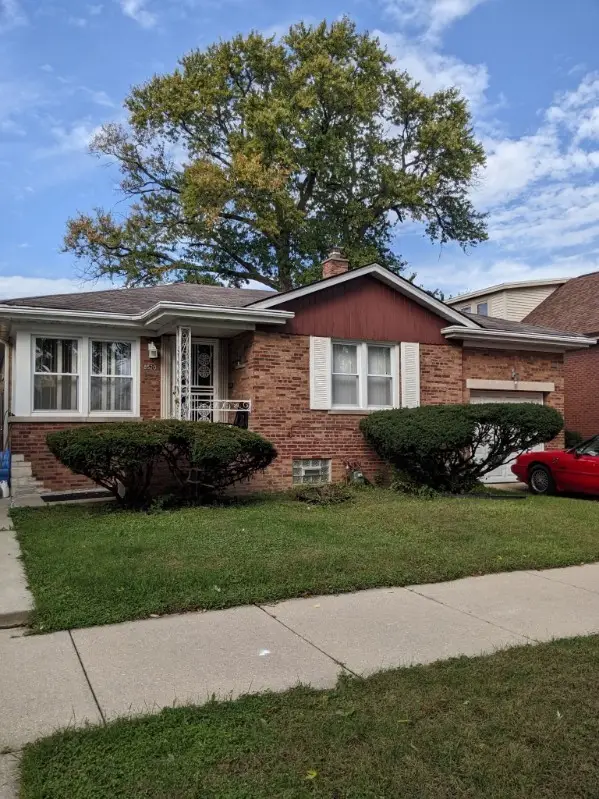 $182,000Active3 beds 1 baths1,136 sq. ft.
8520 S Laflin Street, Chicago, IL 60620
MLS# 12776323Listed by: LARAINE HANSON


Protect your home and budget from life's surprises with an Assurant Home Warranty, backed by a partner that supports you through every step of homeownership. Explore Plans.
© 2023 - 2026 ERA Franchise Systems LLC. All rights reserved. ERA Franchise Systems LLC fully supports the principles of the Fair Housing Act and the Equal Opportunity Act. ERA, ERA Real Estate powered, and their respective logos are registered service marks of ERA Franchise Systems LLC. Each office is independently owned and operated.