
1038 W Diversey Parkway #3E, Chicago, IL 60614
Local realty services provided by:ERA Partners
1038 W Diversey Parkway #3E,Chicago, IL 60614
$825,000
- 2 Beds
- 2 Baths
- - sq. ft.
- Condominium
- Active
Listed by: jesse masin
Office: @properties christie's international real estate
MLS#:12735538
Source:MLSNI
Price summary
- Price:$825,000
- Monthly HOA dues:$261
About this home
Penthouse living in a prime Lakeview location, just one block from the Diversey Brown Line and minutes from Lincoln Park and the lakefront. This highly upgraded 2-bedroom, 2-bath home features an open floor plan, two private outdoor spaces, garage parking, and additional storage. The interior is finished with oak hardwood floors, custom millwork and closets, solid-core doors, custom window treatments, recessed lighting, and a fireplace with a marble surround. The kitchen features Shaker cabinetry, natural stone countertops, an oversized island, and appliances from Sub-Zero, Wolf, Sharp, and Asko. The primary bath includes marble finishes, a double vanity, steam shower, Grohe Atrio fixtures, rain shower, and hand shower. Additional upgrades include Control4, Sonos speakers throughout the interior, Pella windows, high-efficiency HVAC, and enhanced sound insulation. An interior staircase leads directly to the expansive private roof deck with composite decking, gas, electric, water, and built-in speakers-offering plenty of room to dine, entertain, or enjoy a summer evening above the city. A thoughtfully upgraded penthouse with exceptional outdoor space in one of Lakeview's most convenient locations!...
Contact an agent
Home facts
- Year built:2017
- Listing ID #:12735538
- Updated:August 25, 2026 at 10:46 PM
Rooms and interior
- Bedrooms:2
- Total bathrooms:2
- Full bathrooms:2
- Rooms Total:5
- Dining Description:Combined With Living Room
- Bathrooms Description:Double Sinks, Full Body Spray Shower, Separate Shower, Steam Shower
- Kitchen Description:Dishwasher, Disposal, High End Refrigerator, Microwave, Range, Refrigerator, Stainless Steel Appliance(s)
Heating and cooling
- Cooling:Central Air
- Heating:Forced Air, Natural Gas
- Central air:Yes
Structure and exterior
- Roof:Rubber
- Year built:2017
- Exterior Features:Roof Deck
- Foundation Description:Concrete Perimeter
Schools
- Elementary school:Harriet Tubman Elementary School
Utilities
- Water:Lake Michigan
- Sewer:Public Sewer
Finances and disclosures
- Price:$825,000
- Tax amount:$13,618 (2024)
Features and amenities
- Laundry features:Dryer, Washer
- Amenities:CO Detectors, Fire Sprinklers, Intercom, Security System, Sump Pump
Parking
- Total parking spaces:1
- Parking description:Detached Garage, Garage
- Garage:Yes
- Garage spaces:1
 Copyright 2026 Midwest Real Estate Data LLC. All rights reserved. The data relating to real estate for sale on this web site comes in part from the Broker Reciprocity Program of the Midwest Real Estate Data LLC. Listing information is deemed reliable but not guaranteed. MLSNI Member Broker: Frank Scibior
New listings near 1038 W Diversey Parkway #3E
- New
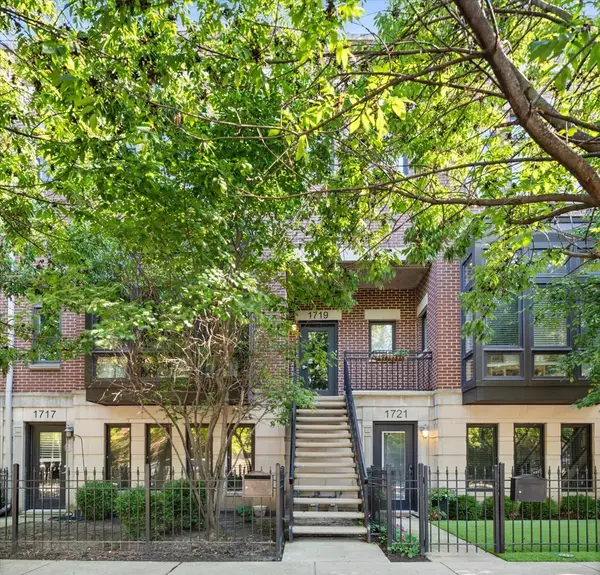 $799,000Active2 beds 3 baths2,338 sq. ft.
1719 W George Street, Chicago, IL 60657
MLS# 12703491Listed by: JAMESON SOTHEBY'S INTL REALTY - New
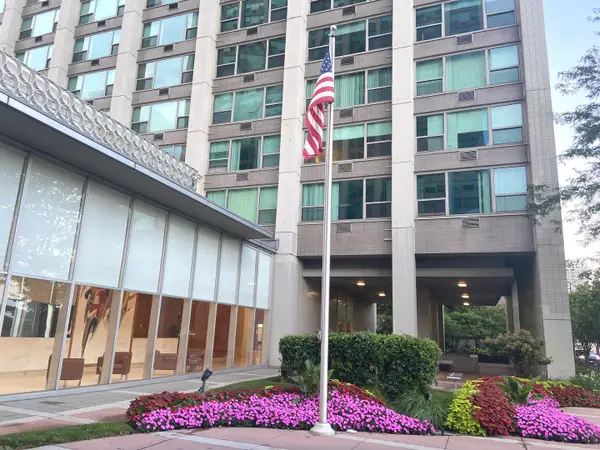 $168,000Active-- beds 1 baths600 sq. ft.
3600 N Lake Shore Drive #2417, Chicago, IL 60613
MLS# 12709766Listed by: PILSEN REALTY GROUP - New
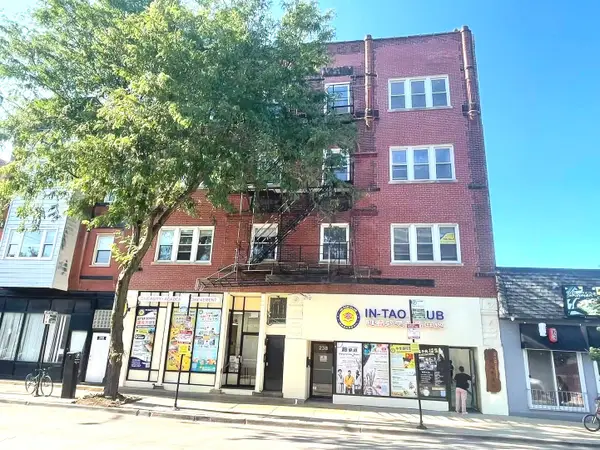 $189,000Active3 beds 1 baths1,000 sq. ft.
238 W 31st Street #2E, Chicago, IL 60616
MLS# 12715809Listed by: PILSEN REALTY GROUP - New
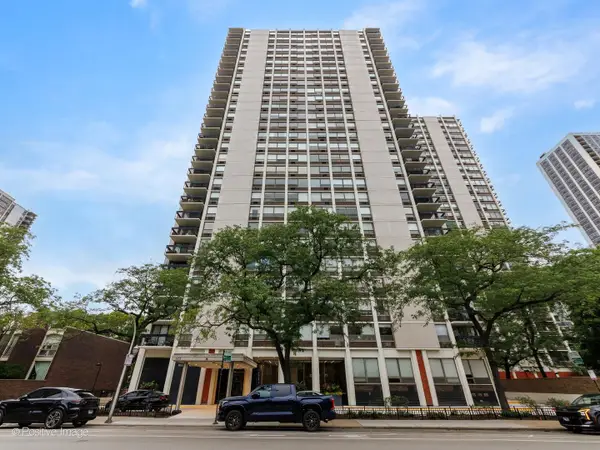 $235,000Active1 beds 1 baths644 sq. ft.
1455 N Sandburg Terrace #803, Chicago, IL 60610
MLS# 12720770Listed by: COMPASS - New
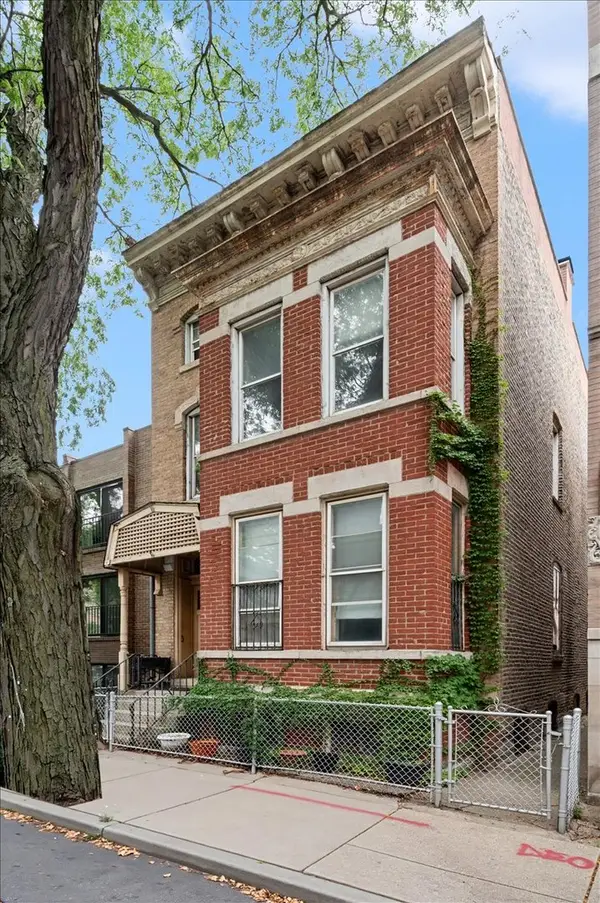 $1,200,000Active5 beds 3 baths
326 W Concord Place, Chicago, IL 60614
MLS# 12728454Listed by: @PROPERTIES CHRISTIE'S INTERNATIONAL REAL ESTATE - Open Sun, 1 to 3pmNew
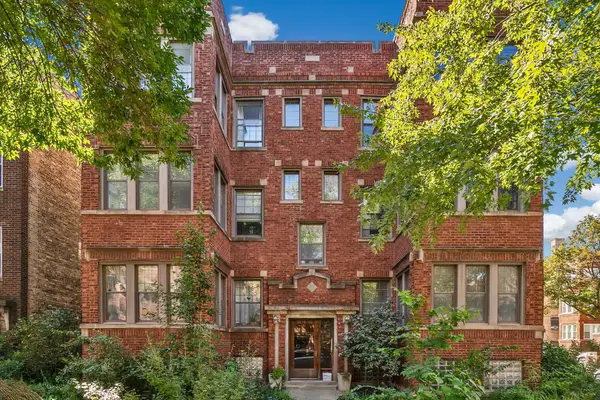 $299,000Active2 beds 1 baths998 sq. ft.
6454 N Bosworth Avenue #3A, Chicago, IL 60626
MLS# 12735265Listed by: @PROPERTIES CHRISTIE'S INTERNATIONAL REAL ESTATE - Open Fri, 5 to 6pmNew
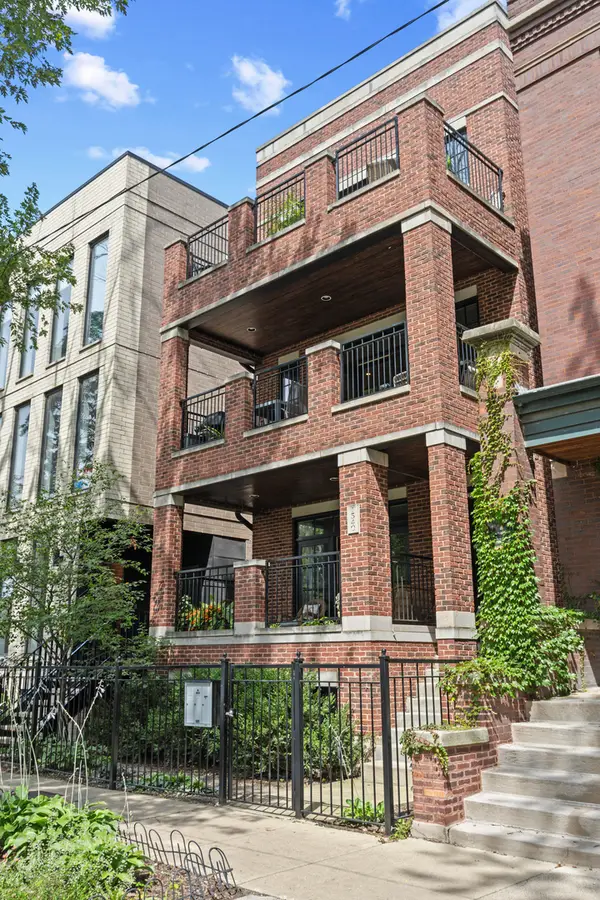 $725,000Active2 beds 2 baths1,400 sq. ft.
1540 W Wrightwood Avenue #2, Chicago, IL 60614
MLS# 12736191Listed by: @PROPERTIES CHRISTIE'S INTERNATIONAL REAL ESTATE - New
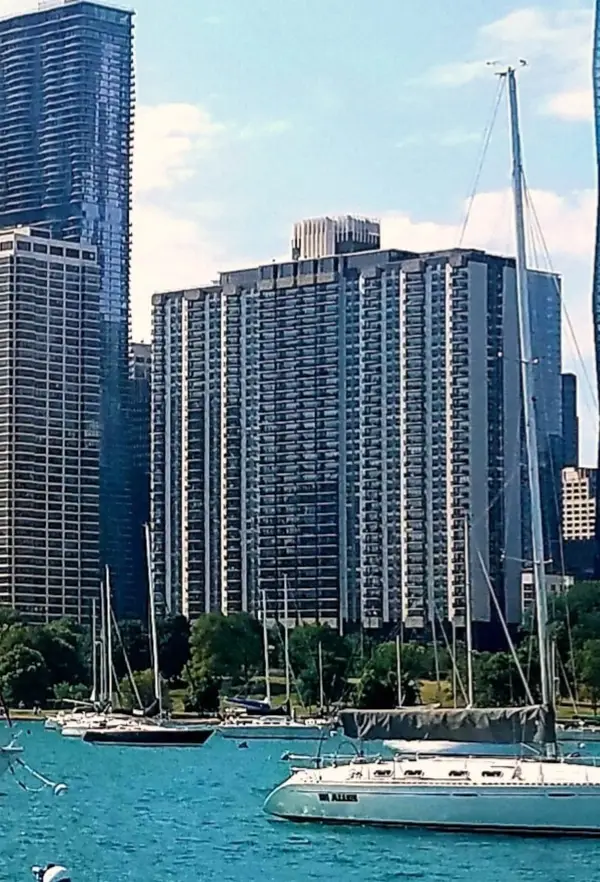 $250,000Active1 beds 1 baths650 sq. ft.
400 E Randolph Street #2502, Chicago, IL 60601
MLS# 12739585Listed by: BERKSHIRE HATHAWAY HOMESERVICES CHICAGO - New
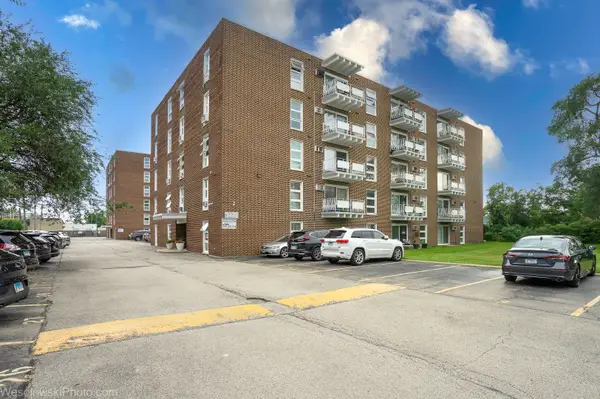 $259,000Active2 beds 2 baths1,200 sq. ft.
7227 W Higgins Avenue #503, Chicago, IL 60656
MLS# 12739796Listed by: ARHOME REALTY - New
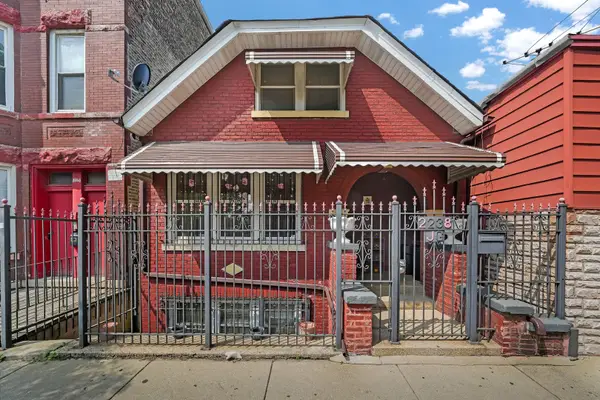 $325,000Active5 beds 2 baths794 sq. ft.
2238 S California Avenue, Chicago, IL 60608
MLS# 12739947Listed by: RE/MAX MI CASA


Protect your home and budget from life's surprises with an Assurant Home Warranty, backed by a partner that supports you through every step of homeownership. Explore Plans.
© 2023 - 2026 ERA Franchise Systems LLC. All rights reserved. ERA Franchise Systems LLC fully supports the principles of the Fair Housing Act and the Equal Opportunity Act. ERA, ERA Real Estate powered, and their respective logos are registered service marks of ERA Franchise Systems LLC. Each office is independently owned and operated.