
1051 W Monroe Street #4, Chicago, IL 60607
Local realty services provided by:ERA Naper Realty
1051 W Monroe Street #4,Chicago, IL 60607
$775,000
- 2 Beds
- 2 Baths
- 1,500 sq. ft.
- Condominium
- Pending
Listed by: shay hata, lauren calderone
Office: @properties christie's international real estate
MLS#:12722206
Source:MLSNI
Price summary
- Price:$775,000
- Price per sq. ft.:$516.67
- Monthly HOA dues:$404
About this home
MULTIPLE OFFERS RECEIVED. HIGHEST AND BEST OFFERS OFFERS DUE MONDAY, AUG 17 AT 2PM CST. Stunning West Loop 2-bedroom, 2-bathroom penthouse offering the ultimate combination of luxury, indoor-outdoor living, and city views. The crown jewel is an expansive 750-square-foot private rooftop deck with breathtaking downtown views-an incredible space for entertaining, dining al fresco, or relaxing above the city. This beautifully remodeled top-floor home features a spacious open floor plan, soaring ceilings, and floor-to-ceiling windows that fill the home with natural light. Thoughtful custom details include double crown molding, intricate millwork, 6-inch baseboards, and beautifully refinished hardwood floors. The inviting living room features a wood-burning fireplace with gas starter and easily accommodates a large sectional while still offering space for a dedicated office nook. Just off the living room, a private balcony provides the perfect spot for grilling, morning coffee, or unwinding with a book and glass of wine. The dining area comfortably seats 4-6 and flows seamlessly into the stunning kitchen, remodeled in 2020 with a waterfall island offering seating for 2-3, newer high-end appliances including a double oven, and stylish finishes. The spacious primary suite accommodates a king-size bed and features both a walk-in closet and an additional closet. The luxurious en-suite bathroom offers heated floors, dual sinks, a separate walk-in steam shower, and a Jacuzzi tub. The second bedroom comfortably fits a queen-size bed and works beautifully as a guest room, home office, or flexible living space. It's also the only secondary bedroom on the block that gets sunlight due to this building being the last building on the block! Recent improvements include refinished hardwood floors and new interior paint (2020), updated kitchen and bathrooms (2020), and a new washer and dryer (2021). The home also features a Nest system and includes one garage parking space. Located in the heart of the West Loop, this home puts you within easy walking distance of parks, restaurants, shops, schools, and everything the neighborhood has to offer, with convenient access to I-90/94, I-290, I-55, and the CTA Green and Pink Lines. A rare opportunity to own a truly special penthouse with private rooftop entertaining space, exceptional finishes, garage parking, and unforgettable city views in one of Chicago's most sought-after neighborhoods....
Contact an agent
Home facts
- Year built:2005
- Listing ID #:12722206
- Updated:September 27, 2026 at 08:26 AM
Rooms and interior
- Bedrooms:2
- Total bathrooms:2
- Full bathrooms:2
- Rooms Total:5
- Dining Description:Combined With Living Room
- Bathrooms Description:Double Sinks, Full Body Spray Shower, Separate Shower, Steam Shower, Whirlpool
- Kitchen Description:Dishwasher, Disposal, Double Oven, High End Refrigerator, Microwave, Range, Range Hood, Stainless Steel Appliance(s)
- Living area:1,500 sq. ft.
Heating and cooling
- Cooling:Central Air
- Heating:Forced Air, Natural Gas
- Central air:Yes
Structure and exterior
- Roof:Rubber
- Year built:2005
- Building area:1,500 sq. ft.
- Exterior Features:Balcony, Roof Deck
Schools
- High school:Wells Community Academy Senior H
- Middle school:Skinner Elementary School
- Elementary school:Skinner Elementary School
Utilities
- Water:Lake Michigan, Public
- Sewer:Public Sewer
Finances and disclosures
- Price:$775,000
- Price per sq. ft.:$516.67
- Tax amount:$12,792 (2024)
Features and amenities
- Laundry features:Dryer, Washer
Parking
- Total parking spaces:1
- Parking description:Asphalt, Detached Garage, Garage
- Garage:Yes
- Garage spaces:1
 Copyright 2026 Midwest Real Estate Data LLC. All rights reserved. The data relating to real estate for sale on this web site comes in part from the Broker Reciprocity Program of the Midwest Real Estate Data LLC. Listing information is deemed reliable but not guaranteed.
New listings near 1051 W Monroe Street #4
- New
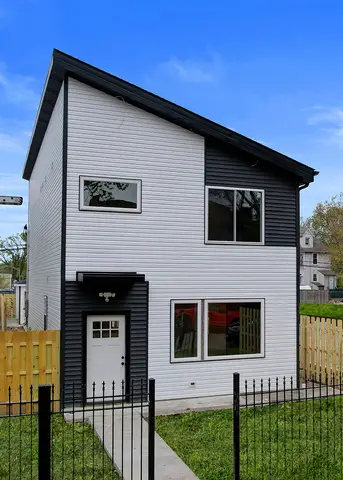 $419,900Active3 beds 3 baths1,980 sq. ft.
5837 W Iowa Street, Chicago, IL 60651
MLS# 12770265Listed by: ARHOME REALTY - New
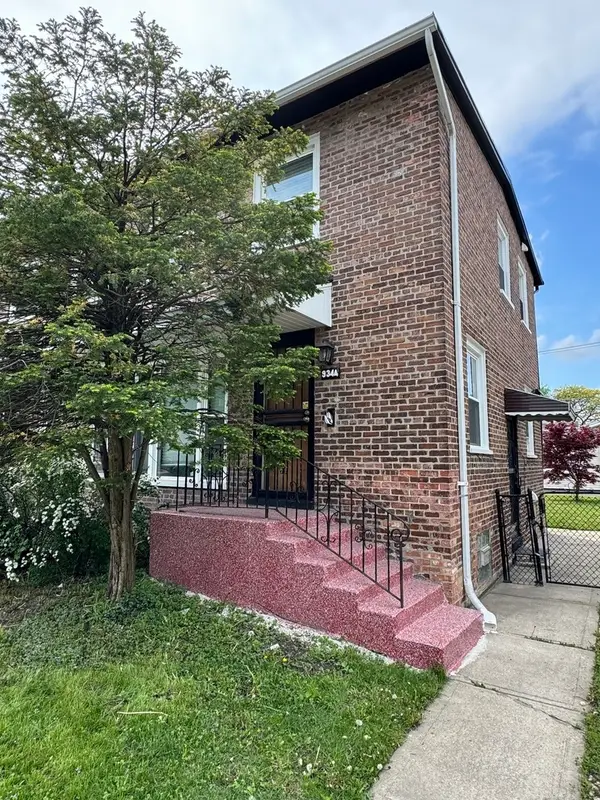 $230,000Active2 beds 2 baths911 sq. ft.
9344 S King Drive, Chicago, IL 60619
MLS# 12770272Listed by: EXIT STRATEGY REALTY - New
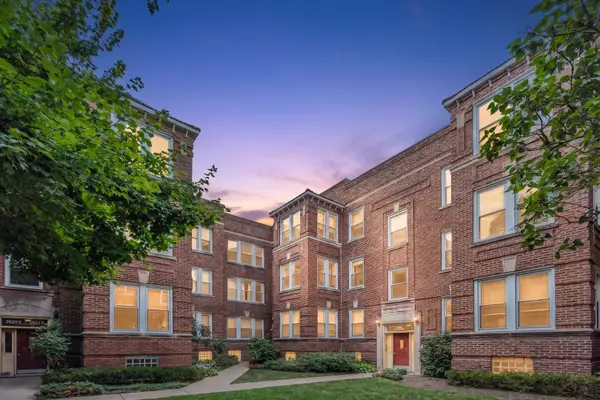 $429,900Active2 beds 1 baths1,000 sq. ft.
2622 N Spaulding Avenue #3N, Chicago, IL 60647
MLS# 12751232Listed by: HOMESMART CONNECT LLC - New
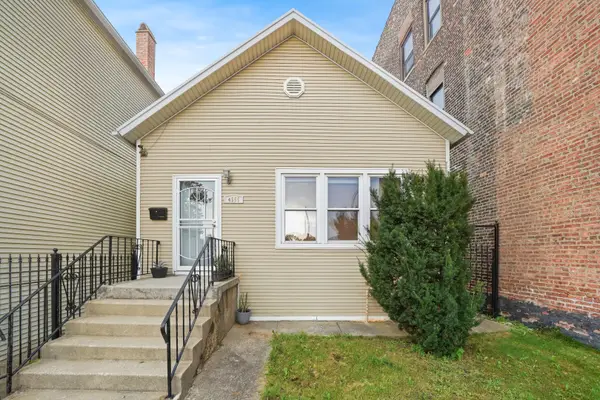 $428,000Active5 beds 2 baths2,484 sq. ft.
4555 S Halsted Street, Chicago, IL 60609
MLS# 12756507Listed by: SMITH PARTNERS & ASSOCIATES - New
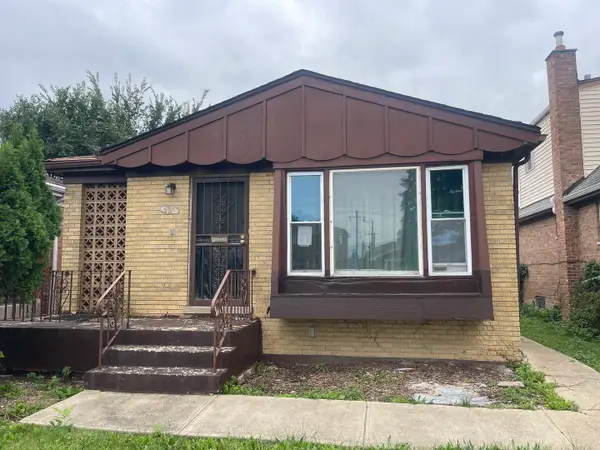 $154,900Active2 beds 1 baths1,028 sq. ft.
615 W 95th Street, Chicago, IL 60628
MLS# 12770418Listed by: CROSSTOWN REALTORS, INC. - Open Sun, 11am to 12:45pmNew
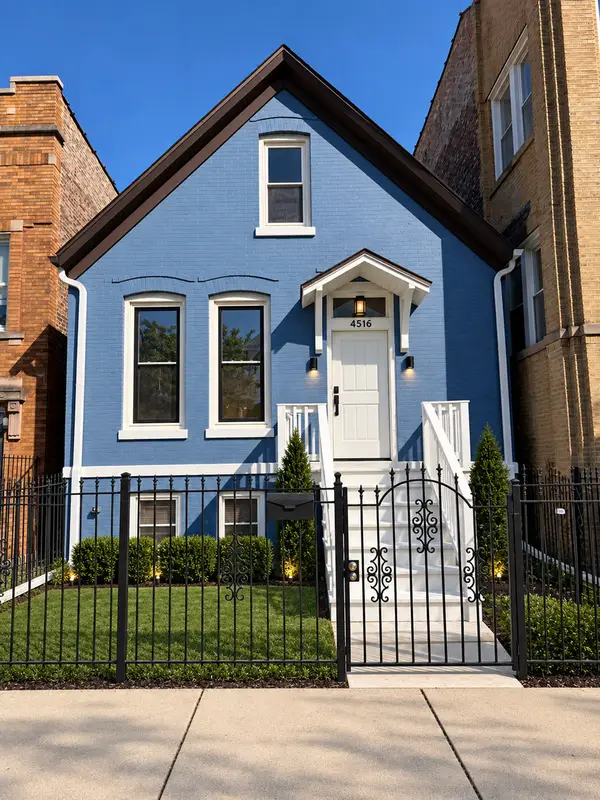 $399,900Active5 beds 2 baths2,073 sq. ft.
4516 W Van Buren Street, Chicago, IL 60624
MLS# 12770437Listed by: LUNA REALTY GROUP - New
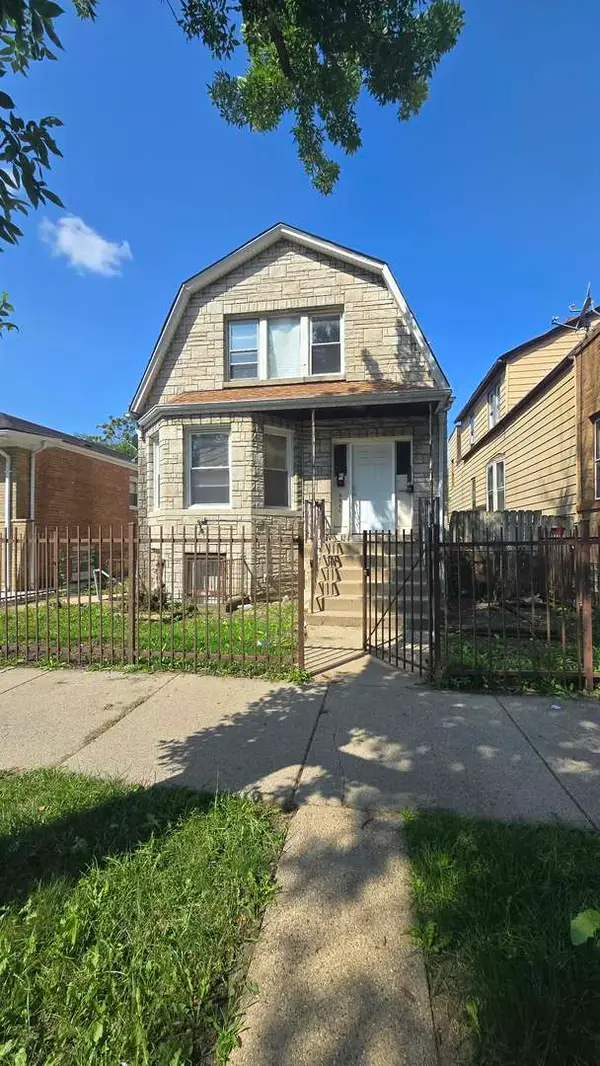 $144,900Active4 beds 3 baths
6640 S Wolcott Avenue, Chicago, IL 60636
MLS# 12770466Listed by: URBANITAS INC. - New
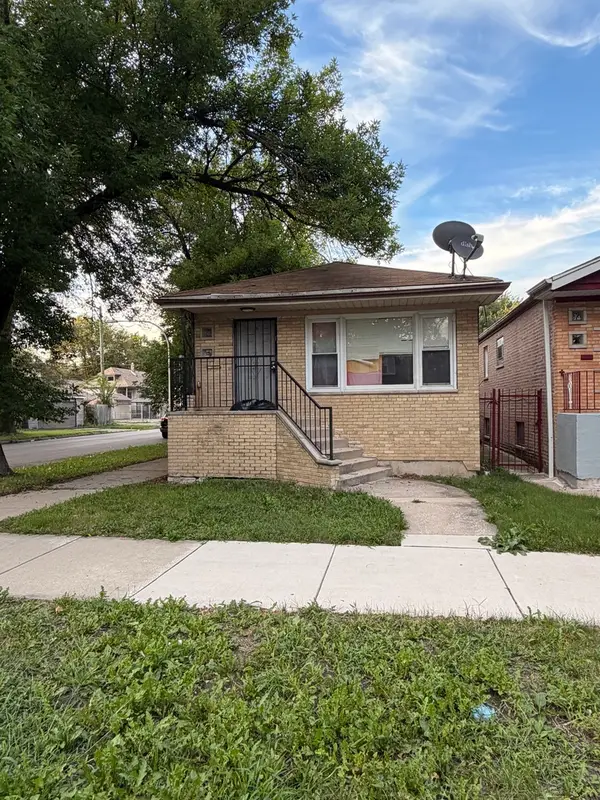 $295,000Active5 beds 2 baths2,100 sq. ft.
2058 W 67th Place, Chicago, IL 60636
MLS# 12770474Listed by: REALTY OF AMERICA, LLC - New
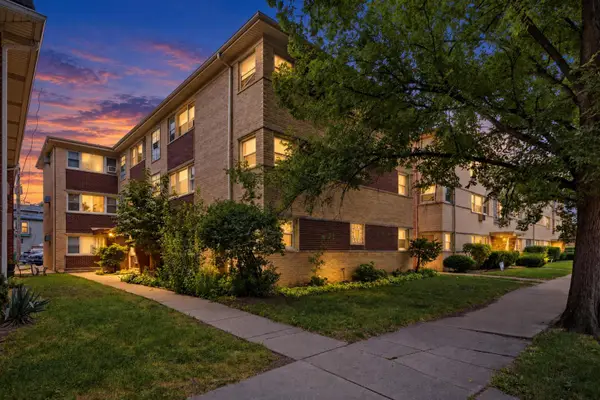 $224,900Active2 beds 1 baths1,000 sq. ft.
5547 W Higgins Avenue #2A, Chicago, IL 60630
MLS# 12757660Listed by: LISTING LEADERS NORTHWEST, INC - New
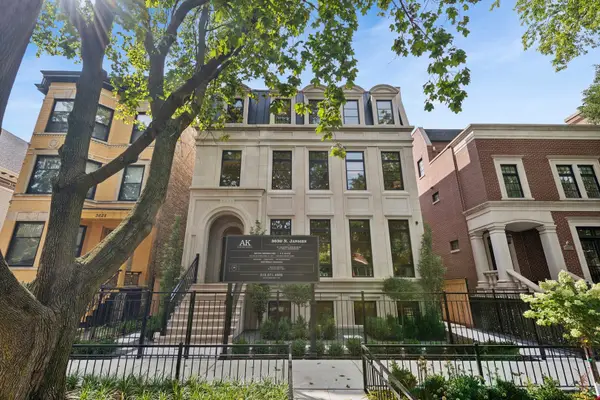 $6,200,000Active7 beds 8 baths8,000 sq. ft.
3630 N Janssen Street, Chicago, IL 60613
MLS# 12763305Listed by: THE KHAN GROUP LLC


Protect your home and budget from life's surprises with an Assurant Home Warranty, backed by a partner that supports you through every step of homeownership. Explore Plans.
© 2023 - 2026 ERA Franchise Systems LLC. All rights reserved. ERA Franchise Systems LLC fully supports the principles of the Fair Housing Act and the Equal Opportunity Act. ERA, ERA Real Estate powered, and their respective logos are registered service marks of ERA Franchise Systems LLC. Each office is independently owned and operated.