
1059 N Lorel Avenue, Chicago, IL 60651
Local realty services provided by:ERA Naper Realty
1059 N Lorel Avenue,Chicago, IL 60651
$524,900
- 5 Beds
- 4 Baths
- 3,523 sq. ft.
- Single family
- Active
Upcoming open houses
- Sun, Aug 1601:00 pm - 03:00 pm
Listed by: roberto wilczynski
Office: luna realty group
MLS#:12733997
Source:MLSNI
Price summary
- Price:$524,900
- Price per sq. ft.:$148.99
About this home
****O P E N H O U S E: 1 p m - 3 p m, this S U N D A Y 08/16****Welcome to 1059 N Lorel Avenue-an exceptional, beautifully updated Chicago residence offering an impressive amount of living space across multiple finished levels, situated on a highly desirable OVERSIZED CHICAGO LOT. Step inside to a bright and inviting open-concept floor plan featuring beautiful hardwood floors throughout and generous living and entertaining spaces. The main level offers a seamless flow between the living, dining, and kitchen areas, along with a convenient powder room for guests. The second floor features FOUR exceptionally spacious bedrooms, providing outstanding flexibility for family, guests, or home-office space, along with beautifully appointed bathrooms. Continue upstairs to the incredible private attic-level primary suite-a true owner's retreat featuring an en-suite bathroom and walk-in closets, creating a private sanctuary separated from the home's additional bedrooms. The FULL FINISHED BASEMENT provides even more valuable living and entertainment space and is perfectly suited for a HOME THEATER, recreation room, game room, gym, or additional family room. Altogether, the home features 5 spacious bedrooms, 3 full bathrooms + 1 half bathroom, an open floor plan, hardwood flooring, and extensive improvements including updated plumbing, electrical, flooring, and interior finishes. Outside, the oversized Chicago lot provides additional space for outdoor entertaining, recreation, gardening, and enjoying your own private backyard retreat. 5 BEDROOMS * 3.1 BATHS * PRIVATE PRIMARY SUITE * WALK-IN CLOSETS * 4 SECOND-FLOOR BEDROOMS * FULL FINISHED BASEMENT * HARDWOOD FLOORS * OVERSIZED LOT A rare opportunity to enjoy the space of a suburban home with the convenience of Chicago living. Move-in ready and designed to impress-drive-by and call to schedule your private showing today! Pase por la propiedad y llamenos hoy mismo para programar su visita privada! Hablamos Espanol!...
Contact an agent
Home facts
- Year built:1914
- Listing ID #:12733997
- Updated:August 16, 2026 at 11:19 AM
Rooms and interior
- Bedrooms:5
- Total bathrooms:4
- Full bathrooms:3
- Half bathrooms:1
- Rooms Total:10
- Dining Description:Separate Dining Room
- Kitchen Description:Microwave, Range
- Basement Description:Finished, Full
- Living area:3,523 sq. ft.
Heating and cooling
- Cooling:Central Air
- Heating:Forced Air, Natural Gas, Steam
- Central air:Yes
Structure and exterior
- Roof:Asphalt
- Year built:1914
- Building area:3,523 sq. ft.
- Architectural Style:Farmhouse
- Foundation Description:Concrete Perimeter
- Levels:3 Story
Utilities
- Water:Lake Michigan, Public
- Sewer:Public Sewer
Finances and disclosures
- Price:$524,900
- Price per sq. ft.:$148.99
- Tax amount:$4,219 (2024)
Parking
- Total parking spaces:4
- Parking description:Off Alley
 Copyright 2026 Midwest Real Estate Data LLC. All rights reserved. The data relating to real estate for sale on this web site comes in part from the Broker Reciprocity Program of the Midwest Real Estate Data LLC. Listing information is deemed reliable but not guaranteed.
New listings near 1059 N Lorel Avenue
- Open Sun, 12 to 3pmNew
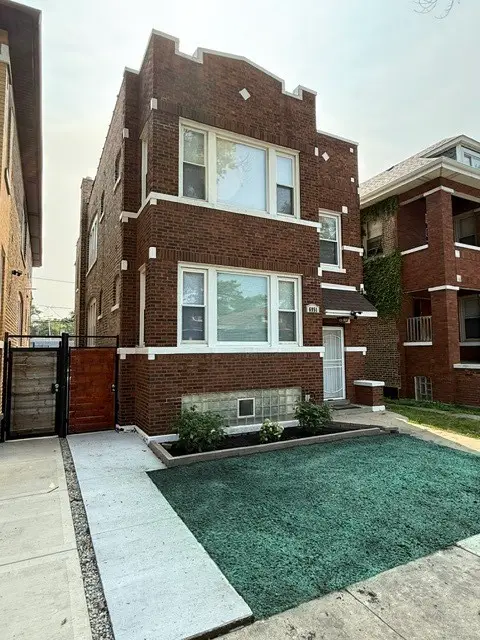 $489,999Active7 beds 3 baths
6951 S Artesian Avenue, Chicago, IL 60629
MLS# 12723438Listed by: HOMESMART CONNECT LLC - New
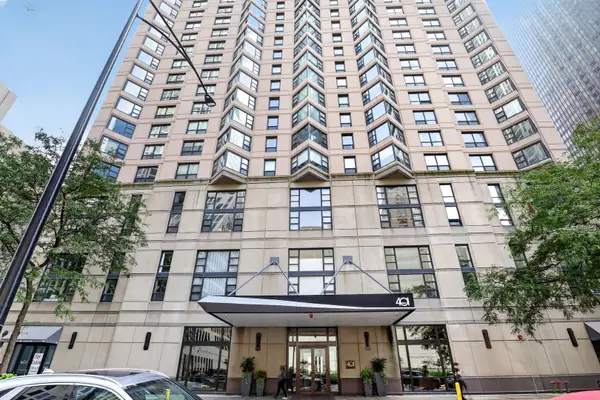 $329,900Active1 beds 1 baths800 sq. ft.
401 E Ontario Street #2203, Chicago, IL 60611
MLS# 12734271Listed by: TAVOLA REALTY - Open Mon, 4 to 6pmNew
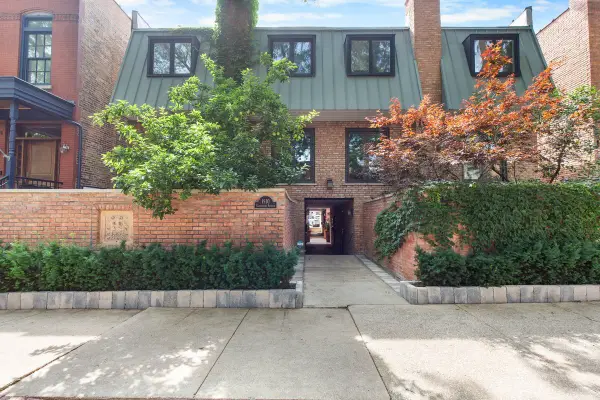 $700,000Active2 beds 2 baths
1912 N Cleveland Avenue #B, Chicago, IL 60614
MLS# 12734307Listed by: @PROPERTIES CHRISTIE'S INTERNATIONAL REAL ESTATE - New
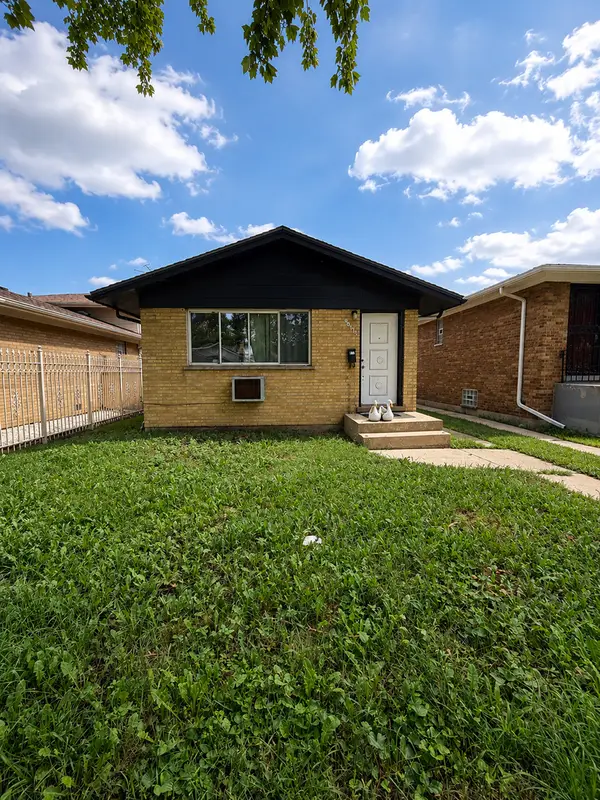 $164,900Active3 beds 1 baths880 sq. ft.
Address Withheld By Seller, Chicago, IL 60643
MLS# 12599843Listed by: KELLER WILLIAMS ONECHICAGO - New
 $340,000Active2 beds 2 baths
1629 N Clybourn Avenue #G, Chicago, IL 60614
MLS# 12733970Listed by: COMPASS - New
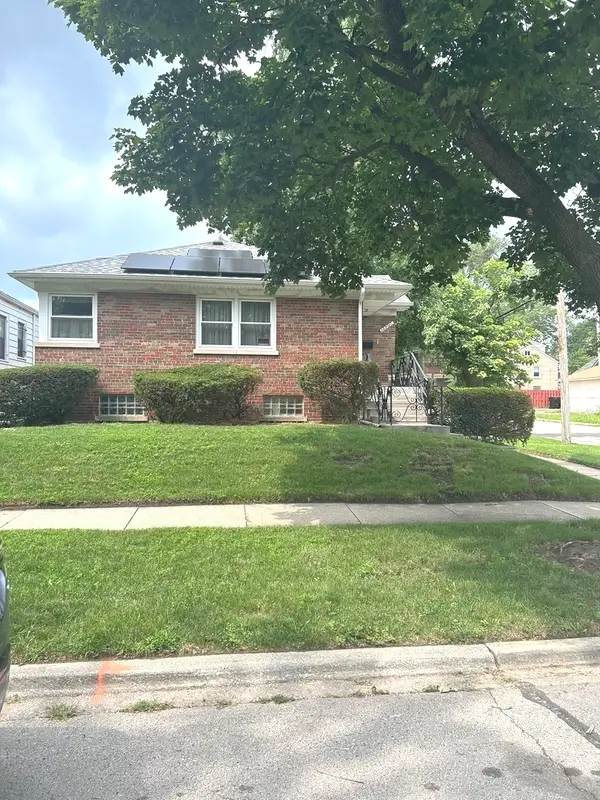 $195,000Active2 beds 2 baths1,218 sq. ft.
12200 S Yale Avenue, Chicago, IL 60628
MLS# 12734259Listed by: BAAN PROPERTIES, LLC - Open Sun, 12 to 2pmNew
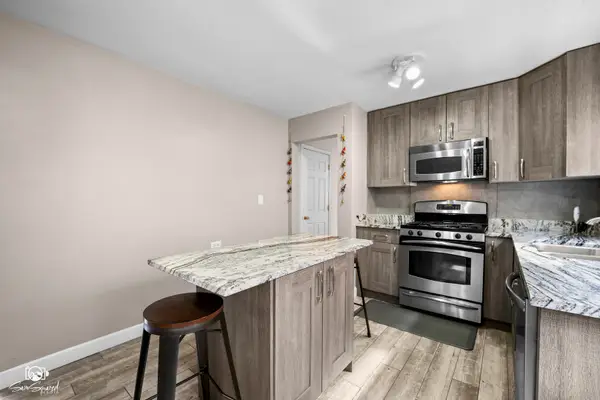 $199,500Active2 beds 1 baths
6357 W Addison Street #1FSW, Chicago, IL 60634
MLS# 12733028Listed by: REAL BROKER LLC - New
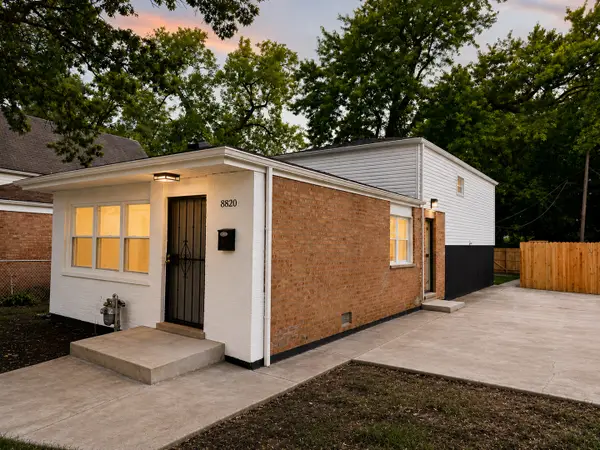 $269,900Active5 beds 2 baths1,500 sq. ft.
8820 S Princeton Avenue, Chicago, IL 60620
MLS# 12709410Listed by: COLDWELL BANKER REALTY - New
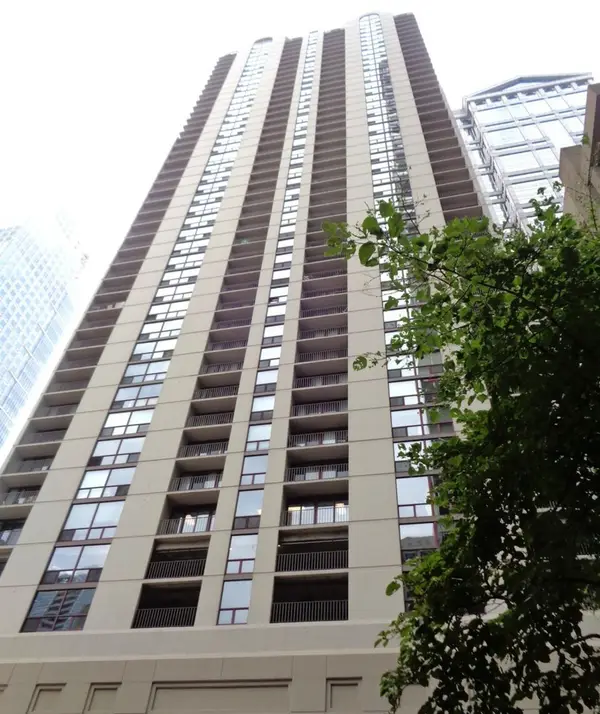 $310,000Active2 beds 1 baths1,050 sq. ft.
200 N Dearborn Street #1107, Chicago, IL 60601
MLS# 12733152Listed by: REALTY ONE GROUP KARMMA


Protect your home and budget from life's surprises with an Assurant Home Warranty, backed by a partner that supports you through every step of homeownership. Explore Plans.
© 2023 - 2026 ERA Franchise Systems LLC. All rights reserved. ERA Franchise Systems LLC fully supports the principles of the Fair Housing Act and the Equal Opportunity Act. ERA, ERA Real Estate powered, and their respective logos are registered service marks of ERA Franchise Systems LLC. Each office is independently owned and operated.