
10644 S Peoria Street, Chicago, IL 60643
Local realty services provided by:ERA Naper Realty
Listed by: john wright
Office: keller williams premiere properties
MLS#:12738573
Source:MLSNI
Price summary
- Price:$375,000
- Price per sq. ft.:$187.13
About this home
SPACE. STYLE. VALUE. AND A SELLER READY TO MAKE A MOVE! If you've been waiting for the right opportunity in Washington Heights, 10644 S Peoria deserves your attention. This beautifully updated 4-bedroom, 2-bath brick home offers an impressive 2,004 square feet of living space, providing the room and flexibility that can be difficult to find in the neighborhood. Completely remodeled just five years ago and meticulously maintained since, this home offers the modern finishes buyers want without the work and expense of taking on a major renovation. The spacious, flexible floor plan is complemented by stainless steel appliances, updated mechanicals, generous bedrooms, and comfortable living and entertaining spaces. Outside, you'll find a 2-car detached garage and an attractive setting on a quiet, tree-lined residential street. But here's what makes 10644 S Peoria especially worth another look right now: the seller is highly motivated and ready to make a move. The home has been positioned to attract serious buyers, and the seller is prepared to give strong consideration to a well-structured offer. PROPERTY HIGHLIGHTS: 4 bedrooms / 2 full bathrooms Approximately 2,004 SF of living space Completely remodeled approximately 5 years ago Modern finishes and stainless steel appliances Updated mechanicals 2-car detached garage Move-in-ready condition Motivated seller ready to work with a serious buyer Don't mistake motivation for a compromise in quality. This is a substantial, beautifully maintained home offering tremendous space and value. If you've been waiting for an opportunity to make your move, this may be the one. Schedule your showing and bring us an offer....
Contact an agent
Home facts
- Year built:1950
- Listing ID #:12738573
- Updated:August 25, 2026 at 11:33 AM
Rooms and interior
- Bedrooms:4
- Total bathrooms:2
- Full bathrooms:2
- Rooms Total:7
- Kitchen Description:Dishwasher, Gas Oven, Microwave, Range, Refrigerator, Stainless Steel Appliance(s)
- Living area:2,004 sq. ft.
Heating and cooling
- Cooling:Central Air
- Heating:Natural Gas
- Central air:Yes
Structure and exterior
- Roof:Asphalt
- Year built:1950
- Building area:2,004 sq. ft.
- Lot area:0.1 Acres
- Architectural Style:Traditional
- Exterior Features:Balcony
- Foundation Description:Concrete Perimeter
- Levels:2 Story
Schools
- High school:Julian High School
- Elementary school:Mount Vernon Elementary School
Utilities
- Water:Lake Michigan
- Sewer:Public Sewer
Finances and disclosures
- Price:$375,000
- Price per sq. ft.:$187.13
- Tax amount:$6,454 (2025)
Parking
- Total parking spaces:3
- Parking description:Detached Garage, Garage, Off Alley, Side Apron
- Garage:Yes
- Garage spaces:2
 Copyright 2026 Midwest Real Estate Data LLC. All rights reserved. The data relating to real estate for sale on this web site comes in part from the Broker Reciprocity Program of the Midwest Real Estate Data LLC. Listing information is deemed reliable but not guaranteed.
New listings near 10644 S Peoria Street
- New
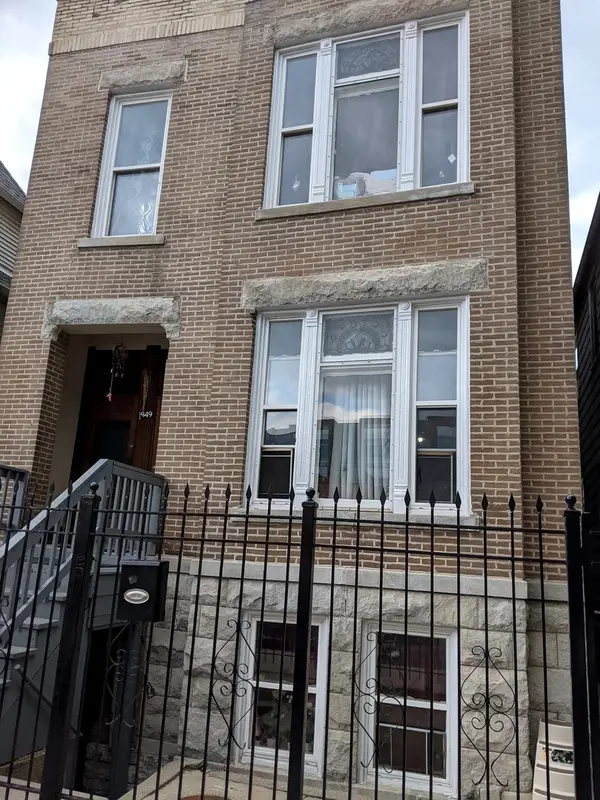 $740,000Active6 beds 3 baths
1949 N Francisco Avenue, Chicago, IL 60647
MLS# 12732536Listed by: CHARLES RUTENBERG REALTY - New
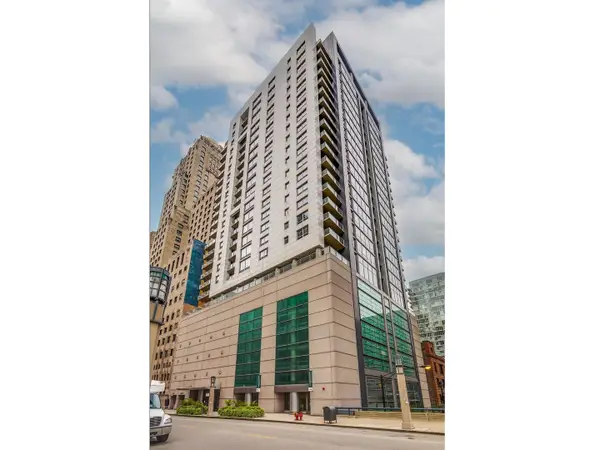 $550,000Active2 beds 2 baths1,390 sq. ft.
160 E Illinois Street #901, Chicago, IL 60611
MLS# 12736049Listed by: JAMESON SOTHEBY'S INTL REALTY - New
 $699,000Active5 beds 4 baths
3256 W Douglas Boulevard, Chicago, IL 60623
MLS# 12740618Listed by: M STREET GROUP INC - New
 $565,000Active2 beds 3 baths1,450 sq. ft.
440 N Mcclurg Court #101, Chicago, IL 60611
MLS# 12741787Listed by: JAMESON SOTHEBY'S INTL REALTY - New
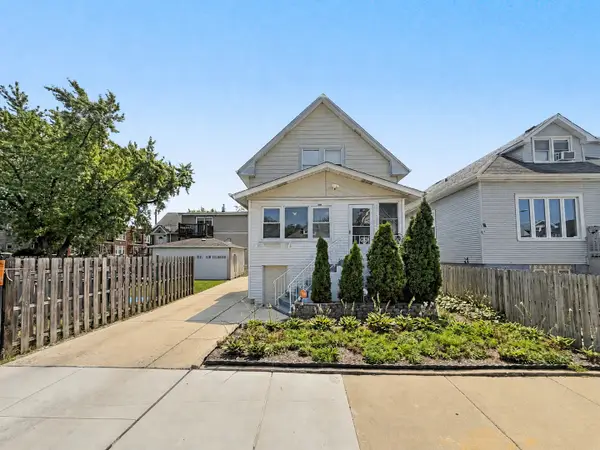 $609,000Active5 beds 3 baths
5005 W Eddy Street, Chicago, IL 60641
MLS# 12741864Listed by: COLDWELL BANKER REALTY - New
 $1,635,000Active2 beds 2 baths1,711 sq. ft.
363 E Wacker Drive #3404, Chicago, IL 60601
MLS# 12728755Listed by: COMPASS - New
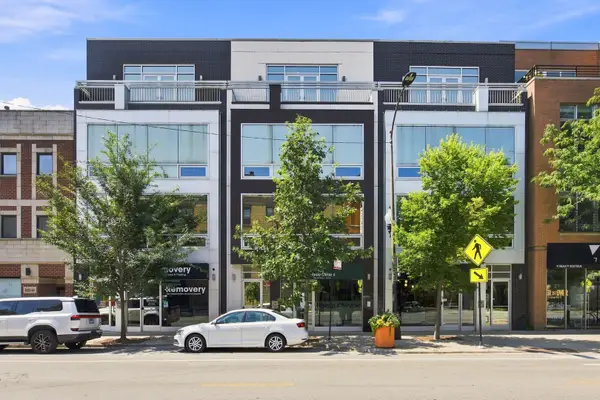 $599,000Active2 beds 2 baths1,350 sq. ft.
1866 N Damen Avenue #4, Chicago, IL 60647
MLS# 12732844Listed by: COLDWELL BANKER REALTY - New
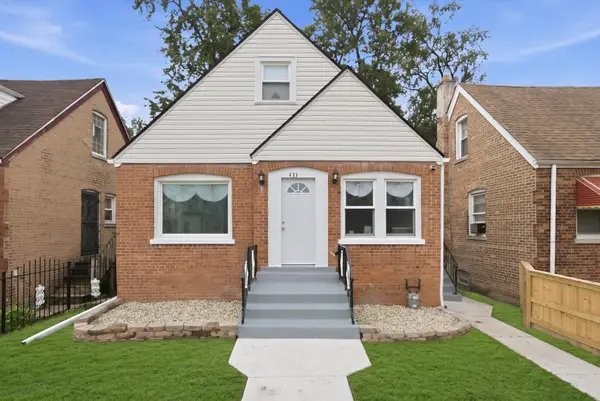 $324,900Active5 beds 3 baths1,850 sq. ft.
433 W 100th Street, Chicago, IL 60628
MLS# 12736088Listed by: CENTURY 21 NEW BEGINNINGS - New
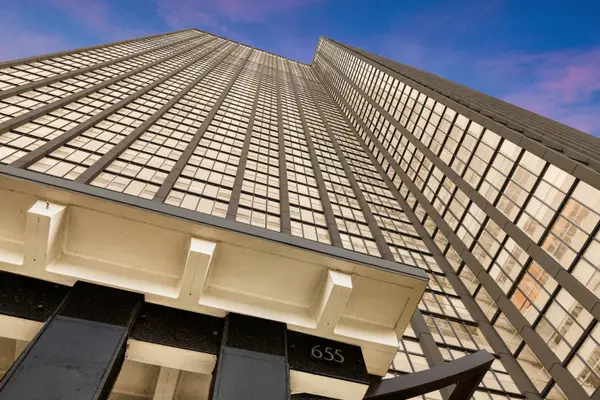 $230,000Active1 beds 1 baths762 sq. ft.
655 W Irving Park Road #1115, Chicago, IL 60613
MLS# 12736201Listed by: COLDWELL BANKER REALTY - New
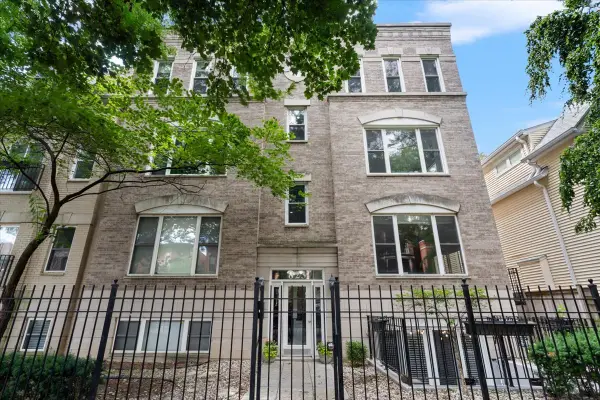 $595,000Active2 beds 2 baths1,150 sq. ft.
Address Withheld By Seller, Chicago, IL 60614
MLS# 12736662Listed by: COMPASS


Protect your home and budget from life's surprises with an Assurant Home Warranty, backed by a partner that supports you through every step of homeownership. Explore Plans.
© 2023 - 2026 ERA Franchise Systems LLC. All rights reserved. ERA Franchise Systems LLC fully supports the principles of the Fair Housing Act and the Equal Opportunity Act. ERA, ERA Real Estate powered, and their respective logos are registered service marks of ERA Franchise Systems LLC. Each office is independently owned and operated.