
11001 S Ridgeway Avenue, Chicago, IL 60655
Local realty services provided by:ERA Partners
11001 S Ridgeway Avenue,Chicago, IL 60655
$559,900
- 4 Beds
- 3 Baths
- 1,824 sq. ft.
- Single family
- Active
Listed by: mary mannix
Office: berkshire hathaway homeservices chicago
MLS#:12790912
Source:MLSNI
Price summary
- Price:$559,900
- Price per sq. ft.:$306.96
About this home
A true Mount Greenwood gem. Welcome to 11001 S. Ridgeway Ave., a meticulously maintained three-story beauty on a desirable corner lot in one of Chicago's most beloved neighborhoods. Featuring gleaming hardwood floors, 4 spacious bedrooms, 2.5 baths, and three levels of living space, this home offers the perfect blend of charm, comfort, and functionality. The main level is ideal for entertaining, with a bright front room featuring a large bay window, formal dining room, and sun-filled eat-in kitchen with custom wood cabinetry, built-in seating, stainless-steel appliances, and an adjoining family room. French doors lead to the spacious deck, perfect for indoor-outdoor living. Both the first-floor and basement bathrooms have been tastefully updated. Upstairs, the sprawling primary suite joins three additional generously sized bedrooms and a full bath. The finished basement adds valuable living space with a large recreation room, versatile bonus room with wall-to-wall closets, and an oversized laundry room. Abundant storage can be found throughout. Enjoy the fully fenced yard, concrete patio and walkways, and large deck. The oversized, fully insulated 2.5-car garage includes an additional bonus room ideal for storage, a workshop, or flexible use. A gated parking pad behind the garage provides additional parking and storage options. A true Mount Greenwood gem offering space, charm, and endless possibilities! ***Schedule your showing today!***...
Contact an agent
Home facts
- Year built:1957
- Listing ID #:12790912
- Updated:October 27, 2026 at 02:00 PM
Rooms and interior
- Bedrooms:4
- Total bathrooms:3
- Full bathrooms:2
- Half bathrooms:1
- Rooms Total:10
- Dining Description:Separate Dining Room
- Kitchen Description:Dishwasher, Freezer, Gas Oven, Microwave, Range, Refrigerator
- Basement Description:Finished, Full
- Living area:1,824 sq. ft.
Heating and cooling
- Cooling:Central Air
- Heating:Gas
- Central air:Yes
Structure and exterior
- Roof:Asphalt
- Year built:1957
- Building area:1,824 sq. ft.
- Lot Features:Corner Lot
- Exterior Features:Outdoor Grill
- Foundation Description:Concrete Perimeter
- Levels:2 Story
Utilities
- Water:Lake Michigan
- Sewer:Public Sewer
Finances and disclosures
- Price:$559,900
- Price per sq. ft.:$306.96
- Tax amount:$5,760 (2025)
Features and amenities
- Laundry features:Dryer, Washer
Parking
- Total parking spaces:2
- Parking description:Concrete, Detached Garage, Garage
- Garage:Yes
- Garage spaces:2
 Copyright 2026 Midwest Real Estate Data LLC. All rights reserved. The data relating to real estate for sale on this web site comes in part from the Broker Reciprocity Program of the Midwest Real Estate Data LLC. Listing information is deemed reliable but not guaranteed. MLSNI Member Broker: Frank Scibior
New listings near 11001 S Ridgeway Avenue
- New
 $139,900Active-- beds 1 baths
5415 N Sheridan Road #710, Chicago, IL 60640
MLS# 12652455Listed by: THE SOKOL GROUP - New
 $365,000Active3 beds 2 baths1,654 sq. ft.
11530 S Campbell Avenue, Chicago, IL 60655
MLS# 12733666Listed by: EXP REALTY - New
 $899,000Active5 beds 2 baths
2442 W Berenice Avenue, Chicago, IL 60618
MLS# 12762274Listed by: BAIRD & WARNER - New
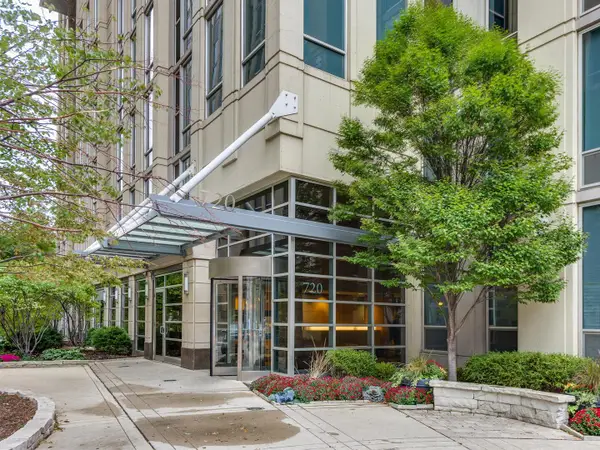 $899,900Active3 beds 3 baths2,124 sq. ft.
720 N Larrabee Street #G04, Chicago, IL 60654
MLS# 12788637Listed by: COMPASS - New
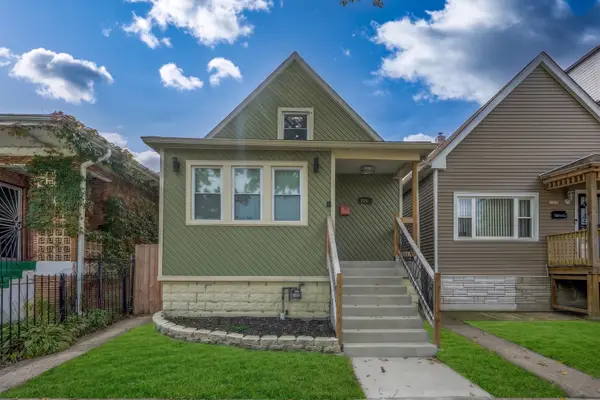 $399,900Active6 beds 3 baths2,000 sq. ft.
Address Withheld By Seller, Chicago, IL 60619
MLS# 12794002Listed by: NOWEQUITY REAL ESTATE - New
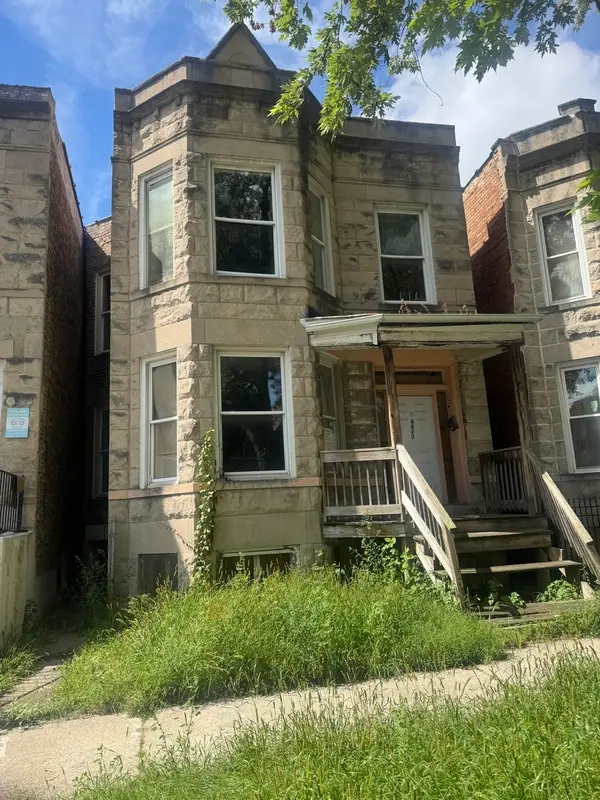 $199,999Active6 beds 2 baths
6620 S Rhodes Avenue, Chicago, IL 60637
MLS# 12794023Listed by: BERG PROPERTIES - New
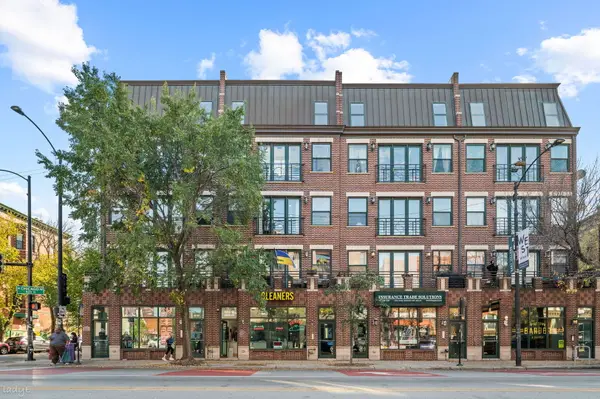 $550,000Active2 beds 2 baths1,600 sq. ft.
1903 W Chicago Avenue #3, Chicago, IL 60622
MLS# 12794404Listed by: SERHANT. - New
 $349,900Active4 beds 3 baths
8100 S Cornell Avenue, Chicago, IL 60619
MLS# 12794647Listed by: @PROPERTIES CHRISTIE'S INTERNATIONAL REAL ESTATE - New
 $689,900Active6 beds 3 baths
4828 N Karlov Avenue, Chicago, IL 60630
MLS# 12794892Listed by: DIRECT BROKER LLC - New
 $450,000Active5 beds 3 baths
3328 W Chicago Avenue, Chicago, IL 60651
MLS# 12794894Listed by: COMPASS


Protect your home and budget from life's surprises with an Assurant Home Warranty, backed by a partner that supports you through every step of homeownership. Explore Plans.
© 2023 - 2026 ERA Franchise Systems LLC. All rights reserved. ERA Franchise Systems LLC fully supports the principles of the Fair Housing Act and the Equal Opportunity Act. ERA, ERA Real Estate powered, and their respective logos are registered service marks of ERA Franchise Systems LLC. Each office is independently owned and operated.