
111 W Maple Street #1711, Chicago, IL 60610
Local realty services provided by:ERA Naper Realty
111 W Maple Street #1711,Chicago, IL 60610
$267,000
- 1 Beds
- 1 Baths
- 650 sq. ft.
- Condominium
- Active
Listed by: jacqueline colando
Office: redfin corporation
MLS#:12777113
Source:MLSNI
Price summary
- Price:$267,000
- Price per sq. ft.:$410.77
- Monthly HOA dues:$621
About this home
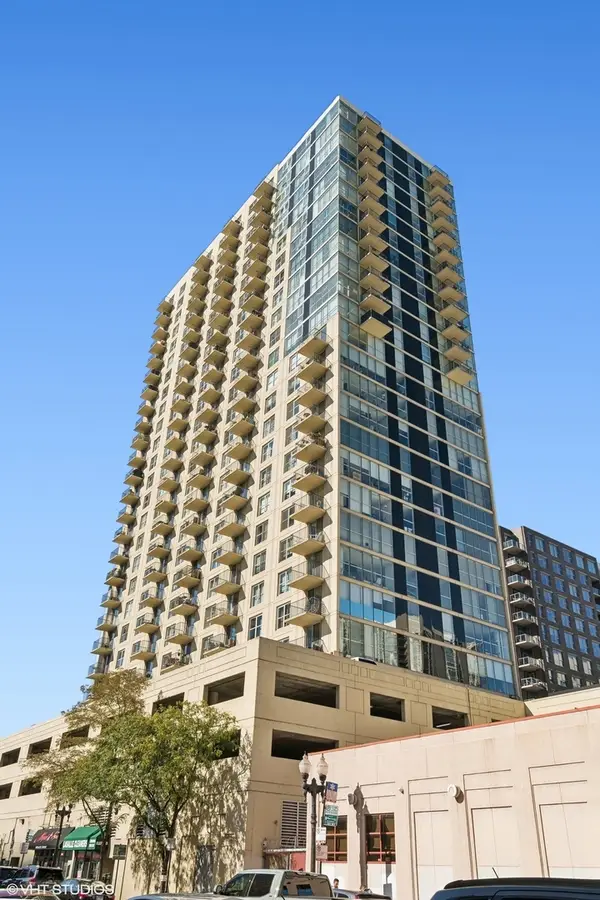
Enjoy stunning west facing city views from this fully renovated condo perched on the 17th floor of Gold Coast Galleria! Floor to ceiling windows fill the home with natural light & showcase the spectacular skyline. The spacious open concept living & dining area flows seamlessly into the kitchen, complete with a breakfast bar and stainless steel appliances. The generously sized bedroom offers a wall of closets and floor to ceiling windows while the updated bathroom features a stylish tiled walk in shower. Full service building amenities include 24 hour door staff, on site management, sundeck, and a common laundry room. Residents also enjoy the convenience of the on site FFC fitness center and dry cleaner. One deeded garage parking space is available for $25,000 additional. Ideally located in the heart of the Gold Coast, just blocks to the Clark/Division Red Line, Jewel-Osco, and the restaurants, shopping, and nightlife on Rush. Enjoy city living at its best in this prime location!
Contact an agent
Home facts
- Year built:1993
- Subdivision & Development:Gold Coast Galleria
- Listing ID #:12777113
- Updated:October 09, 2026 at 08:39 PM
Rooms and interior
- Bedrooms:1
- Total bathrooms:1
- Full bathrooms:1
- Rooms Total:4
- Dining Description:Combined With Living Room
- Bathrooms Description:No Tub
- Kitchen Description:Dishwasher, Disposal, Microwave, Range, Refrigerator, Stainless Steel Appliance(s)
- Living area:650 sq. ft.
Heating and cooling
- Cooling:Central Air
- Heating:Forced Air, Natural Gas
- Central air:Yes
Structure and exterior
- Year built:1993
- Building area:650 sq. ft.
- Exterior Features:Balcony
Schools
- High school:Lincoln Park High School
- Middle school:Ogden Elementary
- Elementary school:Ogden Elementary
Utilities
- Water:Public
- Sewer:Public Sewer
Finances and disclosures
- Price:$267,000
- Price per sq. ft.:$410.77
- Tax amount:$4,519 (2024)
Features and amenities
- Laundry features:Coin Laundry
Parking
- Total parking spaces:1
- Parking description:Attached Garage, Garage
- Garage:Yes
- Garage spaces:1
 Copyright 2026 Midwest Real Estate Data LLC. All rights reserved. The data relating to real estate for sale on this web site comes in part from the Broker Reciprocity Program of the Midwest Real Estate Data LLC. Listing information is deemed reliable but not guaranteed.
New listings near 111 W Maple Street #1711
- New
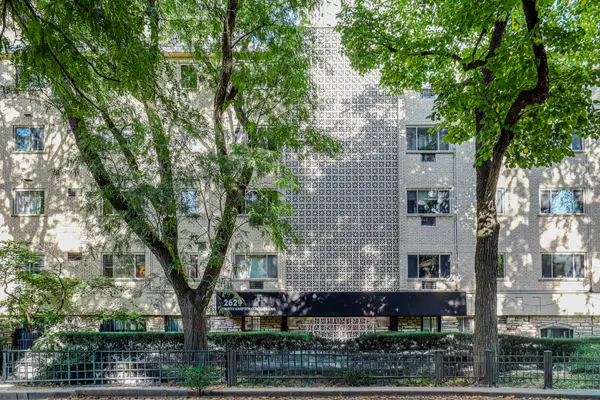 $250,000Active1 beds 1 baths700 sq. ft.
2629 N Hampden Court #502, Chicago, IL 60614
MLS# 12777197Listed by: BERG PROPERTIES - New
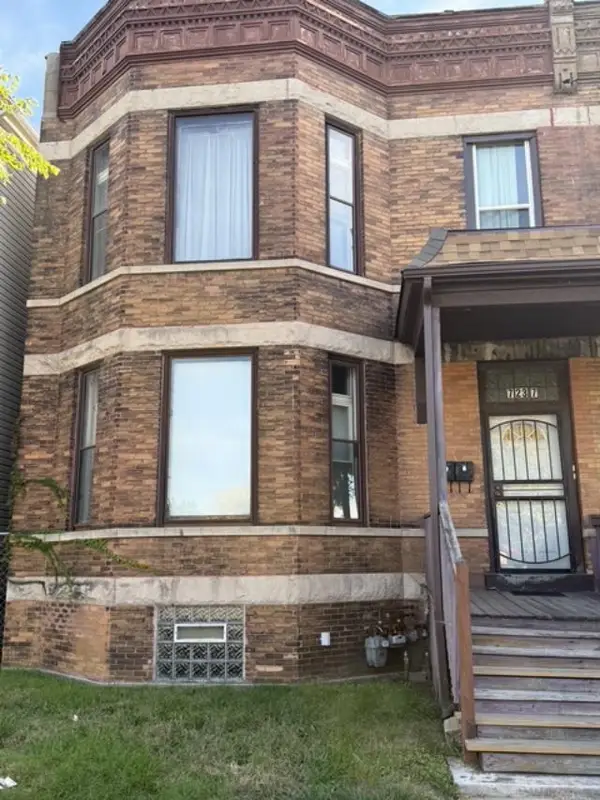 $150,000Active4 beds 2 baths
7237 S Stony Island Avenue, Chicago, IL 60649
MLS# 12780979Listed by: REAL PEOPLE REALTY - New
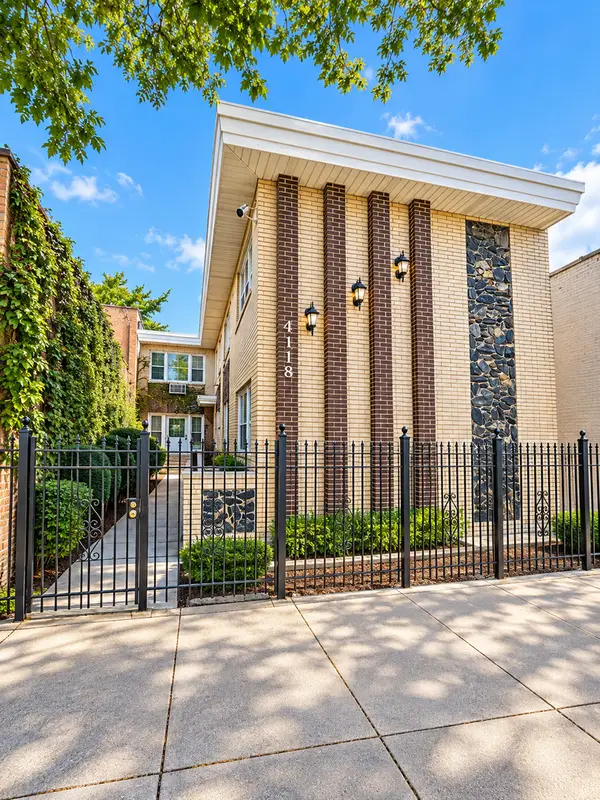 $650,000Active7 beds 4 baths
4118 W 63rd Street, Chicago, IL 60629
MLS# 12781614Listed by: HOMESMART REALTY GROUP - New
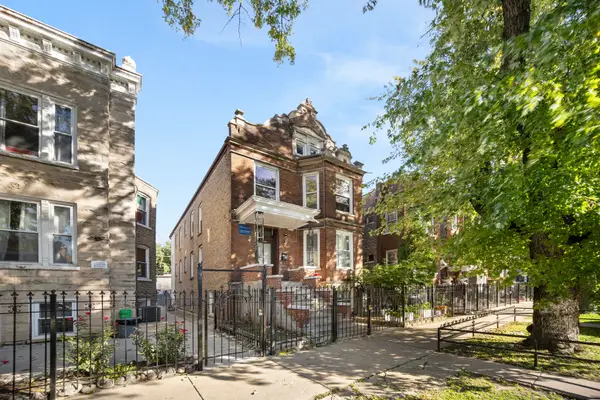 $499,000Active8 beds 3 baths
2435 S Drake Avenue, Chicago, IL 60623
MLS# 12781833Listed by: FORTE PROPERTIES, INC. - New
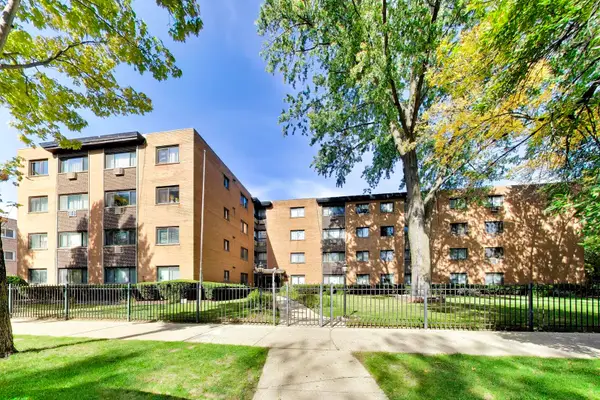 $227,000Active2 beds 2 baths1,200 sq. ft.
1600 W Greenleaf Avenue #102, Chicago, IL 60626
MLS# 12781849Listed by: BERKSHIRE HATHAWAY HOMESERVICES STARCK REAL ESTATE - New
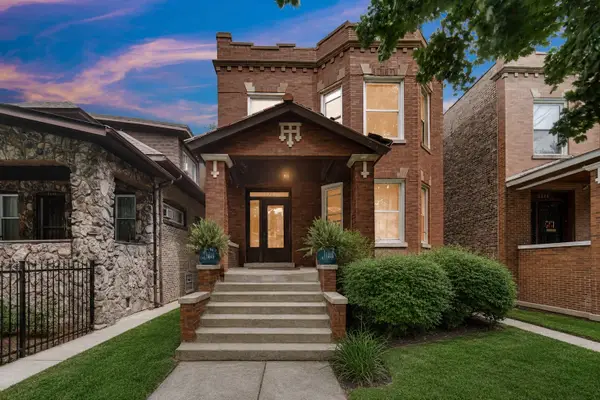 $415,000Active5 beds 2 baths
5228 W Quincy Street, Chicago, IL 60644
MLS# 12781895Listed by: BLUE DOOR DAVE INC - New
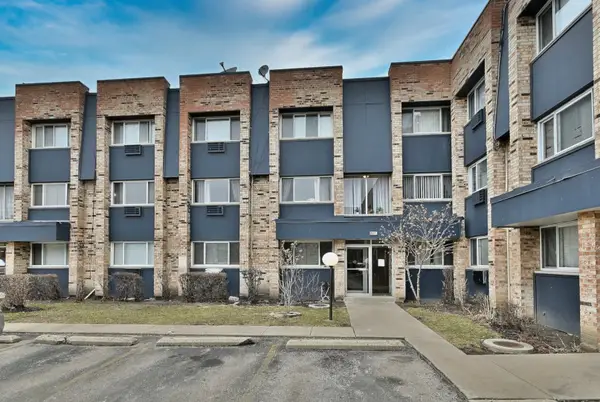 $189,900Active2 beds 2 baths1,200 sq. ft.
8637 1/2 W Foster Avenue #1B, Chicago, IL 60656
MLS# 12781992Listed by: CAPORALE REALTY GROUP - New
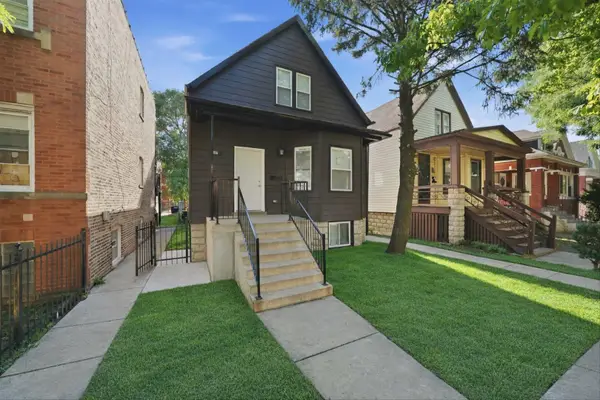 $299,900Active4 beds 2 baths1,891 sq. ft.
7607 S May Street, Chicago, IL 60620
MLS# 12782005Listed by: RE/MAX PARTNERS - New
 $250,000Active1 beds 1 baths
1212 N Lasalle Street #2505, Chicago, IL 60610
MLS# 12782023Listed by: @PROPERTIES CHRISTIE'S INTERNATIONAL REAL ESTATE


Protect your home and budget from life's surprises with an Assurant Home Warranty, backed by a partner that supports you through every step of homeownership. Explore Plans.
© 2023 - 2026 ERA Franchise Systems LLC. All rights reserved. ERA Franchise Systems LLC fully supports the principles of the Fair Housing Act and the Equal Opportunity Act. ERA, ERA Real Estate powered, and their respective logos are registered service marks of ERA Franchise Systems LLC. Each office is independently owned and operated.