
1125 W Belmont Avenue #3, Chicago, IL 60657
Local realty services provided by:Results Realty ERA Powered
1125 W Belmont Avenue #3,Chicago, IL 60657
$625,000
- 2 Beds
- 2 Baths
- 1,200 sq. ft.
- Condominium
- Active
Listed by: joshua krish
Office: compass
MLS#:12809114
Source:MLSNI
Price summary
- Price:$625,000
- Price per sq. ft.:$520.83
- Monthly HOA dues:$300
About this home
Top-tier Lakeview living! Perfectly positioned as a premier extra wide and deep corner unit, this expansive 2 bed / 2 bath condo is filled with exceptional natural light all day long thanks to three distinct exposures (North, South, and West). It delivers the ultimate blend of comfort, privacy, and walk-to-everything city convenience. The open living area features hardwood floors and a cozy fireplace, flowing seamlessly into an entertainer's kitchen equipped with stainless steel appliances and a generous breakfast bar. Unwind in the spacious primary ensuite boasting a double vanity with granite counters, a separate walk-in shower, and a deep soaking jetted tub. Step outside to your private balcony for morning coffee. Complete with in-unit laundry, central heat/AC, intercom security, and on-site assigned parking included. Unbeatable location just steps from the Belmont 'L' train hub (Red, Brown, and Purple lines), the boutique dining and shopping along Southport Corridor, vibrant Clark Street nightlife, and iconic Wrigley Field. Run daily errands entirely on foot with Whole Foods and Target just blocks away. Schedule your showing today!...
Contact an agent
Home facts
- Year built:2004
- Listing ID #:12809114
- Updated:November 15, 2026 at 01:39 PM
Rooms and interior
- Bedrooms:2
- Total bathrooms:2
- Full bathrooms:2
- Rooms Total:5
- Dining Description:Combined With Living Room
- Bathrooms Description:Double Sinks, Separate Shower, Whirlpool
- Kitchen Description:Disposal, Microwave, Range, Refrigerator, Stainless Steel Appliance(s)
- Living area:1,200 sq. ft.
Heating and cooling
- Cooling:Central Air
- Heating:Forced Air, Gas
- Central air:Yes
Structure and exterior
- Roof:Rubber
- Year built:2004
- Building area:1,200 sq. ft.
- Exterior Features:Balcony, Roof Deck
- Foundation Description:Concrete Perimeter
Utilities
- Water:Public
- Sewer:Public Sewer
Finances and disclosures
- Price:$625,000
- Price per sq. ft.:$520.83
- Tax amount:$9,647 (2025)
Features and amenities
- Laundry features:Dryer, Washer
- Amenities:CO Detectors, Ceiling Fan(s), Intercom, TV-Cable
Parking
- Total parking spaces:1
- Parking description:Assigned, Off Street, Parking Lot
 Copyright 2026 Midwest Real Estate Data LLC. All rights reserved. The data relating to real estate for sale on this web site comes in part from the Broker Reciprocity Program of the Midwest Real Estate Data LLC. Listing information is deemed reliable but not guaranteed.
New listings near 1125 W Belmont Avenue #3
- New
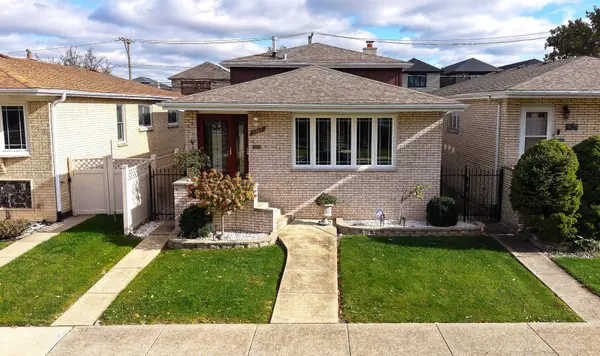 $414,900Active3 beds 2 baths2,651 sq. ft.
5325 S Austin Avenue, Chicago, IL 60638
MLS# 12808846Listed by: REALTY ONE CHICAGO LLC - New
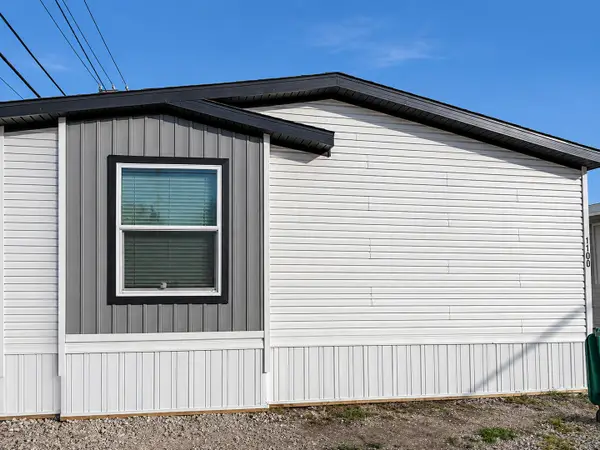 $89,999Active3 beds 2 baths
4000 E 134th Street #1100, Chicago, IL 60633
MLS# 12804759Listed by: COLDWELL BANKER REALTY - New
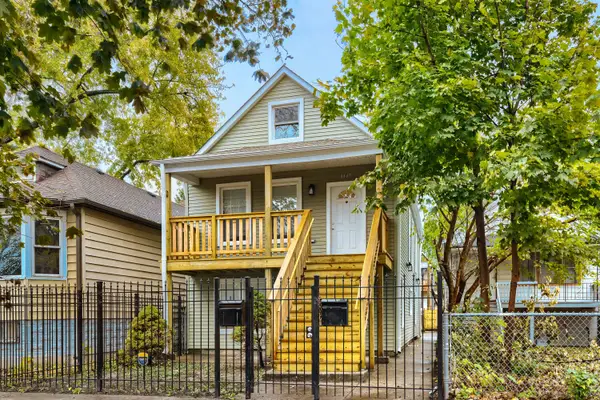 $329,900Active6 beds 2 baths
8447 S Escanaba Avenue, Chicago, IL 60617
MLS# 12805597Listed by: EXIT REALTY REDEFINED - New
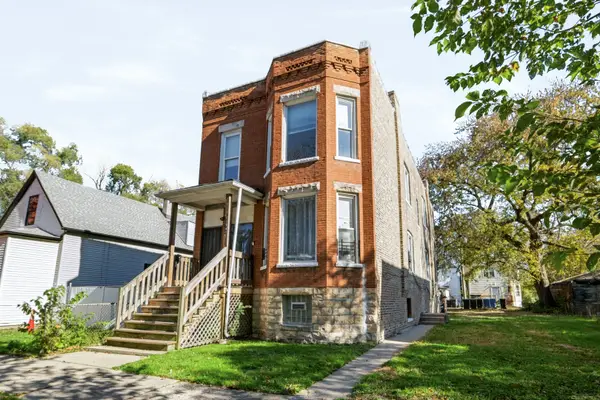 $264,900Active9 beds 2 baths
11741 S Sangamon Street, Chicago, IL 60643
MLS# 12807552Listed by: DORAZIO REAL ESTATE LLC - New
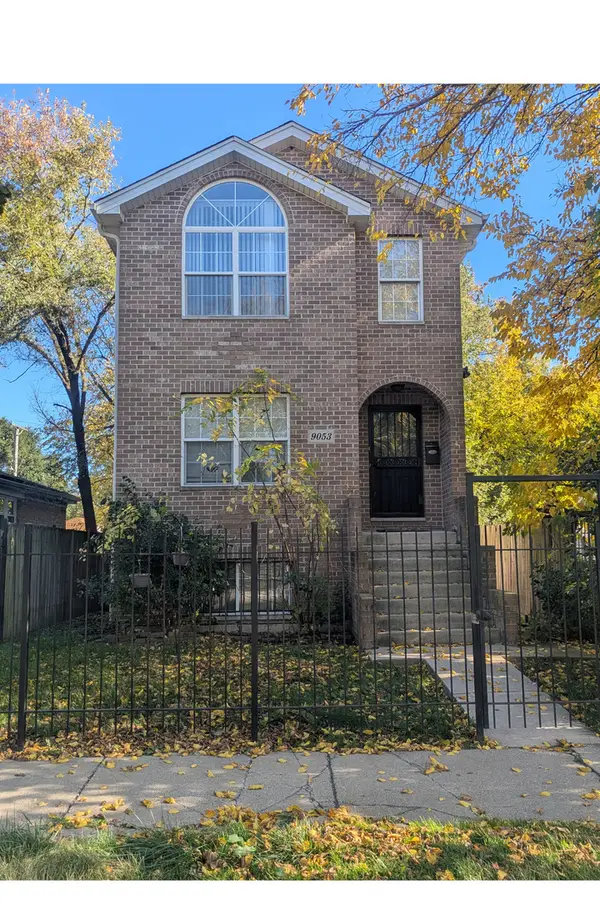 $325,000Active4 beds 4 baths3,000 sq. ft.
9053 S Ellis Avenue, Chicago, IL 60619
MLS# 12808963Listed by: PAYNE REALTY - New
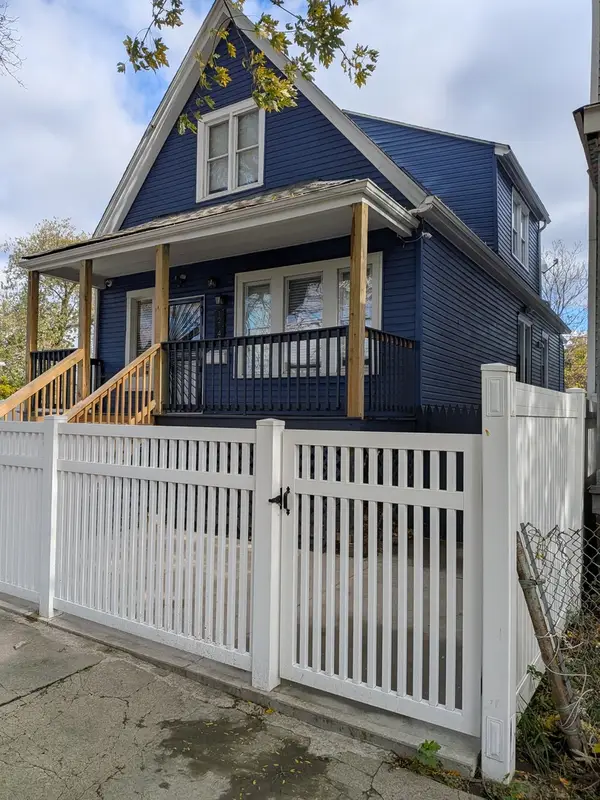 $315,000Active7 beds 5 baths1,483 sq. ft.
12141 S Green Street, Chicago, IL 60643
MLS# 12808945Listed by: TOWER REALTY CHICAGO - New
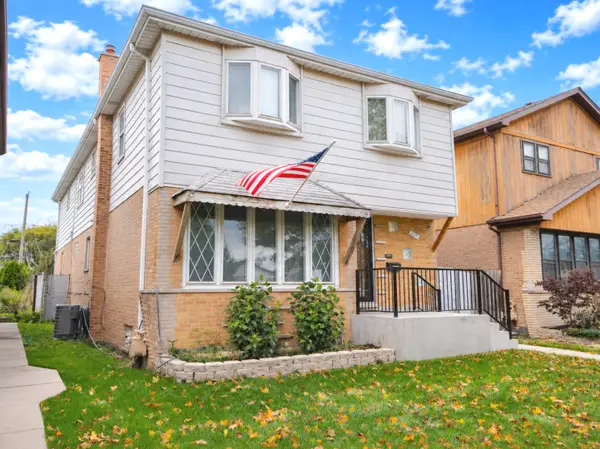 $474,900Active9 beds 5 baths3,250 sq. ft.
5728 S Parkside Avenue, Chicago, IL 60638
MLS# 12804795Listed by: EXP REALTY - New
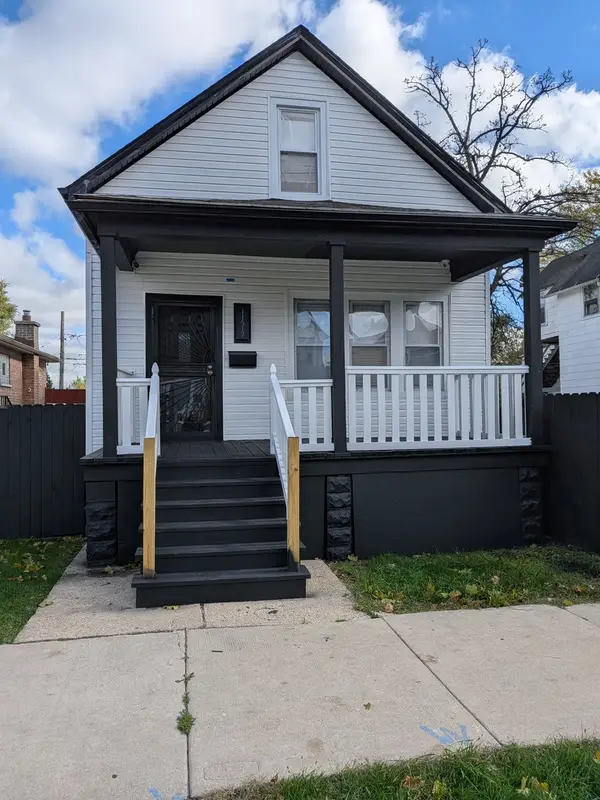 $315,000Active5 beds 4 baths880 sq. ft.
11517 S Perry Avenue, Chicago, IL 60628
MLS# 12808924Listed by: TOWER REALTY CHICAGO - New
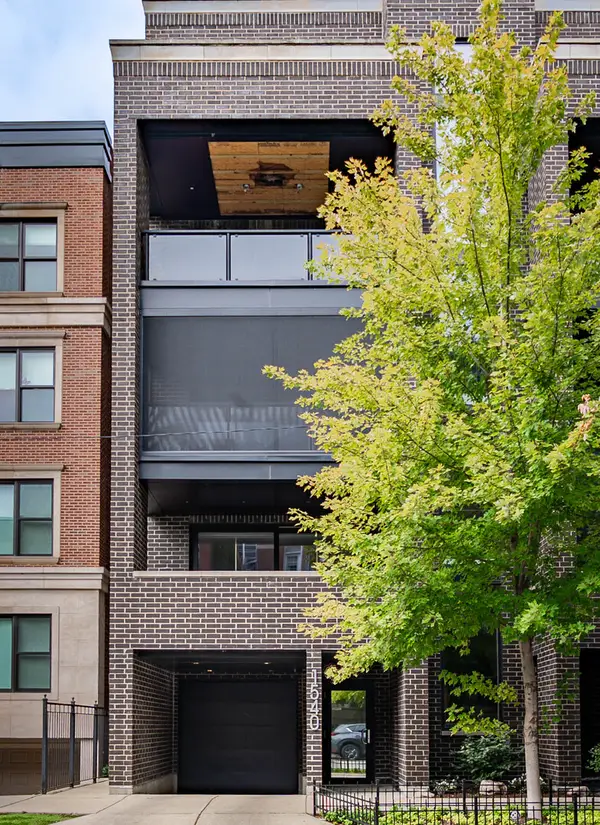 $999,900Active3 beds 2 baths
1540 N North Park Avenue #3S, Chicago, IL 60610
MLS# 12808940Listed by: COMPASS


Protect your home and budget from life's surprises with an Assurant Home Warranty, backed by a partner that supports you through every step of homeownership. Explore Plans.
© 2023 - 2026 ERA Franchise Systems LLC. All rights reserved. ERA Franchise Systems LLC fully supports the principles of the Fair Housing Act and the Equal Opportunity Act. ERA, ERA Real Estate powered, and their respective logos are registered service marks of ERA Franchise Systems LLC. Each office is independently owned and operated.