
1128 N Lockwood Avenue, Chicago, IL 60651
Local realty services provided by:Results Realty ERA Powered
1128 N Lockwood Avenue,Chicago, IL 60651
$479,900
- 4 Beds
- 3 Baths
- 32,780 sq. ft.
- Single family
- Active
Upcoming open houses
- Sat, Sep 1911:00 am - 01:00 pm
Listed by: maria dulce ramos
Office: chicago sweet homes realty inc
MLS#:12760460
Source:MLSNI
Price summary
- Price:$479,900
- Price per sq. ft.:$14.64
About this home
Move in and start living! This beautifully rehabbed 4 bedroom/3 bath home sits on wide 33' x 133' lot on a tranquil tree lined street. Home features hardwood floors throughout, a full bath on every level, a second family room/living room on the top level and a 7' tall basement with laundry hook-up, full bath and exterior access door. Open basement has new flood control system and lots of space for what you need. Large and wide fenced yard with large parking pad. NEW: electrical service to home, electrical panel, plumbing supplies and drains, windows, furnace, a/c, drain tile and sump pump.
Contact an agent
Home facts
- Year built:1913
- Listing ID #:12760460
- Updated:September 17, 2026 at 07:53 PM
Rooms and interior
- Bedrooms:4
- Total bathrooms:3
- Full bathrooms:3
- Rooms Total:9
- Dining Description:Combined With Living Room
- Kitchen Description:Dishwasher, Microwave, Range, Refrigerator, Stainless Steel Appliance(s)
- Basement Description:Finished, Full
- Living area:32,780 sq. ft.
Heating and cooling
- Cooling:Central Air
- Heating:Forced Air, Natural Gas
- Central air:Yes
Structure and exterior
- Roof:Asphalt
- Year built:1913
- Building area:32,780 sq. ft.
- Architectural Style:Contemporary
- Foundation Description:Stone
- Levels:1.5 Story
Schools
- High school:Orr Community Academy High Schoo
- Elementary school:Hay Elementary School Community
Utilities
- Water:Lake Michigan, Public
- Sewer:Public Sewer
Finances and disclosures
- Price:$479,900
- Price per sq. ft.:$14.64
- Tax amount:$3,821 (2025)
Features and amenities
- Amenities:Security System, Sump Pump
Parking
- Total parking spaces:2
- Parking description:Off Alley, Off Street
 Copyright 2026 Midwest Real Estate Data LLC. All rights reserved. The data relating to real estate for sale on this web site comes in part from the Broker Reciprocity Program of the Midwest Real Estate Data LLC. Listing information is deemed reliable but not guaranteed.
New listings near 1128 N Lockwood Avenue
- New
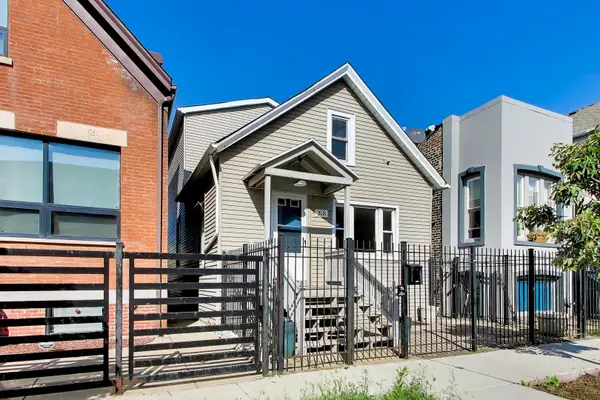 $750,000Active3 beds 3 baths1,827 sq. ft.
2638 W Grand Avenue, Chicago, IL 60612
MLS# 12741417Listed by: @PROPERTIES CHRISTIE'S INTERNATIONAL REAL ESTATE - New
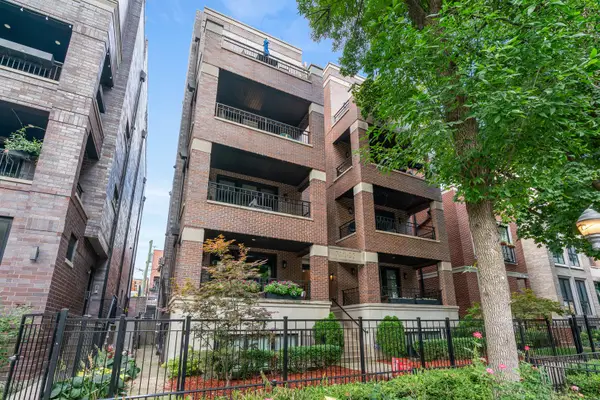 $700,000Active2 beds 2 baths
722 W Aldine Avenue #3W, Chicago, IL 60657
MLS# 12747210Listed by: @PROPERTIES CHRISTIE'S INTERNATIONAL REAL ESTATE - New
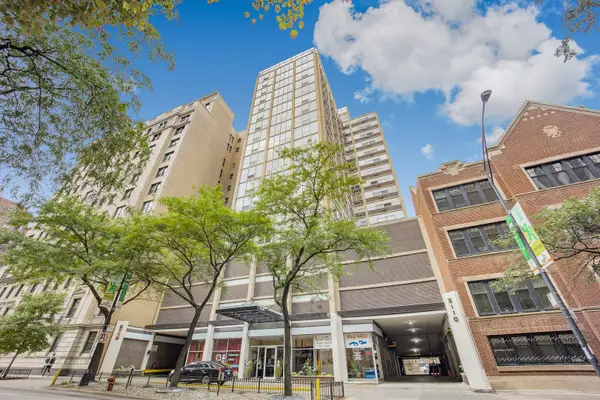 $185,000Active-- beds 1 baths
3110 N Sheridan Road #1607, Chicago, IL 60657
MLS# 12748470Listed by: BAIRD & WARNER - New
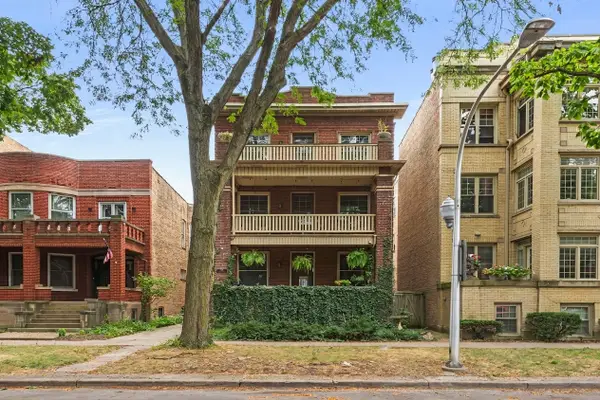 $1,485,000Active10 beds 5 baths
1347 W Granville Avenue, Chicago, IL 60660
MLS# 12748491Listed by: KELLER WILLIAMS ONECHICAGO - Open Sun, 11am to 1pmNew
 $795,000Active3 beds 2 baths1,555 sq. ft.
345 N Lasalle Drive #3502, Chicago, IL 60654
MLS# 12749161Listed by: CORCORAN URBAN REAL ESTATE - Open Sun, 1 to 3pmNew
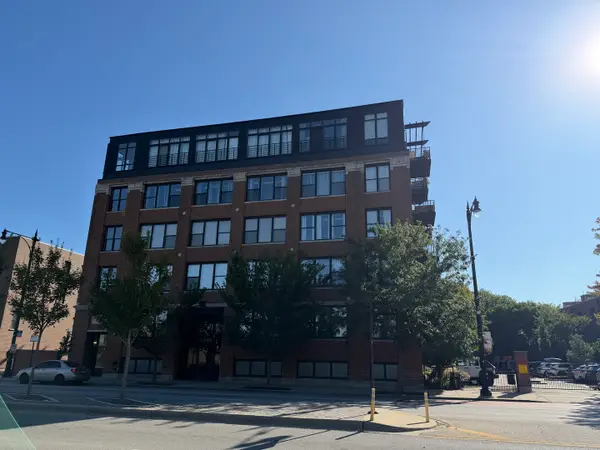 $465,000Active2 beds 2 baths1,350 sq. ft.
2911 N Western Avenue #111, Chicago, IL 60618
MLS# 12753461Listed by: BAIRD & WARNER - New
 $210,000Active1 beds 1 baths810 sq. ft.
3600 N Lake Shore Drive #2220, Chicago, IL 60613
MLS# 12754393Listed by: BERKSHIRE HATHAWAY HOMESERVICES CHICAGO - Open Sat, 12 to 2pmNew
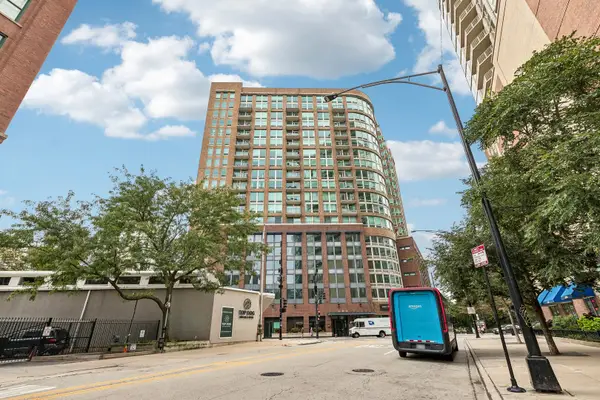 $599,000Active2 beds 2 baths
600 N Kingsbury Street #101, Chicago, IL 60654
MLS# 12754768Listed by: REDFIN CORPORATION - Open Sat, 12 to 2pmNew
 $399,000Active4 beds 1 baths1,265 sq. ft.
4834 W Cullom Avenue, Chicago, IL 60641
MLS# 12756436Listed by: BAIRD & WARNER - Open Sat, 12 to 2pmNew
 $875,000Active3 beds 2 baths
2903 W Lyndale Street #3, Chicago, IL 60647
MLS# 12757076Listed by: COMPASS


Protect your home and budget from life's surprises with an Assurant Home Warranty, backed by a partner that supports you through every step of homeownership. Explore Plans.
© 2023 - 2026 ERA Franchise Systems LLC. All rights reserved. ERA Franchise Systems LLC fully supports the principles of the Fair Housing Act and the Equal Opportunity Act. ERA, ERA Real Estate powered, and their respective logos are registered service marks of ERA Franchise Systems LLC. Each office is independently owned and operated.