
1150 N Lake Shore Drive #8B, Chicago, IL 60611
Local realty services provided by:ERA Naper Realty
1150 N Lake Shore Drive #8B,Chicago, IL 60611
$225,000
- 1 Beds
- 1 Baths
- 840 sq. ft.
- Condominium
- Active
Listed by: zivit shamir
Office: @properties christie's international real estate
MLS#:12769429
Source:MLSNI
Price summary
- Price:$225,000
- Price per sq. ft.:$267.86
- Monthly HOA dues:$1,109
About this home
Enjoy your magnificent unobstructed lake and Oak Street beach views from every room of this spacious and bright condo. Move into this 840 sq*ft 1 bedroom / 1 bath home. Stainless Steel appliances, plenty of closet and storage space. ALL UTILITIES INCLUDED. Pets allowed. Full amenity building with 24 hour doorman, fitness center, magnificent roof deck with lake / beach views, valet garage parking and bike storage available. Prime location - close to everything the Gold Coast has to offer - restaurants, Magnificent Mile shopping & entertainment! Sold in as-is condition.
Contact an agent
Home facts
- Year built:1958
- Listing ID #:12769429
- Updated:October 02, 2026 at 07:39 PM
Rooms and interior
- Bedrooms:1
- Total bathrooms:1
- Full bathrooms:1
- Rooms Total:4
- Dining Description:Combined With Living Room
- Living area:840 sq. ft.
Heating and cooling
- Heating:Baseboard
Structure and exterior
- Year built:1958
- Building area:840 sq. ft.
Schools
- Elementary school:Ogden Ave Elementary School
Utilities
- Water:Public
- Sewer:Public Sewer
Finances and disclosures
- Price:$225,000
- Price per sq. ft.:$267.86
- Tax amount:$4,711 (2025)
Features and amenities
- Laundry features:Coin Laundry
Parking
- Total parking spaces:1
- Parking description:Attached Garage, Garage
- Garage:Yes
- Garage spaces:1
 Copyright 2026 Midwest Real Estate Data LLC. All rights reserved. The data relating to real estate for sale on this web site comes in part from the Broker Reciprocity Program of the Midwest Real Estate Data LLC. Listing information is deemed reliable but not guaranteed.
New listings near 1150 N Lake Shore Drive #8B
- New
 $3,550,000Active3 beds 4 baths2,813 sq. ft.
2550 N Lakeview Avenue #S1506, Chicago, IL 60614
MLS# 12765672Listed by: @PROPERTIES CHRISTIE'S INTERNATIONAL REAL ESTATE - New
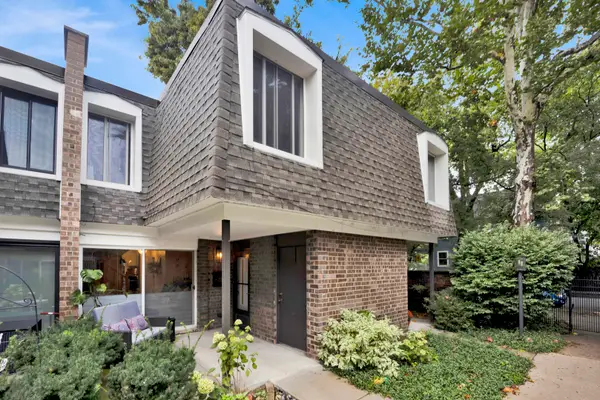 $585,000Active3 beds 2 baths
1635 W Belle Plaine Avenue, Chicago, IL 60613
MLS# 12765761Listed by: FULTON GRACE REALTY - New
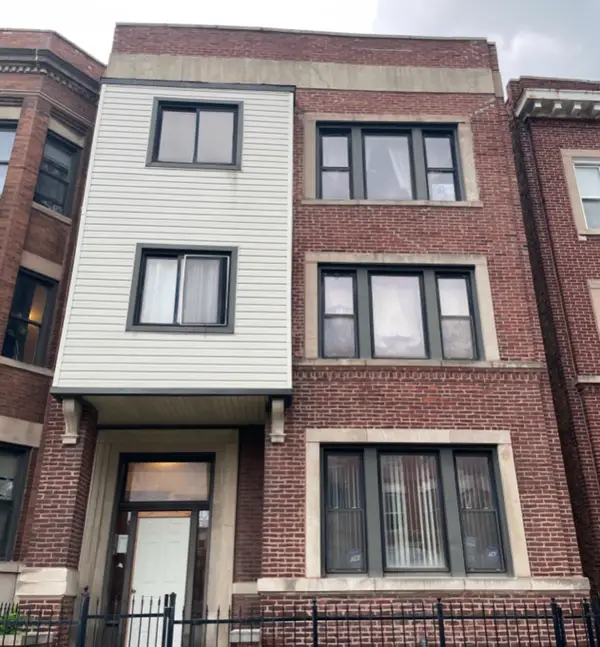 $625,000Active7 beds 6 baths
1526 E 65th Place, Chicago, IL 60637
MLS# 12774032Listed by: COMPASS - New
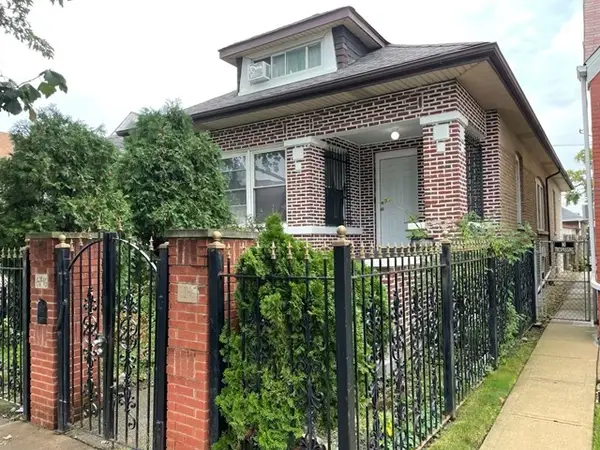 $350,000Active9 beds 3 baths2,200 sq. ft.
6146 S California Avenue, Chicago, IL 60629
MLS# 12774609Listed by: CHICAGOLAND BROKERS, INC. - New
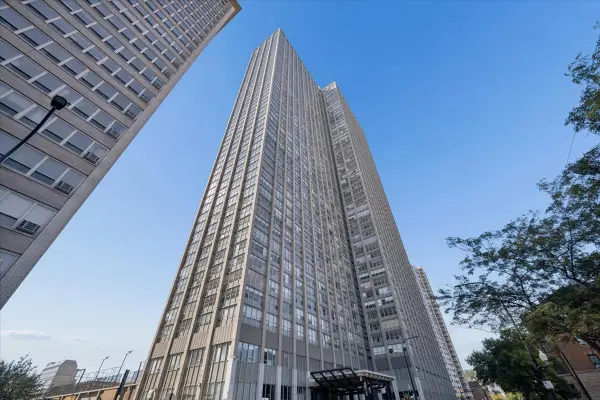 $305,000Active2 beds 2 baths1,100 sq. ft.
655 W Irving Park Road #502, Chicago, IL 60613
MLS# 12775459Listed by: JAMESON SOTHEBY'S INTL REALTY - New
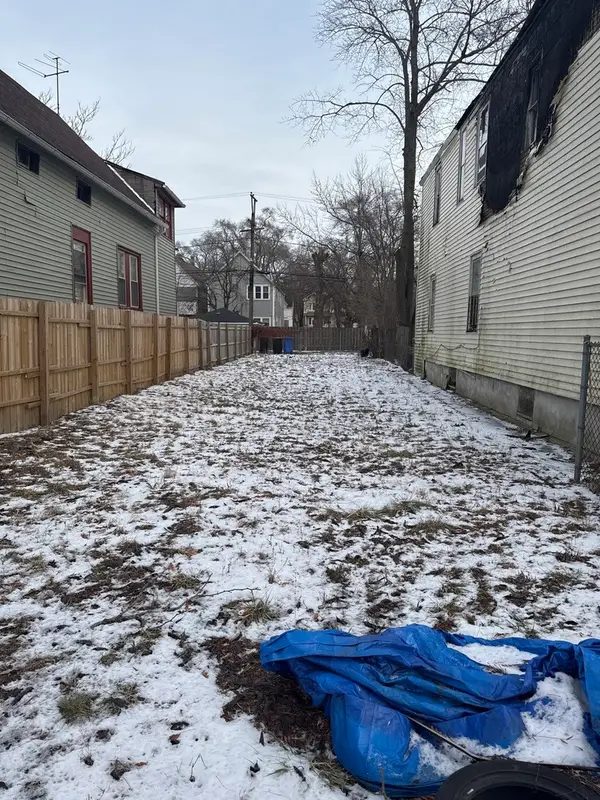 $8,500Active0 Acres
12017 S Wallace Street, Chicago, IL 60628
MLS# 12775655Listed by: KELLER WILLIAMS PREFERRED REALTY - New
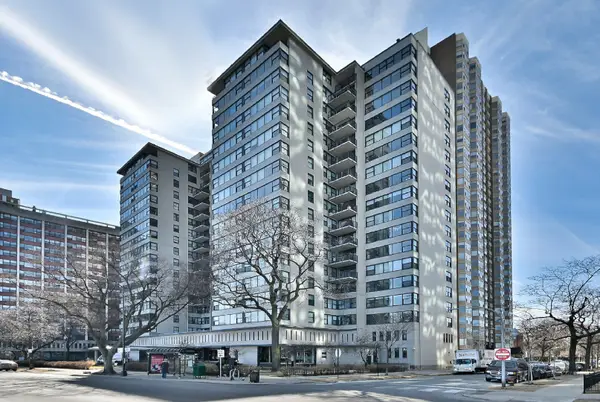 $169,000Active1 beds 1 baths800 sq. ft.
3440 N Lake Shore Drive #3C, Chicago, IL 60657
MLS# 12775669Listed by: BAIRD & WARNER - New
 $249,900Active1 beds 1 baths
222 N Columbus Drive #3805, Chicago, IL 60601
MLS# 12775677Listed by: PEARSON REALTY GROUP - New
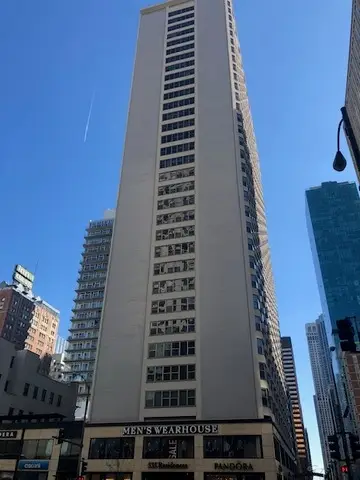 $359,000Active2 beds 1 baths1,000 sq. ft.
535 N Michigan Avenue #3216, Chicago, IL 60611
MLS# 12775695Listed by: JAMESON SOTHEBY'S INTL REALTY


Protect your home and budget from life's surprises with an Assurant Home Warranty, backed by a partner that supports you through every step of homeownership. Explore Plans.
© 2023 - 2026 ERA Franchise Systems LLC. All rights reserved. ERA Franchise Systems LLC fully supports the principles of the Fair Housing Act and the Equal Opportunity Act. ERA, ERA Real Estate powered, and their respective logos are registered service marks of ERA Franchise Systems LLC. Each office is independently owned and operated.