
1157 W Erie Street #3W, Chicago, IL 60642
Local realty services provided by:ERA Naper Realty
1157 W Erie Street #3W,Chicago, IL 60642
$1,100,000
- 3 Beds
- 3 Baths
- 2,300 sq. ft.
- Condominium
- Active
Listed by: lauren shimmon
Office: baird & warner
MLS#:12772720
Source:MLSNI
Price summary
- Price:$1,100,000
- Price per sq. ft.:$478.26
- Monthly HOA dues:$450
About this home
Extra-wide and exceptionally well appointed, this River West residence at 1157 W Erie combines the design and construction quality of a 2020 boutique development with a thoughtful collection of custom upgrades that make this home truly one of a kind. Set within an intimate 9-unit, 5-story elevator building, this sophisticated residence was designed for modern city living and has been further enhanced with upgrades focused on technology, organization, comfort, and everyday functionality.The kitchen is the centerpiece and the showstopper of the home, featuring custom Bontempo Kitchens cabinetry, an impressive 10-foot quartz island and premium Sub-Zero, Wolf, and Bosch appliances including a wine fridge. The cabinetry has been further customized with ShelfGenie organization system, maximizing storage and making the kitchen as functional as it is beautiful. Wide-plank white oak flooring flows throughout the entire home, complemented by floor-to-ceiling PIXEL windows, elevated lighting and thoughtfully integrated tech outlets. The custom improvements continue throughout the home. A professionally installed Sonos speaker system provides seamless whole-home audio, while Hunter Douglas electronic shades offer effortless control of natural light and privacy. Custom built-ins have been added to the mechanical room, creating significant additional storage and the mounted living room TV is included. The primary suite is a private retreat with a professionally designed Closet Works walk-in closet and a luxurious spa-like bath. The primary bath features a spacious steam shower with built-in bench, freestanding soaking tub, heated flooring, towel warmer, Grohe fixtures, Toto toilet, and Kohler sinks. Every room features an 8-foot solid-core door, adding an elevated level of privacy and sound separation. Two expansive, fully tiled balconies extend the living space outdoors. The private primary suite balcony features a porch swing bed, while the living room balcony offers a dedicated gas hookup, eliminating the need for propane tanks, along with electricity. Both spaces are perfectly suited for entertaining, dining, or simply enjoying the outdoors. 1157 W Erie delivers the amenities and security expected of a luxury boutique building, including a beautifully curated lobby with a distinctive Brazilian wood accent wall, temperature-controlled package room, camera security system, video intercom, elevator and an attached heated garage with commercial-size entry and exit doors. One garage parking space is included with the residence. Located in the heart of River West, this home offers a 95 Walk Score and 93 Bike Score, putting Eckhart Park, the Chicago Blue Line, Fulton Market, Randolph Street, restaurants, coffee shops, and neighborhood favorites all within easy reach. River North, Wicker Park, and New City are just minutes away, with convenient access to I-90/94 and Milwaukee Avenue's bike lanes. A rare combination of extra-wide newer construction, premium finishes and meaningful owner customization, this is a turnkey River West residence where the details have already been thoughtfully taken care of!...
Contact an agent
Home facts
- Year built:2020
- Listing ID #:12772720
- Updated:October 05, 2026 at 05:04 PM
Rooms and interior
- Bedrooms:3
- Total bathrooms:3
- Full bathrooms:2
- Half bathrooms:1
- Rooms Total:6
- Dining Description:Separate Dining Room
- Bathrooms Description:Double Sinks, Full Body Spray Shower, Separate Shower, Soaking Tub, Steam Shower
- Kitchen Description:Dishwasher, Disposal, High End Refrigerator, Microwave, Range, Range Hood, Refrigerator, Stainless Steel Appliance(s), Wine Refrigerator
- Living area:2,300 sq. ft.
Heating and cooling
- Cooling:Central Air
- Heating:Forced Air, Natural Gas
- Central air:Yes
Structure and exterior
- Year built:2020
- Building area:2,300 sq. ft.
- Exterior Features:Balcony
Utilities
- Water:Lake Michigan
- Sewer:Public Sewer
Finances and disclosures
- Price:$1,100,000
- Price per sq. ft.:$478.26
- Tax amount:$16,839 (2025)
Features and amenities
- Laundry features:Dryer, Washer
Parking
- Total parking spaces:1
- Parking description:Attached Garage, Garage
- Garage:Yes
- Garage spaces:1
 Copyright 2026 Midwest Real Estate Data LLC. All rights reserved. The data relating to real estate for sale on this web site comes in part from the Broker Reciprocity Program of the Midwest Real Estate Data LLC. Listing information is deemed reliable but not guaranteed.
New listings near 1157 W Erie Street #3W
- New
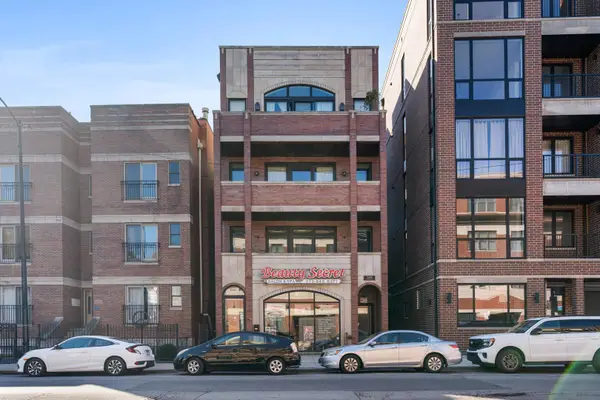 $550,000Active3 beds 2 baths1,750 sq. ft.
2463 W Foster Avenue #2, Chicago, IL 60625
MLS# 12761839Listed by: @PROPERTIES CHRISTIE'S INTERNATIONAL REAL ESTATE - New
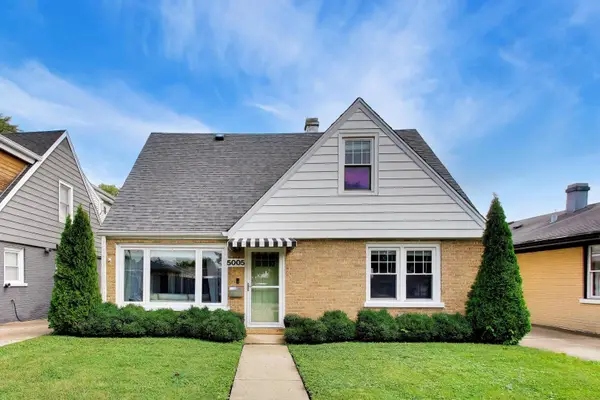 $499,000Active3 beds 2 baths1,667 sq. ft.
5005 N Rutherford Avenue, Chicago, IL 60656
MLS# 12763414Listed by: BAIRD & WARNER - New
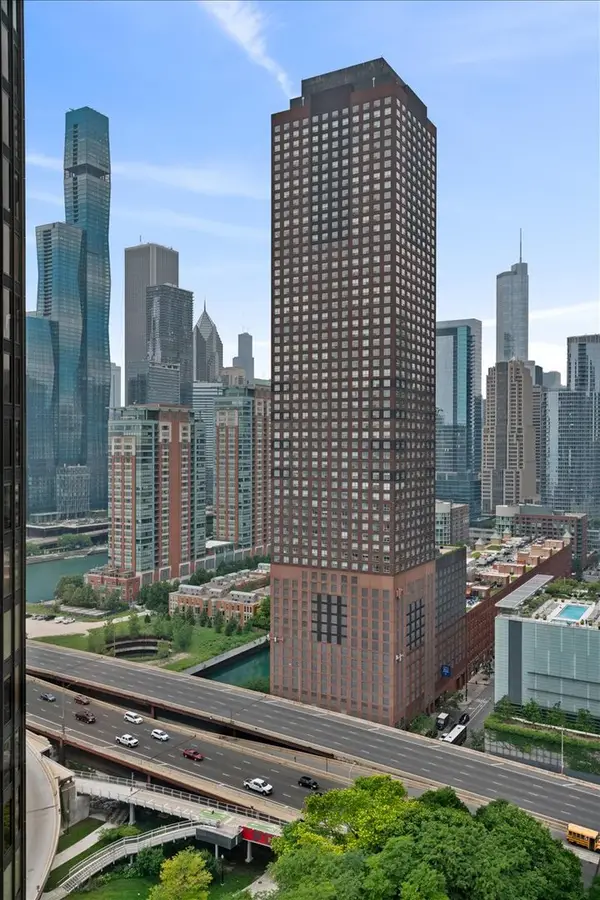 $345,000Active1 beds 1 baths741 sq. ft.
474 N Lake Shore Drive #4011, Chicago, IL 60619
MLS# 12771253Listed by: BAIRD & WARNER - New
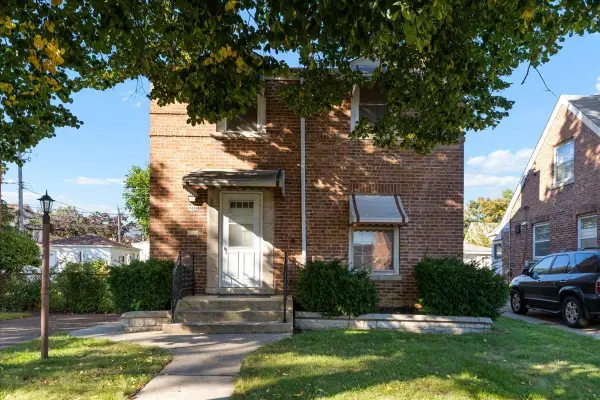 $399,900Active3 beds 2 baths1,500 sq. ft.
7350 W Summerdale Avenue, Chicago, IL 60656
MLS# 12771889Listed by: BERKSHIRE HATHAWAY HOMESERVICES CHICAGO - New
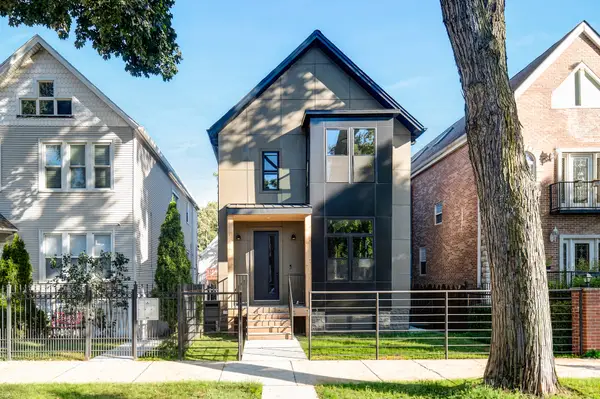 $1,795,000Active4 beds 4 baths3,600 sq. ft.
2520 W Shakespeare Avenue, Chicago, IL 60647
MLS# 12772230Listed by: NEW ERA CHICAGO, LLC - New
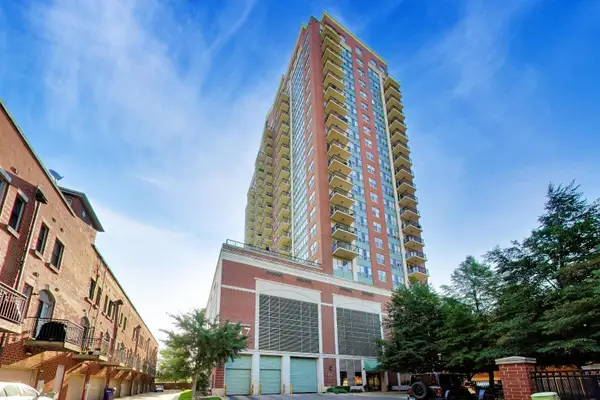 $275,000Active1 beds 1 baths
1717 S Prairie Avenue #1907, Chicago, IL 60616
MLS# 12774030Listed by: @PROPERTIES CHRISTIE'S INTERNATIONAL REAL ESTATE - New
 $1,895,000Active3 beds 3 baths2,754 sq. ft.
180 E Pearson Street #6401, Chicago, IL 60611
MLS# 12774071Listed by: JAMESON SOTHEBY'S INTL REALTY - New
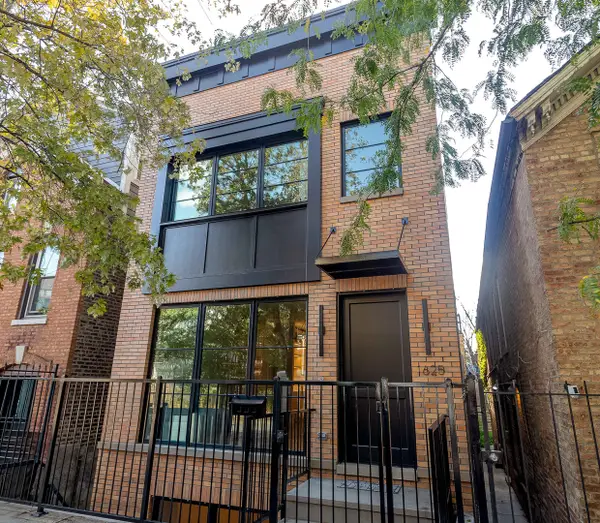 $2,099,000Active4 beds 5 baths3,851 sq. ft.
1625 W Julian Street, Chicago, IL 60622
MLS# 12774089Listed by: JAMESON SOTHEBY'S INTL REALTY - New
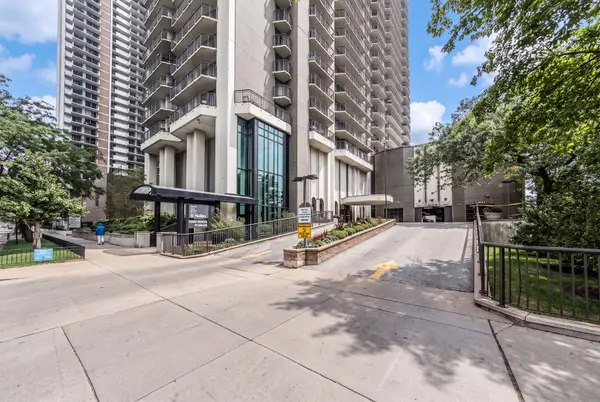 $360,000Active2 beds 2 baths1,400 sq. ft.
6007 N Sheridan Road #25D, Chicago, IL 60660
MLS# 12776911Listed by: COLDWELL BANKER REALTY - New
 $2,375,000Active3 beds 4 baths3,834 sq. ft.
77 E Walton Street #24A, Chicago, IL 60611
MLS# 12776993Listed by: @PROPERTIES CHRISTIE'S INTERNATIONAL REAL ESTATE


Protect your home and budget from life's surprises with an Assurant Home Warranty, backed by a partner that supports you through every step of homeownership. Explore Plans.
© 2023 - 2026 ERA Franchise Systems LLC. All rights reserved. ERA Franchise Systems LLC fully supports the principles of the Fair Housing Act and the Equal Opportunity Act. ERA, ERA Real Estate powered, and their respective logos are registered service marks of ERA Franchise Systems LLC. Each office is independently owned and operated.