
11619 S Laflin Street, Chicago, IL 60643
Local realty services provided by:ERA Partners
11619 S Laflin Street,Chicago, IL 60643
$296,000
- 3 Beds
- 2 Baths
- - sq. ft.
- Single family
- Sold
Listed by: stephanie cayetano
Office: village realty, inc
MLS#:12662671
Source:MLSNI
Sorry, we are unable to map this address
Price summary
- Price:$296,000
About this home
Stunning, fully-renovated split-level home on a highly desirable block in West Pullman! This immaculate gut-rehab boasts a bright, open-concept main floor featuring freshly sanded, stained, and polyurethaned hardwood flooring throughout. The gourmet kitchen is a chef's dream, complete with modern cabinetry and premium quartz countertops. Enjoy total peace of mind with brand-new plumbing, updated electrical wiring, a new roof, new exterior siding, and a newly constructed garage. Both bathrooms are beautifully updated with stylish new vanities, toilets, and modern tilework around the tubs. Packed with upgrades and ready for summer entertaining-this turn-key gem won't last long!
Contact an agent
Home facts
- Year built:1962
- Listing ID #:12662671
- Updated:August 14, 2026 at 01:59 PM
Rooms and interior
- Bedrooms:3
- Total bathrooms:2
- Full bathrooms:2
- Rooms Total:8
- Basement Description:Finished, Full
Heating and cooling
- Cooling:Central Air
- Heating:Natural Gas
- Central air:Yes
Structure and exterior
- Roof:Asphalt
- Year built:1962
- Architectural Style:Prairie, Ranch
- Foundation Description:Concrete Perimeter
- Levels:Split Level
Schools
- High school:Fenger Academy High School
- Elementary school:Whistler Elementary School
Utilities
- Water:Lake Michigan
- Sewer:Public Sewer
Finances and disclosures
- Price:$296,000
- Tax amount:$2,961 (2023)
Parking
- Total parking spaces:2
- Parking description:Detached Garage, Garage
- Garage:Yes
- Garage spaces:2
 Copyright 2026 Midwest Real Estate Data LLC. All rights reserved. The data relating to real estate for sale on this web site comes in part from the Broker Reciprocity Program of the Midwest Real Estate Data LLC. Listing information is deemed reliable but not guaranteed. MLSNI Member Broker: Frank Scibior
New listings near 11619 S Laflin Street
- New
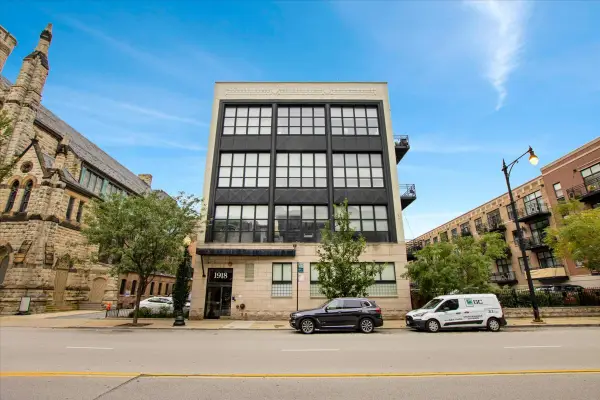 $264,900Active1 beds 1 baths599 sq. ft.
1918 S Michigan Avenue #207, Chicago, IL 60616
MLS# 12722176Listed by: RE/MAX HOMETOWN PROPERTIES - New
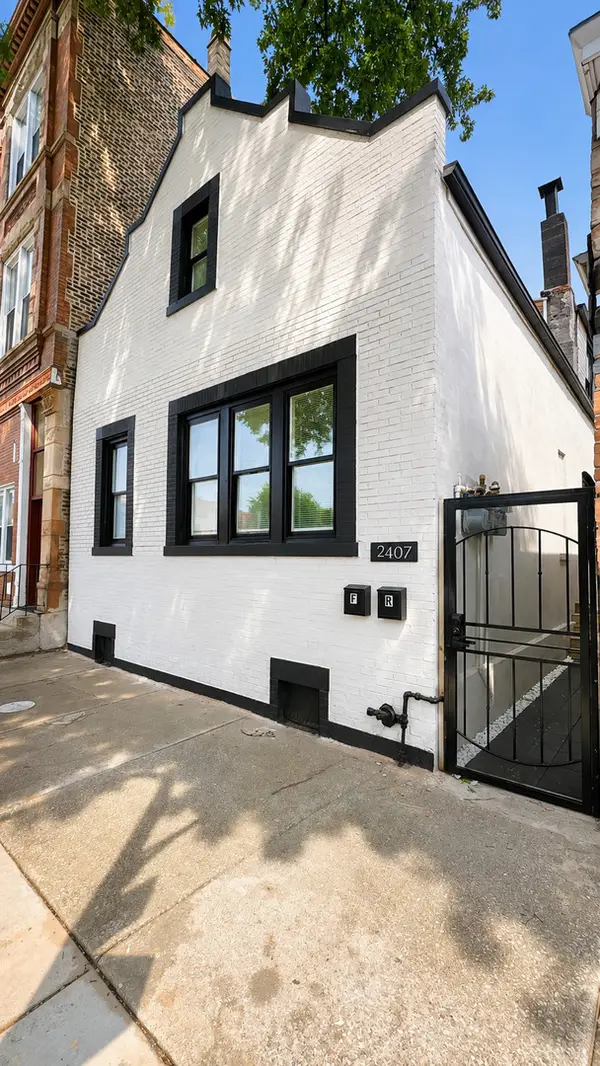 $689,000Active6 beds 5 baths
2407 S Albany Avenue, Chicago, IL 60623
MLS# 12731845Listed by: COMMAND REALTY GROUP LLC - New
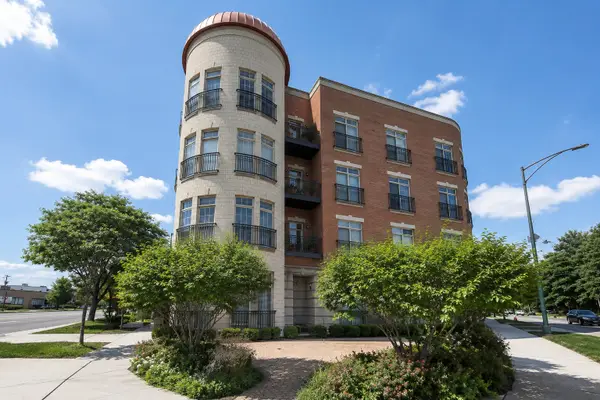 $419,000Active3 beds 2 baths1,700 sq. ft.
6425 W Touhy Avenue #2C, Chicago, IL 60646
MLS# 12732241Listed by: AMERICAN INTERNATIONAL REALTY - New
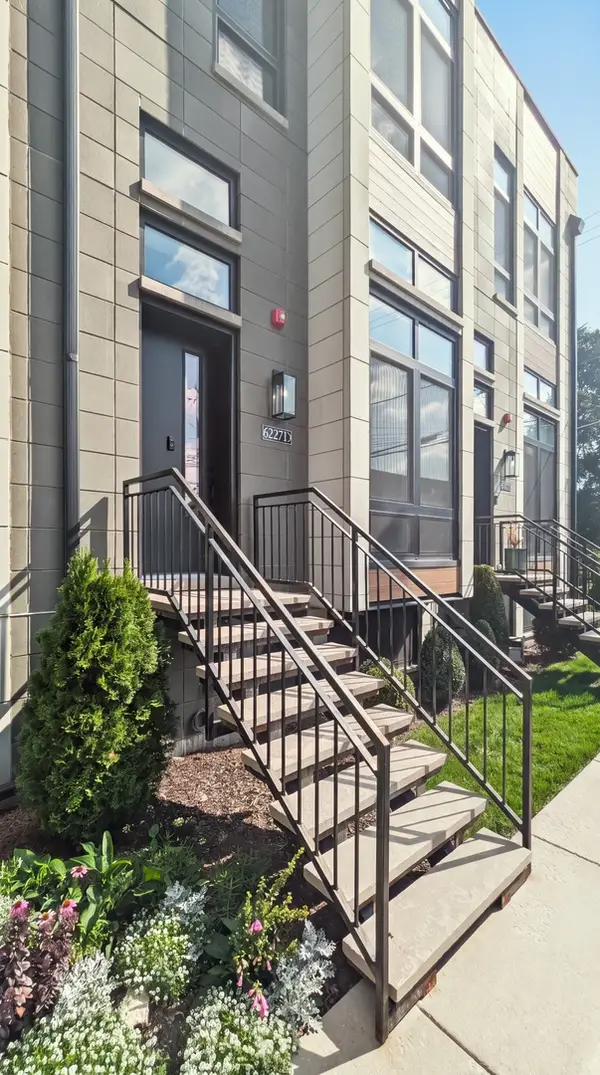 $749,000Active4 beds 4 baths3,200 sq. ft.
6227 D S Ellis Avenue, Chicago, IL 60637
MLS# 12732255Listed by: @PROPERTIES CHRISTIE'S INTERNATIONAL REAL ESTATE - New
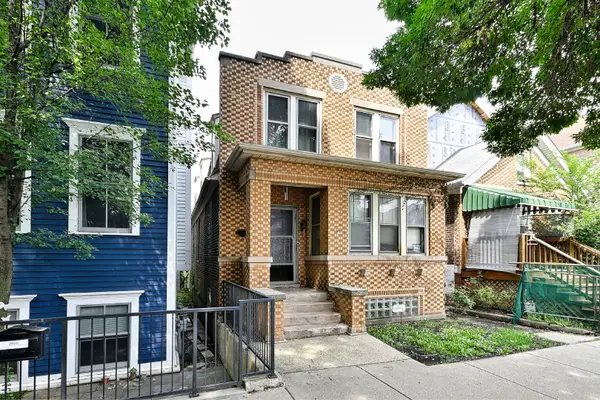 $650,000Active3 beds 2 baths1,990 sq. ft.
2026 W Cortland Street, Chicago, IL 60647
MLS# 12732551Listed by: CHICAGOLAND BROKERS INC. - New
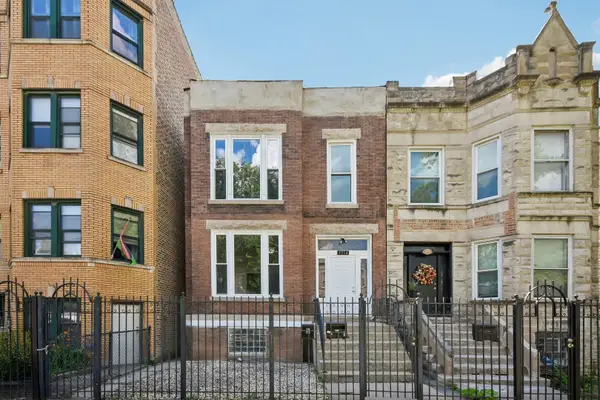 $350,000Active9 beds 3 baths
1914 S Hamlin Avenue, Chicago, IL 60623
MLS# 12732725Listed by: REDFIN CORPORATION - New
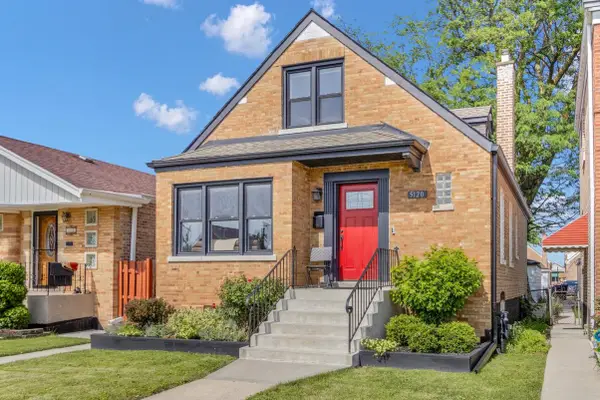 $380,000Active3 beds 3 baths1,590 sq. ft.
5120 S Avers Avenue, Chicago, IL 60632
MLS# 12732998Listed by: CIRCLE ONE REALTY - New
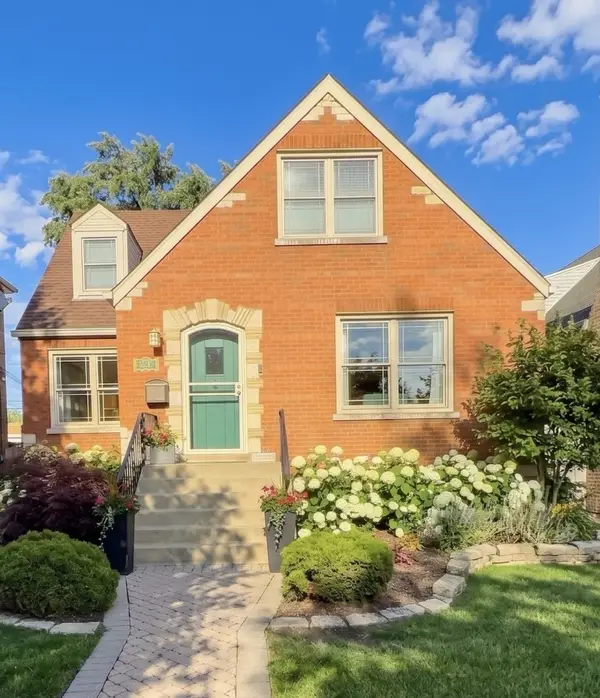 $559,900Active4 beds 3 baths2,645 sq. ft.
10711 S Artesian Avenue, Chicago, IL 60655
MLS# 12733000Listed by: CIRCLE ONE REALTY - New
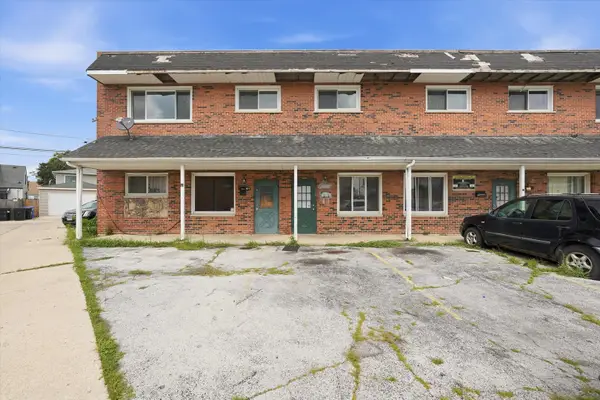 $99,900Active1 beds 1 baths750 sq. ft.
3926 W Columbus Avenue #3926, Chicago, IL 60652
MLS# 12733011Listed by: RE/MAX PARTNERS - Open Sat, 11am to 1pmNew
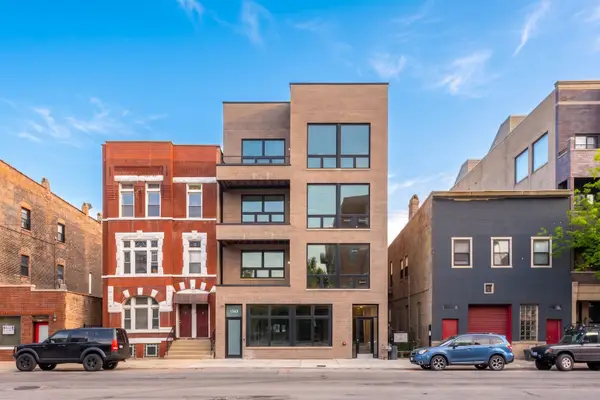 $1,079,000Active2 beds 2 baths
1347 W Grand Avenue #4N, Chicago, IL 60642
MLS# 12733019Listed by: COMPASS


Protect your home and budget from life's surprises with an Assurant Home Warranty, backed by a partner that supports you through every step of homeownership. Explore Plans.
© 2023 - 2026 ERA Franchise Systems LLC. All rights reserved. ERA Franchise Systems LLC fully supports the principles of the Fair Housing Act and the Equal Opportunity Act. ERA, ERA Real Estate powered, and their respective logos are registered service marks of ERA Franchise Systems LLC. Each office is independently owned and operated.