
1201 W Adams Street #904, Chicago, IL 60607
Local realty services provided by:ERA Partners
Listed by: lauren field
Office: engel & voelkers chicago north shore
MLS#:12790164
Source:MLSNI
Price summary
- Price:$535,000
- Price per sq. ft.:$445.83
- Monthly HOA dues:$542
About this home
Fabulous ninth-floor West Loop condo with eastern skyline views, including Willis Tower, from the living room, primary bedroom and private balcony. Floor-to-ceiling living room windows bring in abundant natural light, while high ceilings, a gas fireplace and refinished hardwood floors complement the space. The kitchen features a large center island with seating, a gas range, dishwasher, stainless steel microwave and newer stainless steel refrigerator. The primary suite includes a spacious walk-in closet, a second closet and an en-suite bath with a double vanity and walk-in shower. The second bedroom sits across from a full bath with a tub. In-unit washer and dryer, a heated garage parking space and a private storage unit are included. HOA dues include fiber internet. Professionally managed building with doorman service and two elevators. Close to Skinner Park, the Racine Blue Line, I-290, and dining along Randolph Street and in Fulton Market.
Contact an agent
Home facts
- Year built:2002
- Subdivision & Development:Promenade
- Listing ID #:12790164
- Updated:October 28, 2026 at 05:28 PM
Rooms and interior
- Bedrooms:2
- Total bathrooms:2
- Full bathrooms:2
- Rooms Total:5
- Dining Description:Combined With Living Room
- Kitchen Description:Dishwasher, Disposal, Microwave, Range, Refrigerator
- Living area:1,200 sq. ft.
Heating and cooling
- Cooling:Central Air
- Heating:Forced Air, Gas
- Central air:Yes
Structure and exterior
- Year built:2002
- Building area:1,200 sq. ft.
Schools
- Middle school:Skinner Elementary School
- Elementary school:Skinner Elementary School
Utilities
- Water:Lake Michigan
- Sewer:Public Sewer
Finances and disclosures
- Price:$535,000
- Price per sq. ft.:$445.83
- Tax amount:$9,055 (2025)
Features and amenities
- Laundry features:Dryer, Washer
Parking
- Total parking spaces:1
- Parking description:Attached Garage, Garage
- Garage:Yes
- Garage spaces:1
 Copyright 2026 Midwest Real Estate Data LLC. All rights reserved. The data relating to real estate for sale on this web site comes in part from the Broker Reciprocity Program of the Midwest Real Estate Data LLC. Listing information is deemed reliable but not guaranteed. MLSNI Member Broker: Frank Scibior
New listings near 1201 W Adams Street #904
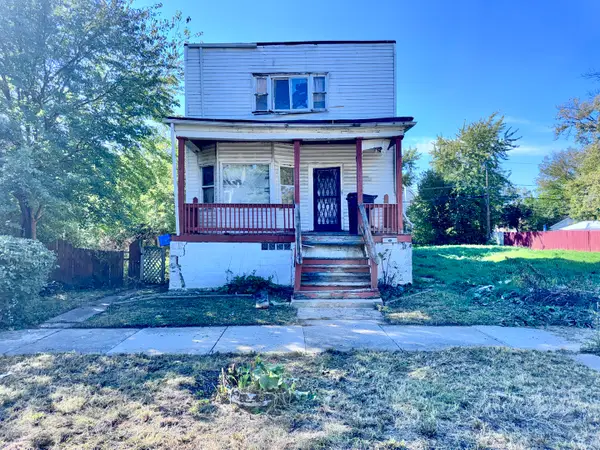 $60,000Pending5 beds 2 baths2,004 sq. ft.
10540 S Lafayette Avenue, Chicago, IL 60628
MLS# 12776631Listed by: KALE REALTY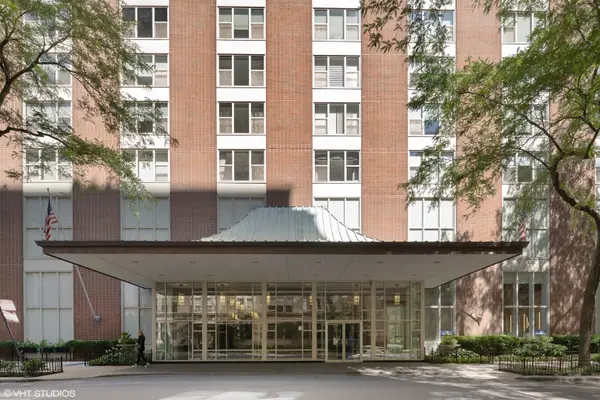 $525,000Pending2 beds 2 baths1,650 sq. ft.
1325 N State Parkway #17B, Chicago, IL 60610
MLS# 12783640Listed by: BAIRD & WARNER- Open Sat, 11am to 12:30pmNew
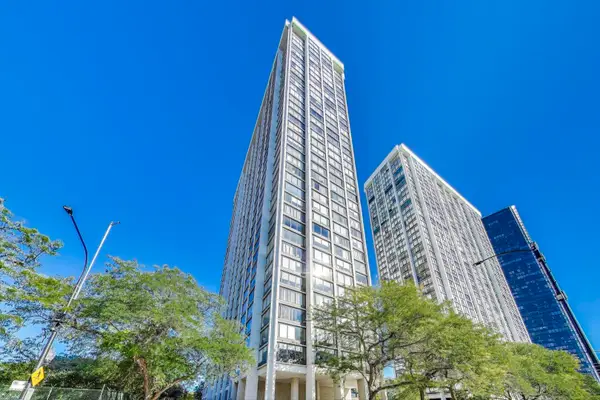 $220,000Active1 beds 1 baths989 sq. ft.
5455 N Sheridan Road #1615, Chicago, IL 60640
MLS# 12742666Listed by: COMPASS - New
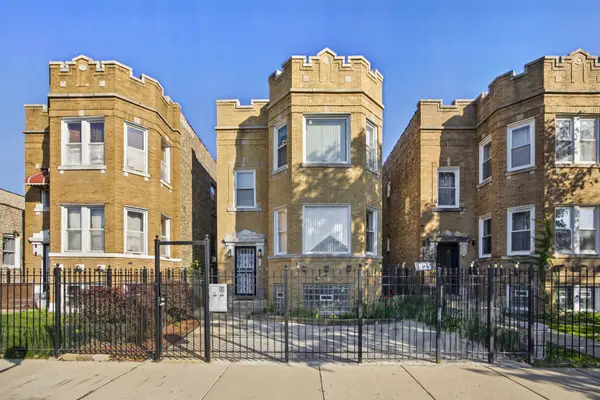 $499,900Active6 beds 4 baths
825 N Karlov Avenue, Chicago, IL 60651
MLS# 12754623Listed by: KELLER WILLIAMS PREFERRED RLTY - New
 $569,900Active11 beds 3 baths
1510 S Drake Avenue, Chicago, IL 60623
MLS# 12769469Listed by: BAIRD & WARNER, INC. - New
 $200,000Active2 beds 2 baths1,200 sq. ft.
3100 S King Drive #602, Chicago, IL 60616
MLS# 12785885Listed by: @PROPERTIES CHRISTIE'S INTERNATIONAL REAL ESTATE - Open Sat, 12 to 2pmNew
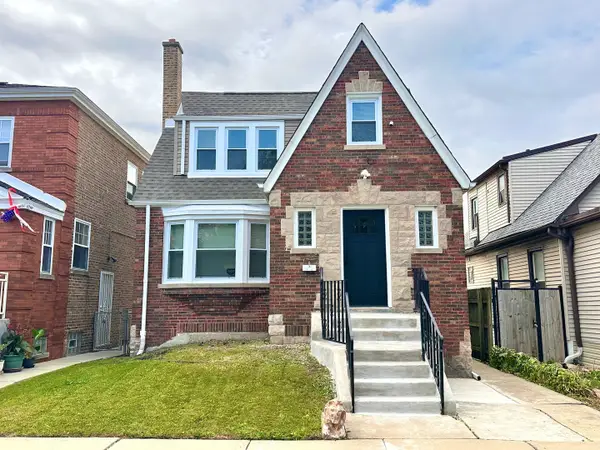 $394,900Active4 beds 3 baths1,761 sq. ft.
3839 W 61st Place, Chicago, IL 60629
MLS# 12787010Listed by: REALTY OF AMERICA, LLC - New
 $209,900Active3 beds 2 baths1,029 sq. ft.
5425 W Harrison Street, Chicago, IL 60644
MLS# 12787332Listed by: PARKVUE REALTY CORPORATION - New
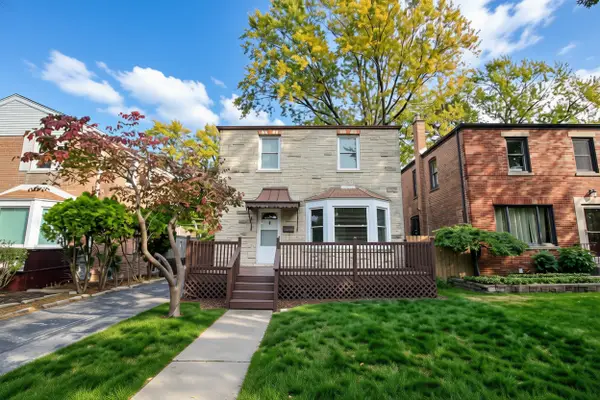 $324,900Active2 beds 2 baths1,166 sq. ft.
10335 S Trumbull Avenue, Chicago, IL 60655
MLS# 12791270Listed by: BERKSHIRE HATHAWAY HOMESERVICES CHICAGO - New
 $415,000Active3 beds 2 baths2,256 sq. ft.
6106 S Mulligan Avenue, Chicago, IL 60638
MLS# 12791432Listed by: @PROPERTIES CHRISTIE'S INTERNATIONAL REAL ESTATE


Protect your home and budget from life's surprises with an Assurant Home Warranty, backed by a partner that supports you through every step of homeownership. Explore Plans.
© 2023 - 2026 ERA Franchise Systems LLC. All rights reserved. ERA Franchise Systems LLC fully supports the principles of the Fair Housing Act and the Equal Opportunity Act. ERA, ERA Real Estate powered, and their respective logos are registered service marks of ERA Franchise Systems LLC. Each office is independently owned and operated.