
123 S Green Street #506B, Chicago, IL 60607
Local realty services provided by:Results Realty ERA Powered
123 S Green Street #506B,Chicago, IL 60607
$636,500
- 2 Beds
- 2 Baths
- 1,297 sq. ft.
- Condominium
- Active
Listed by: nayibe garces
Office: prello realty
MLS#:12763512
Source:MLSNI
Price summary
- Price:$636,500
- Price per sq. ft.:$490.75
- Monthly HOA dues:$967
About this home
Breathtaking, unobstructed east-facing skyline views await from dual private balconies in this premier 5th-floor residence at The Emerald. This turn-key West Loop gem offers a 2-bedroom, 2-bathroom split floor plan with floor-to-ceiling glass, hardwood floors throughout, and an airy, open layout filled with natural light. Enjoy total peace of mind with an appliance package installed within the last two years, including the refrigerator, dishwasher, and in-unit washer/dryer. Deeded garage parking in the building is included. Full-amenity living features a 24/7 doorman, fitness center, and onsite building manager; all just steps from Randolph Street's famed Restaurant Row.
Contact an agent
Home facts
- Year built:2008
- Listing ID #:12763512
- Updated:September 30, 2026 at 11:46 AM
Rooms and interior
- Bedrooms:2
- Total bathrooms:2
- Full bathrooms:2
- Rooms Total:5
- Dining Description:Combined With Living Room
- Kitchen Description:Dishwasher, Disposal, Freezer, Microwave, Range, Refrigerator
- Living area:1,297 sq. ft.
Heating and cooling
- Cooling:Central Air
- Heating:Forced Air, Natural Gas
- Central air:Yes
Structure and exterior
- Year built:2008
- Building area:1,297 sq. ft.
- Exterior Features:Balcony
Schools
- Elementary school:Skinner Elementary School
Utilities
- Water:Lake Michigan
- Sewer:Public Sewer
Finances and disclosures
- Price:$636,500
- Price per sq. ft.:$490.75
- Tax amount:$11,393 (2025)
Features and amenities
- Laundry features:Dryer, Washer
Parking
- Total parking spaces:1
- Parking description:Attached Garage, Garage
- Garage:Yes
- Garage spaces:1
 Copyright 2026 Midwest Real Estate Data LLC. All rights reserved. The data relating to real estate for sale on this web site comes in part from the Broker Reciprocity Program of the Midwest Real Estate Data LLC. Listing information is deemed reliable but not guaranteed.
New listings near 123 S Green Street #506B
- New
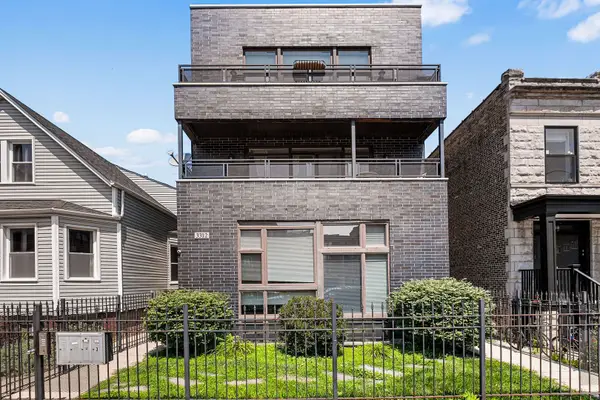 $524,900Active3 beds 3 baths1,350 sq. ft.
3312 W Diversey Avenue #1N, Chicago, IL 60647
MLS# 12711999Listed by: @PROPERTIES CHRISTIE'S INTERNATIONAL REAL ESTATE - Open Sun, 11am to 1pmNew
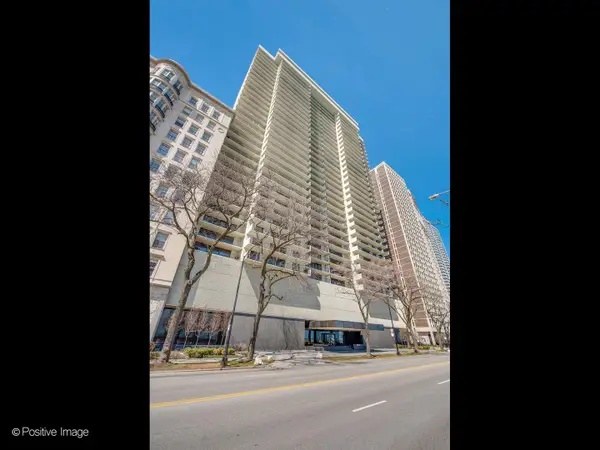 $999,000Active2 beds 2 baths1,850 sq. ft.
1212 N Lake Shore Drive #16CS, Chicago, IL 60610
MLS# 12766947Listed by: EXP REALTY - New
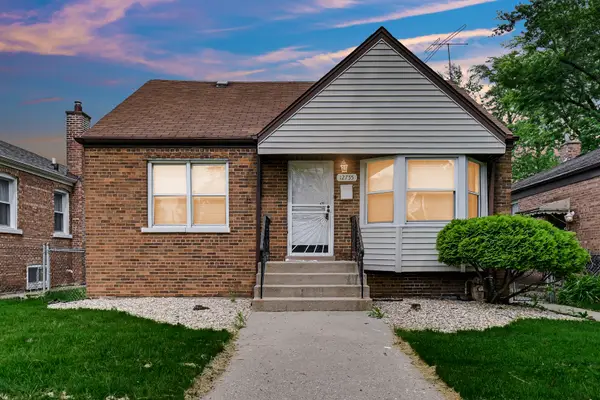 $165,000Active3 beds 2 baths750 sq. ft.
12755 S Parnell Street, Chicago, IL 60628
MLS# 12772976Listed by: KELLER WILLIAMS PREFERRED RLTY - New
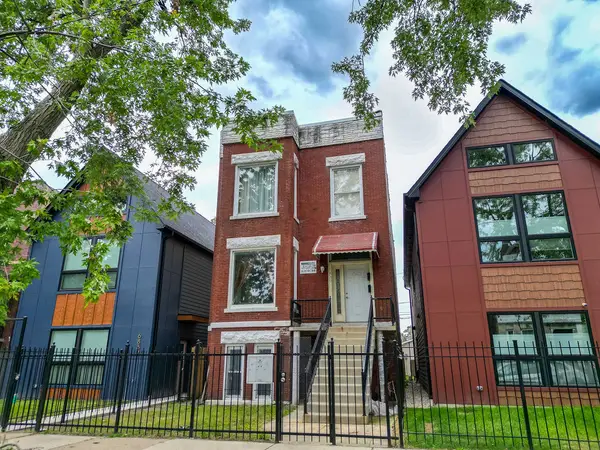 $420,000Active8 beds 4 baths
6830 S Langley Avenue, Chicago, IL 60637
MLS# 12772884Listed by: THE BELLO PORTFOLIO LLC - New
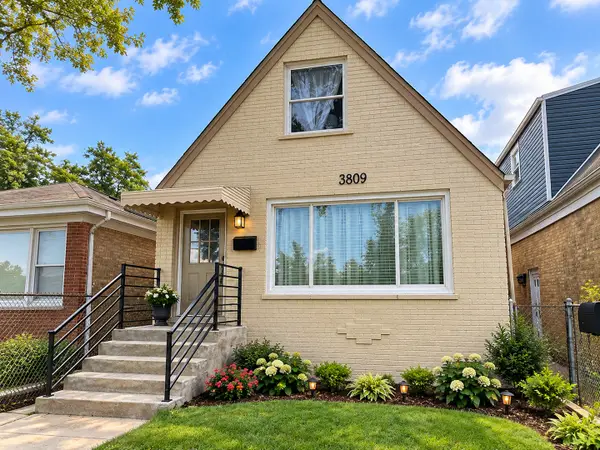 $425,000Active3 beds 2 baths1,371 sq. ft.
3809 W Wabansia Avenue, Chicago, IL 60647
MLS# 12772932Listed by: E- SIGNATURE REALTY - New
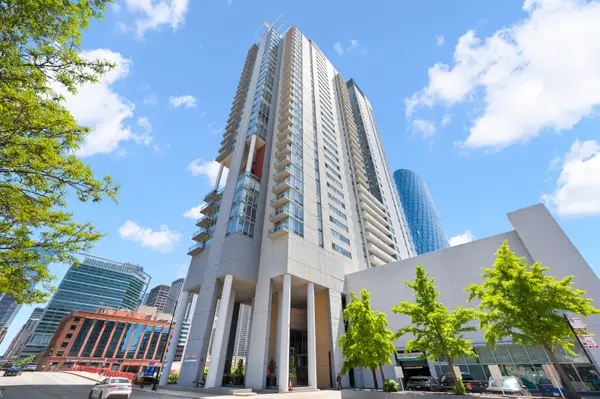 $997,747Active3 beds 3 baths2,430 sq. ft.
737 W Washington Boulevard #3607, Chicago, IL 60661
MLS# 12772911Listed by: BERKSHIRE HATHAWAY HOMESERVICES CHICAGO - New
 $210,000Active3 beds 2 baths3,700 sq. ft.
3857 W Washington Boulevard, Chicago, IL 60624
MLS# 12751356Listed by: KELLER WILLIAMS PREFERRED REALTY - New
 $10,000Active0 Acres
7233 S Wood Street, Chicago, IL 60636
MLS# 12768687Listed by: WIRTZ REAL ESTATE GROUP INC. - New
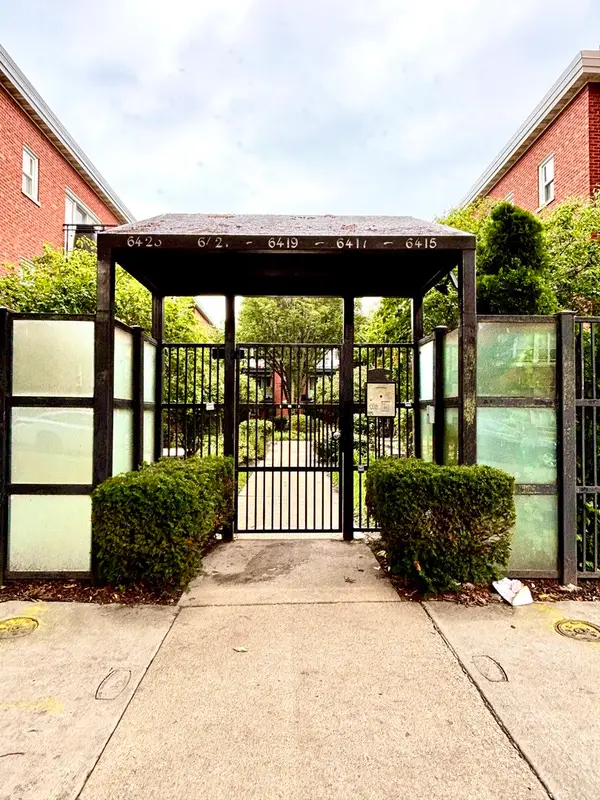 $269,900Active2 beds 2 baths1,150 sq. ft.
6423 N Damen Avenue #3W, Chicago, IL 60645
MLS# 12770160Listed by: CHICAGOLAND BROKERS, INC. - New
 $325,000Active3 beds 2 baths1,600 sq. ft.
4710 S Ellis Avenue #3N, Chicago, IL 60615
MLS# 12771807Listed by: COLDWELL BANKER REALTY


Protect your home and budget from life's surprises with an Assurant Home Warranty, backed by a partner that supports you through every step of homeownership. Explore Plans.
© 2023 - 2026 ERA Franchise Systems LLC. All rights reserved. ERA Franchise Systems LLC fully supports the principles of the Fair Housing Act and the Equal Opportunity Act. ERA, ERA Real Estate powered, and their respective logos are registered service marks of ERA Franchise Systems LLC. Each office is independently owned and operated.