
1235 N Astor Street #2N, Chicago, IL 60610
Local realty services provided by:ERA Naper Realty
1235 N Astor Street #2N,Chicago, IL 60610
$895,000
- 4 Beds
- 3 Baths
- 3,200 sq. ft.
- Single family
- Active
Listed by: jill buckley
Office: baird & warner
MLS#:12737781
Source:MLSNI
Price summary
- Price:$895,000
- Price per sq. ft.:$279.69
- Monthly HOA dues:$4,694
About this home
A rare offering on prestigious North Astor Street, this expansive residence presents an exceptional opportunity to own a full-scale home in one of Chicago's most coveted Gold Coast addresses. Set within an elegant boutique elevator building, it combines scale, light, and distinguished architectural character in a way that is increasingly difficult to find. Offering approximately 3,200 square feet, this gracious four-bedroom, 2.1-bath residence is filled with natural light from four exposures and offers the scale, character, and flexibility that are increasingly difficult to find. The well-proportioned floor plan provides an exceptional opportunity to renovate and customize the apartment into a truly remarkable home. Classic details include 10-foot ceilings, generously sized rooms, hardwood floors, and a fireplace, complemented by an eat-in kitchen, in-unit laundry, and abundant storage. With its wonderful proportions and natural light, the residence offers an extraordinary foundation for both elegant entertaining and comfortable everyday living. 1235 N Astor Street is an intimate, full-service four-story co-op designed by Andrew Sandegren in 1920. The beautifully maintained boutique building is distinguished by its exceptional level of service, including a live-in engineering and custodial team. Amenities include an exercise room, children's playroom, private storage, bicycle room, and two private garden patios with seating and grills. The building's beautifully landscaped exterior gardens have received multiple awards from the Gold Coast Neighbors Association. The co-op is pet friendly, permits financing, and offers attractive monthly assessments that include real estate taxes. The location captures the very best of Gold Coast living-just steps from the lakefront, Lakefront Trail, and Oak Street Beach, where morning runs, sunset walks, and weekend bike rides become part of daily life. Enjoy effortless access to Michigan Avenue shopping, world-class dining along Rush and Division Streets, and an array of neighborhood cafes, cocktail lounges, and fine restaurants. Cultural landmarks including the Museum of Contemporary Art, Chicago History Museum, and the city's premier galleries and theaters are all within easy reach, while nearby parks and tree-lined streets create a rare sense of calm in the heart of the city. Public transportation and multiple parking options are also conveniently nearby. A remarkable combination of space, light, architectural character, and location, with the opportunity to create an exceptional home on one of Chicago's most prestigious residential streets. Assessment is as follows: $3,376 (Base Assmt.) + $1,320 (2025 RE Taxes)= $4,696 (Total Monthly Assessment)...
Contact an agent
Home facts
- Year built:1920
- Listing ID #:12737781
- Updated:August 21, 2026 at 10:00 PM
Rooms and interior
- Bedrooms:4
- Total bathrooms:3
- Full bathrooms:2
- Half bathrooms:1
- Rooms Total:9
- Dining Description:Separate Dining Room
- Kitchen Description:Cooktop, Dishwasher, Disposal, Gas Cooktop, High End Refrigerator, Microwave, Range Hood
- Basement Description:Full, Partially Finished
- Living area:3,200 sq. ft.
Heating and cooling
- Cooling:Central Air
- Heating:Natural Gas, Radiator(s), Steam
- Central air:Yes
Structure and exterior
- Year built:1920
- Building area:3,200 sq. ft.
- Exterior Features:Outdoor Grill
- Foundation Description:Concrete Perimeter
Schools
- Elementary school:Ogden Elementary
Utilities
- Water:Lake Michigan
- Sewer:Public Sewer
Finances and disclosures
- Price:$895,000
- Price per sq. ft.:$279.69
- Tax amount:$15,844 (2025)
Features and amenities
- Laundry features:Dryer, Washer
 Copyright 2026 Midwest Real Estate Data LLC. All rights reserved. The data relating to real estate for sale on this web site comes in part from the Broker Reciprocity Program of the Midwest Real Estate Data LLC. Listing information is deemed reliable but not guaranteed.
New listings near 1235 N Astor Street #2N
- Open Sat, 12 to 2pmNew
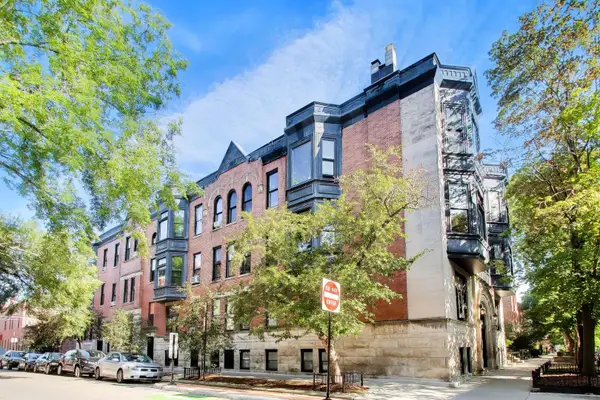 $450,000Active1 beds 1 baths1,000 sq. ft.
819 W Dickens Avenue #3C, Chicago, IL 60614
MLS# 12727410Listed by: KELLER WILLIAMS ONECHICAGO - New
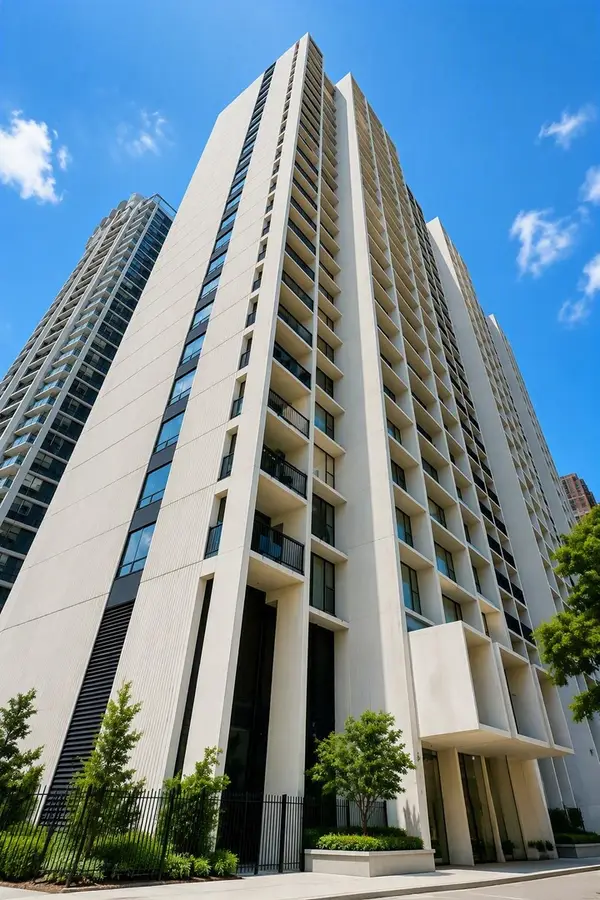 $349,500Active2 beds 2 baths1,200 sq. ft.
3200 N Lake Shore Drive #2008, Chicago, IL 60657
MLS# 12733335Listed by: COLDWELL BANKER REALTY - New
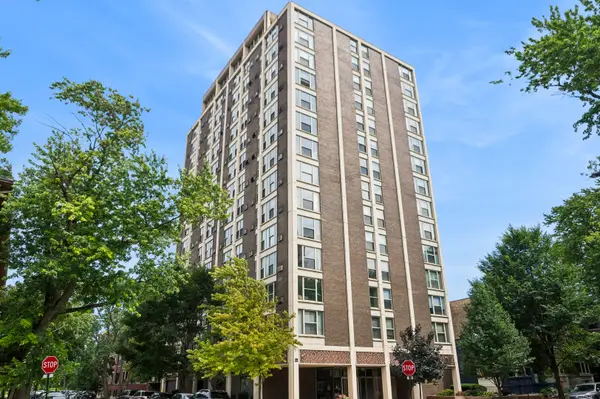 $240,000Active2 beds 2 baths1,200 sq. ft.
5401 S Hyde Park Boulevard #401, Chicago, IL 60615
MLS# 12733663Listed by: BAIRD & WARNER - Open Sat, 2 to 4pmNew
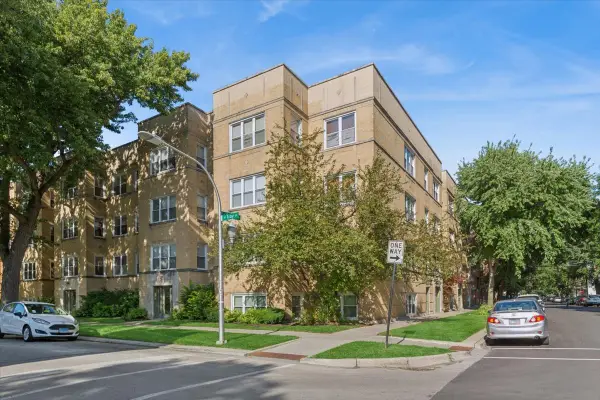 $269,900Active2 beds 1 baths797 sq. ft.
4307 N Troy Street #2, Chicago, IL 60618
MLS# 12735062Listed by: BAIRD & WARNER - New
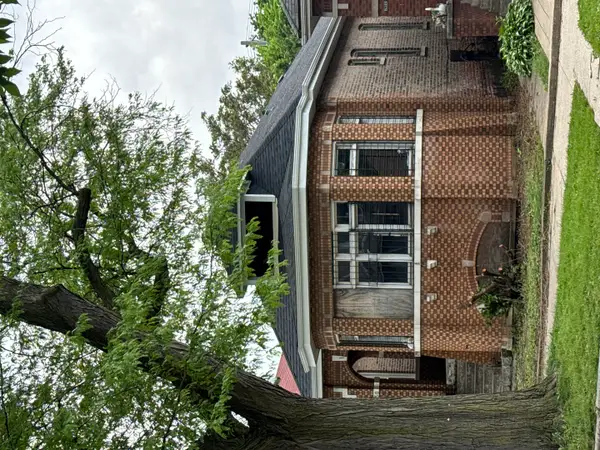 $125,000Active5 beds 3 baths3,400 sq. ft.
8350 S Green Street, Chicago, IL 60620
MLS# 12738507Listed by: KELLER WILLIAMS ONECHICAGO - Open Sun, 11:30am to 1pmNew
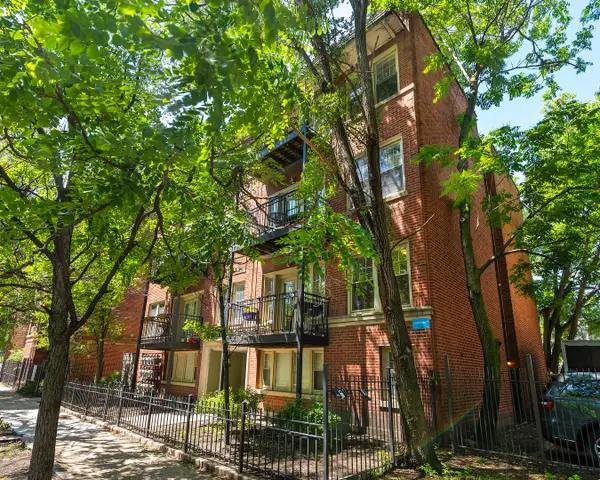 $225,000Active1 beds 1 baths650 sq. ft.
4422 N Ashland Avenue #1E, Chicago, IL 60640
MLS# 12739172Listed by: BERKSHIRE HATHAWAY HOMESERVICES CHICAGO - New
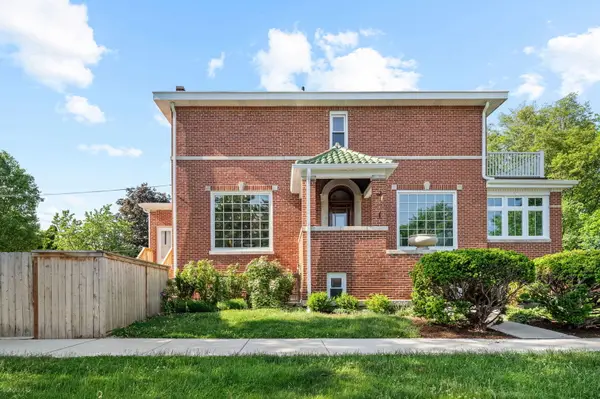 $1,264,900Active6 beds 4 baths5,000 sq. ft.
5100 N Long Avenue, Chicago, IL 60630
MLS# 12739338Listed by: CENTURY 21 S.G.R., INC. - New
 $448,000Active1 beds 1 baths760 sq. ft.
234 W Polk Street #3807, Chicago, IL 60607
MLS# 12739407Listed by: JAMESON SOTHEBY'S INTL REALTY - New
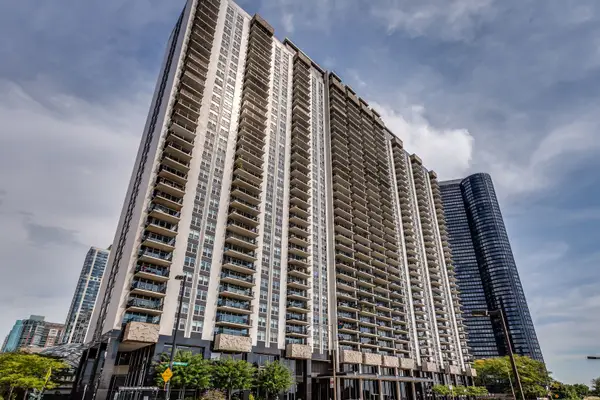 $274,900Active1 beds 1 baths
400 E Randolph Street #1812, Chicago, IL 60601
MLS# 12739427Listed by: CADENCE REALTY


Protect your home and budget from life's surprises with an Assurant Home Warranty, backed by a partner that supports you through every step of homeownership. Explore Plans.
© 2023 - 2026 ERA Franchise Systems LLC. All rights reserved. ERA Franchise Systems LLC fully supports the principles of the Fair Housing Act and the Equal Opportunity Act. ERA, ERA Real Estate powered, and their respective logos are registered service marks of ERA Franchise Systems LLC. Each office is independently owned and operated.