
1235 W George Street #106, Chicago, IL 60657
Local realty services provided by:ERA Partners
1235 W George Street #106,Chicago, IL 60657
$649,900
- 2 Beds
- 3 Baths
- 1,800 sq. ft.
- Condominium
- Active
Listed by: harry maisel
Office: @properties christie's international real estate
MLS#:12763591
Source:MLSNI
Price summary
- Price:$649,900
- Price per sq. ft.:$361.06
- Monthly HOA dues:$316
About this home
This spacious 2-bedroom, 2.1-bath loft-style duplex up condo home offers the perfect combination of character, modern updates, incredible outdoor space, and an outstanding Lakeview location. Step inside to soaring ceilings, exposed brick, and beautifully refinished hardwood floors, with newly installed hardwood flooring in the upstairs level. The updated kitchen features crisp white shaker cabinetry, newer quartz countertops with a dramatic waterfall edge, breakfast bar, stainless steel appliances, and a new refrigerator in 2026-creating a clean, contemporary look ideal for both everyday living and entertaining. A powder room exists on this floor making it convenient to entertain without having guests travel upstairs to the bedroom level. A cozy fireplace is in the living room too. Upstairs, the spacious primary suite features a beautifully renovated primary bath with stylish finishes and a new barn-style door. The second bedroom offers excellent flexibility for guests, a nursery, or home office. A newer washer and dryer (2023) provide another welcome update. One of the home's standout features is the expansive, dedicated rooftop terrace, recently enhanced with fantastic new maintenance free decking (2025). It's an incredible outdoor extension of the home-perfect for grilling, entertaining, relaxing with friends, or enjoying your morning coffee and impressive neighborhood views. This amazing location is hard to beat-just 3 blocks to the Brown Line "L," steps from the Southport Corridor and incredible restaurants, cafes, shopping, and fitness studios, and close to Wrigley Field and everything Lakeview has to offer. Two deeded indoor heated garage parking spaces are included in the price, along with an additional storage cage. This is a rare combination of space, style, updates, outdoor living, two-car parking, and an exceptional Lakeview/Southport Corridor location....
Contact an agent
Home facts
- Year built:1998
- Listing ID #:12763591
- Updated:September 20, 2026 at 04:46 PM
Rooms and interior
- Bedrooms:2
- Total bathrooms:3
- Full bathrooms:2
- Half bathrooms:1
- Rooms Total:5
- Bathrooms Description:Separate Shower, Soaking Tub
- Kitchen Description:Dishwasher, Disposal, Microwave, Range, Refrigerator, Stainless Steel Appliance(s)
- Living area:1,800 sq. ft.
Heating and cooling
- Cooling:Central Air
- Heating:Natural Gas
- Central air:Yes
Structure and exterior
- Year built:1998
- Building area:1,800 sq. ft.
- Exterior Features:Roof Deck
Schools
- High school:Lincoln Park High School
- Middle school:Harriet Tubman Elementary School
- Elementary school:Harriet Tubman Elementary School
Utilities
- Water:Public
- Sewer:Public Sewer
Finances and disclosures
- Price:$649,900
- Price per sq. ft.:$361.06
- Tax amount:$11,601 (2025)
Parking
- Total parking spaces:2
- Parking description:Attached Garage, Garage
- Garage:Yes
- Garage spaces:2
 Copyright 2026 Midwest Real Estate Data LLC. All rights reserved. The data relating to real estate for sale on this web site comes in part from the Broker Reciprocity Program of the Midwest Real Estate Data LLC. Listing information is deemed reliable but not guaranteed. MLSNI Member Broker: Frank Scibior
New listings near 1235 W George Street #106
- Open Sun, 11am to 1pmNew
 $475,000Active2 beds 2 baths1,175 sq. ft.
345 W Fullerton Parkway #1905, Chicago, IL 60614
MLS# 12751585Listed by: COMPASS - New
 $189,000Active1 beds 1 baths800 sq. ft.
6845 N Northwest Highway #6845-1W, Chicago, IL 60631
MLS# 12763750Listed by: @PROPERTIES CHRISTIE'S INTERNATIONAL REAL ESTATE - New
 $309,900Active3 beds 2 baths1,288 sq. ft.
8325 S Karlov Avenue, Chicago, IL 60652
MLS# 12764434Listed by: UNITED REAL ESTATE - CHICAGO - New
 $339,900Active2 beds 2 baths1,100 sq. ft.
1524 S Sangamon Street #704S, Chicago, IL 60608
MLS# 12764670Listed by: BLOOM/SANCHEZ REALTY, INC. - New
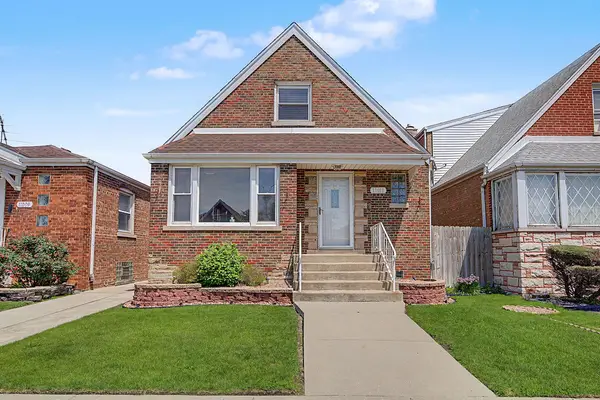 $289,900Active3 beds 2 baths1,614 sq. ft.
11011 S Avenue L, Chicago, IL 60617
MLS# 12764672Listed by: BLOOM/SANCHEZ REALTY, INC. - New
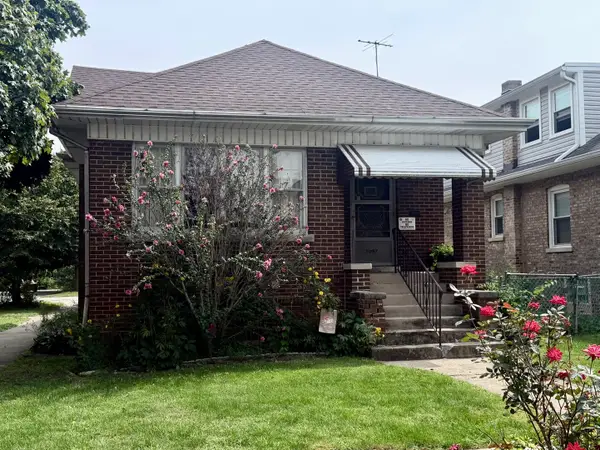 $500,000Active2 beds 1 baths1,491 sq. ft.
5057 N Keeler Avenue, Chicago, IL 60630
MLS# 12744375Listed by: REAL PEOPLE REALTY - New
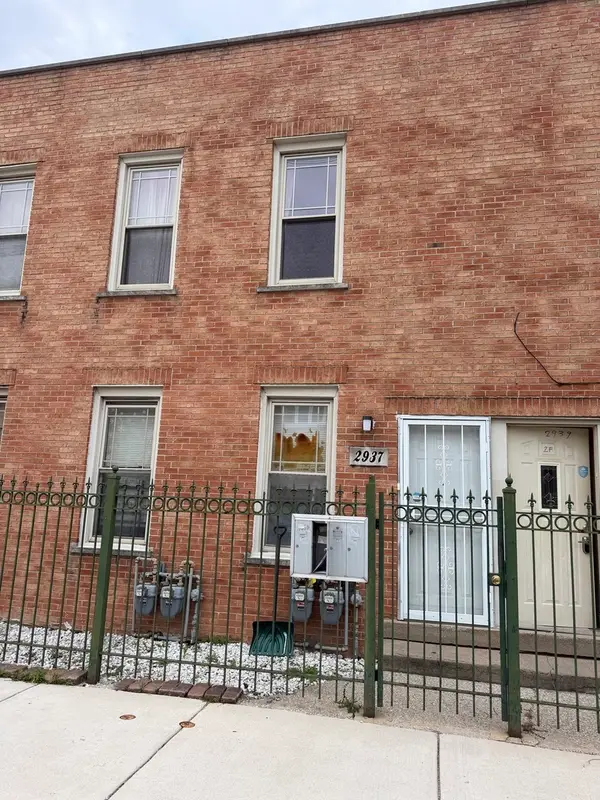 $232,000Active2 beds 1 baths850 sq. ft.
2937 S Keeley Street #2, Chicago, IL 60608
MLS# 12763605Listed by: KALE REALTY - New
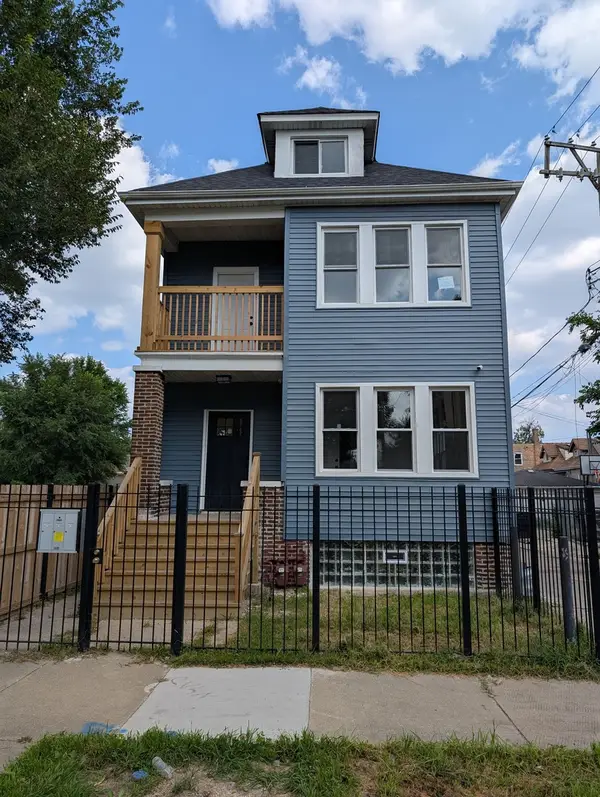 $399,500Active4 beds 2 baths
5445 S Winchester Avenue, Chicago, IL 60621
MLS# 12764451Listed by: ILLINOIS DISCOUNT REALTY - New
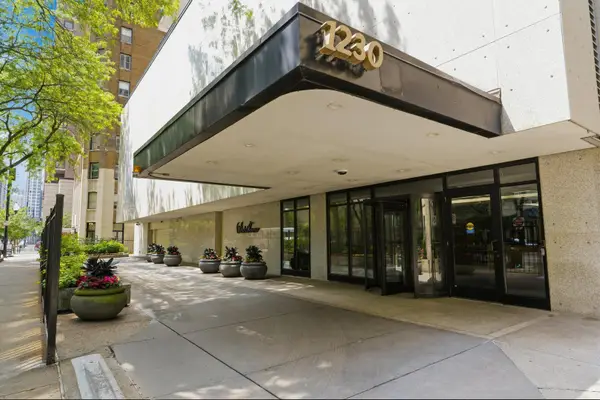 $690,000Active3 beds 3 baths1,650 sq. ft.
1230 N State Parkway #5B, Chicago, IL 60610
MLS# 12673167Listed by: RE/MAX PREMIER


Protect your home and budget from life's surprises with an Assurant Home Warranty, backed by a partner that supports you through every step of homeownership. Explore Plans.
© 2023 - 2026 ERA Franchise Systems LLC. All rights reserved. ERA Franchise Systems LLC fully supports the principles of the Fair Housing Act and the Equal Opportunity Act. ERA, ERA Real Estate powered, and their respective logos are registered service marks of ERA Franchise Systems LLC. Each office is independently owned and operated.