
1243 W Thorndale Avenue #2E, Chicago, IL 60660
Local realty services provided by:ERA Partners
1243 W Thorndale Avenue #2E,Chicago, IL 60660
$265,000
- 2 Beds
- 1 Baths
- 851 sq. ft.
- Condominium
- Active
Listed by: edward jelinek
Office: @properties christie's international real estate
MLS#:12726294
Source:MLSNI
Price summary
- Price:$265,000
- Price per sq. ft.:$311.4
- Monthly HOA dues:$389
About this home
Incredibly charming vintage 2-bedroom home in coveted Magnolia Glen, just steps from the Thorndale Red Line, dining & Whole Foods on Broadway, the Bryn Mawr Historic District, and Andersonville! Overlooking a picturesque tree-lined street, the extra-wide living room features a decorative fireplace and generous space for both full living furniture and dining setup. The kitchen boasts granite countertops, 42" maple cabinetry, stainless steel appliances, and a dedicated pantry closet. Both bedrooms are well-proportioned-the primary easily fits a king bed, while the second bedroom comfortably accommodates a queen. The bathroom has been updated with newer tile work and vanity, while a hall linen closet offers more storage space. Off the kitchen is a deck for outside enjoyment, while a common patio space below allows an area for grilling. Additional features include a combo washer and dryer in unit for added convenience, hardwood floors, and additional storage in the basement. Such a very cute home in an A+ neighborhood location!...
Contact an agent
Home facts
- Listing ID #:12726294
- Updated:August 24, 2026 at 11:05 AM
Rooms and interior
- Bedrooms:2
- Total bathrooms:1
- Full bathrooms:1
- Rooms Total:5
- Dining Description:Combined With Living Room
- Kitchen Description:Dishwasher, Microwave, Range, Refrigerator, Stainless Steel Appliance(s)
- Living area:851 sq. ft.
Heating and cooling
- Cooling:Window Unit(s)
- Heating:Radiator(s)
Structure and exterior
- Building area:851 sq. ft.
Schools
- High school:Senn High School
- Middle school:Swift Elementary School Specialt
- Elementary school:Swift Elementary School Specialt
Utilities
- Water:Public
- Sewer:Public Sewer
Finances and disclosures
- Price:$265,000
- Price per sq. ft.:$311.4
- Tax amount:$3,219 (2025)
Features and amenities
- Laundry features:Coin Laundry, Dryer, Washer
 Copyright 2026 Midwest Real Estate Data LLC. All rights reserved. The data relating to real estate for sale on this web site comes in part from the Broker Reciprocity Program of the Midwest Real Estate Data LLC. Listing information is deemed reliable but not guaranteed. MLSNI Member Broker: Frank Scibior
New listings near 1243 W Thorndale Avenue #2E
- New
 $494,900Active1 beds 2 baths1,100 sq. ft.
2614 N Clybourn Avenue #106, Chicago, IL 60614
MLS# 12740598Listed by: CHARLES RUTENBERG REALTY OF IL - Open Sat, 12 to 2pmNew
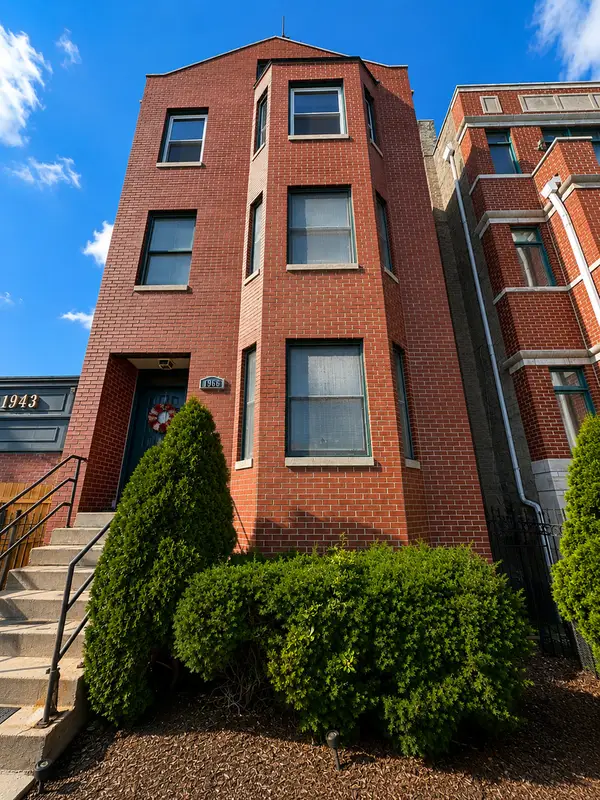 $424,900Active2 beds 2 baths1,200 sq. ft.
1966 W Diversey Parkway #2, Chicago, IL 60614
MLS# 12734528Listed by: BAIRD & WARNER - New
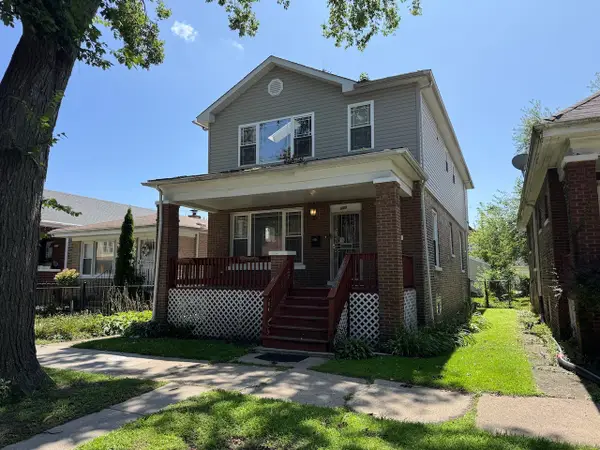 $345,000Active5 beds 4 baths2,350 sq. ft.
609 E 89th Street, Chicago, IL 60619
MLS# 12735487Listed by: DEI REALTY LLC - New
 $3,900,000Active4 beds 5 baths4,000 sq. ft.
Address Withheld By Seller, Chicago, IL 60611
MLS# 12737363Listed by: COLDWELL BANKER REALTY - New
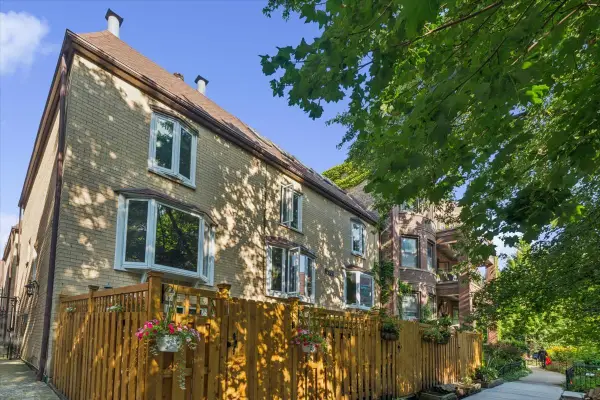 $975,000Active4 beds 4 baths2,100 sq. ft.
2856 N Burling Street #5, Chicago, IL 60657
MLS# 12738947Listed by: BERKSHIRE HATHAWAY HOMESERVICES CHICAGO - New
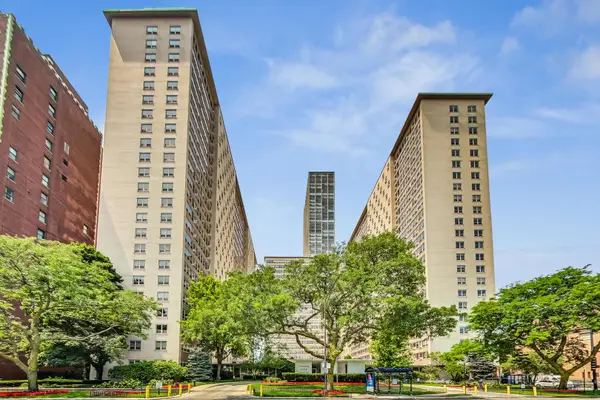 $299,500Active3 beds 2 baths1,100 sq. ft.
3950 N Lake Shore Drive #2202, Chicago, IL 60613
MLS# 12740343Listed by: COMPASS - New
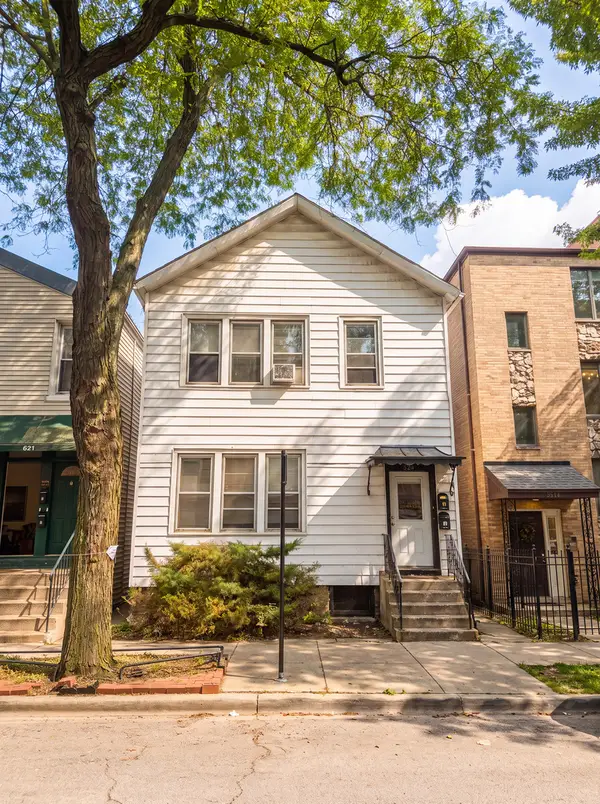 $625,000Active8 beds 2 baths
823 S Carpenter Street, Chicago, IL 60607
MLS# 12740513Listed by: BROOKLINE REAL ESTATE LLC - New
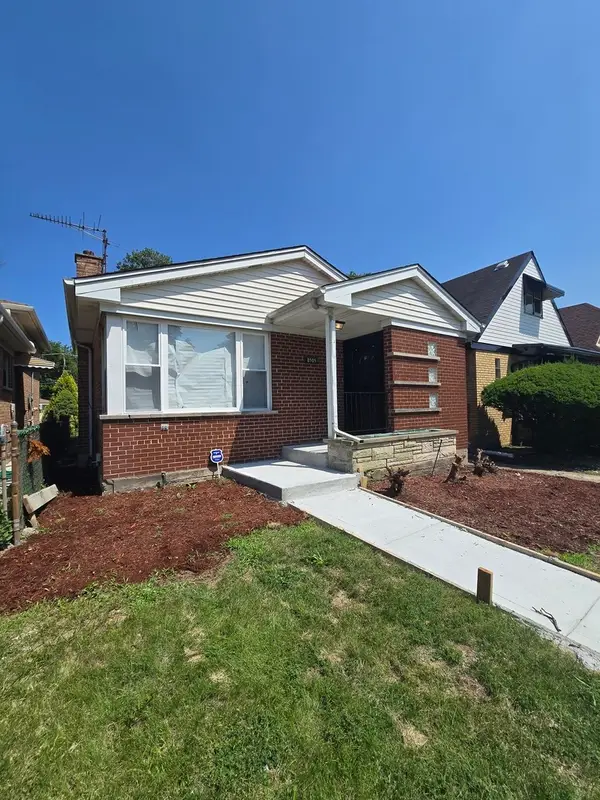 $359,999Active4 beds 3 baths1,500 sq. ft.
8505 S King Drive, Chicago, IL 60619
MLS# 12740516Listed by: BLUE DOOR DAVE INC - New
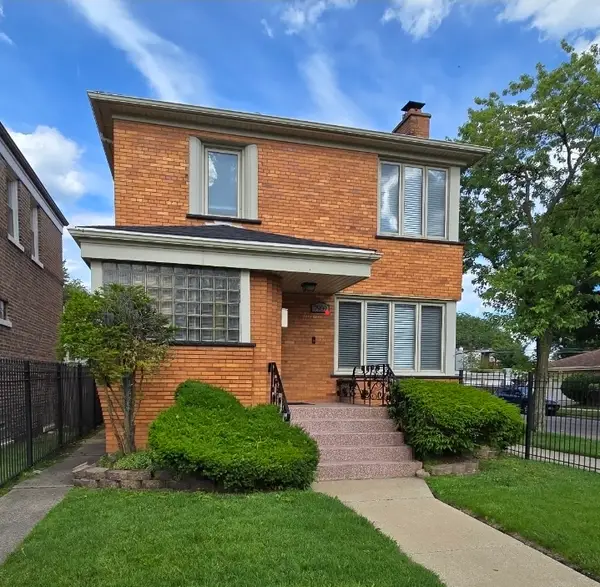 $369,900Active4 beds 3 baths1,500 sq. ft.
7959 S Michigan Avenue, Chicago, IL 60619
MLS# 12740518Listed by: BLUE DOOR DAVE INC - New
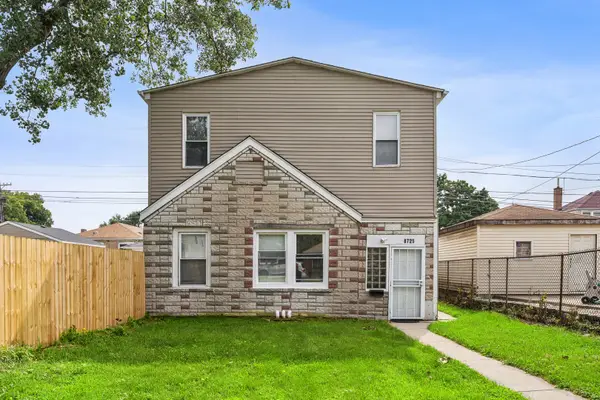 $209,000Active4 beds 2 baths
8725 S Constance Avenue, Chicago, IL 60617
MLS# 12740528Listed by: COMPASS


Protect your home and budget from life's surprises with an Assurant Home Warranty, backed by a partner that supports you through every step of homeownership. Explore Plans.
© 2023 - 2026 ERA Franchise Systems LLC. All rights reserved. ERA Franchise Systems LLC fully supports the principles of the Fair Housing Act and the Equal Opportunity Act. ERA, ERA Real Estate powered, and their respective logos are registered service marks of ERA Franchise Systems LLC. Each office is independently owned and operated.