
125 S Green Street #1207B, Chicago, IL 60607
Local realty services provided by:Results Realty ERA Powered
125 S Green Street #1207B,Chicago, IL 60607
$387,500
- 1 Beds
- 1 Baths
- - sq. ft.
- Condominium
- Sold
Listed by: patrick natale, chris bauer
Office: compass
MLS#:12693292
Source:MLSNI
Sorry, we are unable to map this address
Price summary
- Price:$387,500
- Monthly HOA dues:$680
About this home
Super Rare 1Bed/1Bath Penthouse 12th Floor Unit w/vaulted ceilings -12ft at the sought after Emerald in West Loop! Only floors with these ceiling heights... This unit is the one you've been waiting for in this building & features a large balcony w/floor to ceiling windows {Extra Light tall windows +South Facing} hardwood flooring, granite, premium Kitchen Aid stainless steel appliances & 42" custom cabinets. Fantastic West Loop location-a few blocks from Randolph Street Restaurants, across the street from Mariano's and a block from Mary Bartleme Park. Soaring ceilings w/ spectacular views only available on the Penthouse level -12th floor. Custom Paint & Lighting -Ceiling Fans throughout. The Master Bedroom has WIC w/Elfa Shelving and tons of storage. Balcony offers great views for grilling and entertaining and serene outdoor peace. Spacious bathroom w/ soaking tub, custom tile & separate stand up shower. In-Unit Washer/Dryer-Full Size front loaders. The Emerald offers thoughtful amenities featuring a fitness center, multiple entertaining lounges, business center, Amazon hub delivery, pet friendly + investor friendly building & 24 HR Door Staff. Extra Wide Parking Sarking Spot (P-169) $37,500 Additional steps off 2nd floor landing. Located by everything you love in fabulous West Loop location, Fulton Market District, dog parks and much more! Unbeatable West Loop location just moments from Restaurant Row, Fulton Market, Mary Bartelme Park, both Mariano's and Whole Foods, shopping, nightlife, and convenient access to transportation. Experience the very best of West Loop living right outside your door....
Contact an agent
Home facts
- Year built:2008
- Listing ID #:12693292
- Updated:August 31, 2026 at 07:26 AM
Rooms and interior
- Bedrooms:1
- Total bathrooms:1
- Full bathrooms:1
- Rooms Total:3
- Bathrooms Description:Separate Shower, Soaking Tub
- Kitchen Description:Dishwasher, Freezer, Microwave, Range, Refrigerator
Heating and cooling
- Cooling:Central Air
- Heating:Forced Air, Natural Gas
- Central air:Yes
Structure and exterior
- Year built:2008
- Exterior Features:Balcony
Utilities
- Water:Public
- Sewer:Public Sewer
Finances and disclosures
- Price:$387,500
- Tax amount:$8,874 (2024)
Features and amenities
- Laundry features:Dryer, Washer
Parking
- Total parking spaces:1
- Parking description:Attached Garage, Concrete, Garage
- Garage:Yes
- Garage spaces:1
 Copyright 2026 Midwest Real Estate Data LLC. All rights reserved. The data relating to real estate for sale on this web site comes in part from the Broker Reciprocity Program of the Midwest Real Estate Data LLC. Listing information is deemed reliable but not guaranteed.
New listings near 125 S Green Street #1207B
- New
 $559,000Active5 beds 5 baths4,000 sq. ft.
6642 S Drexel Avenue, Chicago, IL 60637
MLS# 12746791Listed by: BLUE DOOR DAVE INC - New
 $510,000Active6 beds 4 baths
4924 W Adams Street, Chicago, IL 60644
MLS# 12721401Listed by: MCKAY REALTY SERVICES, LLC - New
 $384,000Active2 beds 1 baths1,000 sq. ft.
644 W Briar Place #2R, Chicago, IL 60657
MLS# 12745276Listed by: COMPASS - New
 $400,000Active4 beds 4 baths2,500 sq. ft.
9351 S Throop Street, Chicago, IL 60620
MLS# 12746754Listed by: BLUE DOOR DAVE INC - New
 $299,500Active1 beds 1 baths1,142 sq. ft.
2011 W Chase Avenue #2, Chicago, IL 60645
MLS# 12746785Listed by: COMPASS - Open Sat, 1 to 3pmNew
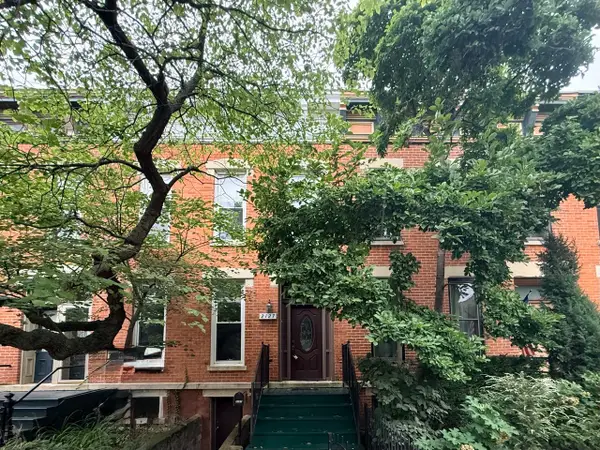 $439,888Active4 beds 2 baths1,500 sq. ft.
2127 W Bowler Street, Chicago, IL 60612
MLS# 12746769Listed by: WANG J REALTY LLC - New
 $425,000Active5 beds 4 baths3,000 sq. ft.
Address Withheld By Seller, Chicago, IL 60649
MLS# 12746777Listed by: HOMETOWN REAL ESTATE GROUP LLC - New
 $445,000Active8 beds 4 baths
6830 S Langley Avenue, Chicago, IL 60637
MLS# 12745129Listed by: THE BELLO PORTFOLIO LLC - New
 $86,000Active0 Acres
1141 N Harding Avenue, Chicago, IL 60651
MLS# 12746001Listed by: REALTY OF AMERICA, LLC - New
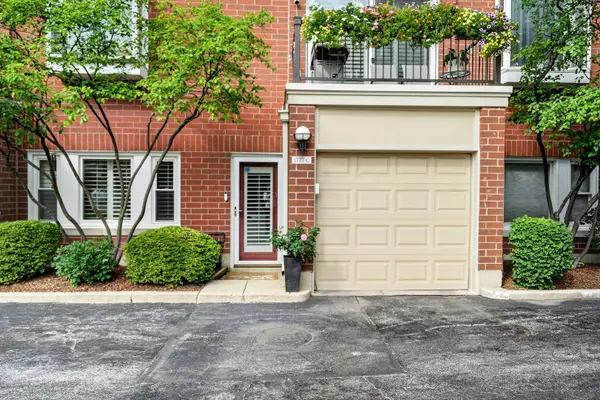 $580,000Active2 beds 2 baths1,350 sq. ft.
1777 W Altgeld Street #C, Chicago, IL 60614
MLS# 12746770Listed by: SOLID REALTY SERVICES INC


Protect your home and budget from life's surprises with an Assurant Home Warranty, backed by a partner that supports you through every step of homeownership. Explore Plans.
© 2023 - 2026 ERA Franchise Systems LLC. All rights reserved. ERA Franchise Systems LLC fully supports the principles of the Fair Housing Act and the Equal Opportunity Act. ERA, ERA Real Estate powered, and their respective logos are registered service marks of ERA Franchise Systems LLC. Each office is independently owned and operated.