
125 S Green Street #805A, Chicago, IL 60607
Local realty services provided by:Results Realty ERA Powered
Upcoming open houses
- Sat, Aug 1511:00 am - 01:00 pm
Listed by: jeremy butterfield
Office: compass
MLS#:12731758
Source:MLSNI
Price summary
- Price:$404,900
- Price per sq. ft.:$449.89
- Monthly HOA dues:$715
About this home
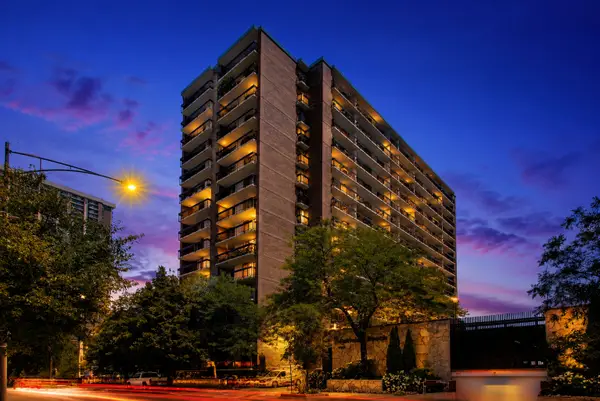
Enjoy unobstructed city and skyline views from this spacious 1-bedroom + den residence at the Emerald, a full-amenity building in the heart of the West Loop. Floor-to-ceiling windows fill the open living and dining areas with natural light and frame impressive views that extend onto an oversized private balcony, offering exceptional outdoor space for entertaining, dining, or simply enjoying the city. The generously sized kitchen has been recently refreshed with Samsung black stainless appliances, including a new smart, voice-enabled microwave and new smart range with air-fryer mode, resurfaced 42" cabinetry, stainless steel backsplash, natural stone countertops and a breakfast bar. An unusually large 13' x 11' den just off the kitchen adds tremendous flexibility as a home office, dining room, media space or guest area. The spacious bedroom enjoys the same skyline views with new carpet, motorized shades and an organized closet. The oversized natural-stone bathroom has also been refreshed with a new LED mirror and features a dual vanity, soaking tub, and separate glass-enclosed shower. Newer in-unit LG stacked washer and dryer complete this truly move-in ready home. Premium deeded garage parking, protected by pillars and ideally located just steps from the elevator and arguably the best space in the building, is available for an additional $35,000. The Emerald is a well-managed, full-amenity investor-friendly (no rental cap) and very pet-friendly building offering 24-hour door staff, secured storage, fitness and business centers and private resident lounges. Outstanding West Loop location just moments from acclaimed restaurants and nightlife, Whole Foods, Mariano's, Mary Bartelme Park and dog park, shopping and neighborhood conveniences, with easy access to expressways, Metra, and CTA trains....
Contact an agent
Home facts
- Year built:2008
- Listing ID #:12731758
- Updated:August 15, 2026 at 01:56 PM
Rooms and interior
- Bedrooms:1
- Total bathrooms:1
- Full bathrooms:1
- Rooms Total:5
- Living area:900 sq. ft.
Heating and cooling
- Cooling:Central Air
- Heating:Forced Air, Natural Gas
- Central air:Yes
Structure and exterior
- Year built:2008
- Building area:900 sq. ft.
- Exterior Features:Balcony
Schools
- High school:Wells Community Academy Senior H
- Middle school:William Brown Elementary School
- Elementary school:Skinner Elementary School
Utilities
- Water:Lake Michigan, Public
- Sewer:Public Sewer
Finances and disclosures
- Price:$404,900
- Price per sq. ft.:$449.89
- Tax amount:$7,278 (2024)
Parking
- Total parking spaces:1
- Parking description:Attached Garage, Garage
- Garage:Yes
- Garage spaces:1
 Copyright 2026 Midwest Real Estate Data LLC. All rights reserved. The data relating to real estate for sale on this web site comes in part from the Broker Reciprocity Program of the Midwest Real Estate Data LLC. Listing information is deemed reliable but not guaranteed.
New listings near 125 S Green Street #805A
- New
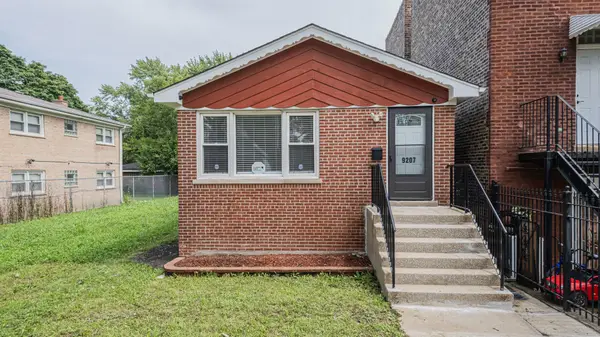 $219,900Active4 beds 2 baths1,748 sq. ft.
9207 S Greenwood Avenue, Chicago, IL 60619
MLS# 12733603Listed by: PROPERTY PLUG - New
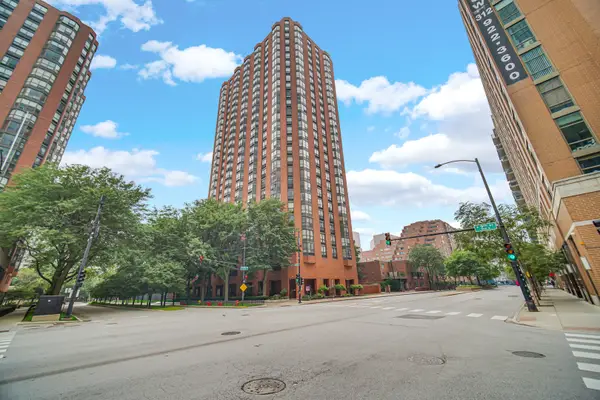 $195,000Active-- beds 1 baths
899 S Plymouth Court #1602, Chicago, IL 60605
MLS# 12733684Listed by: RE/MAX PREMIER - New
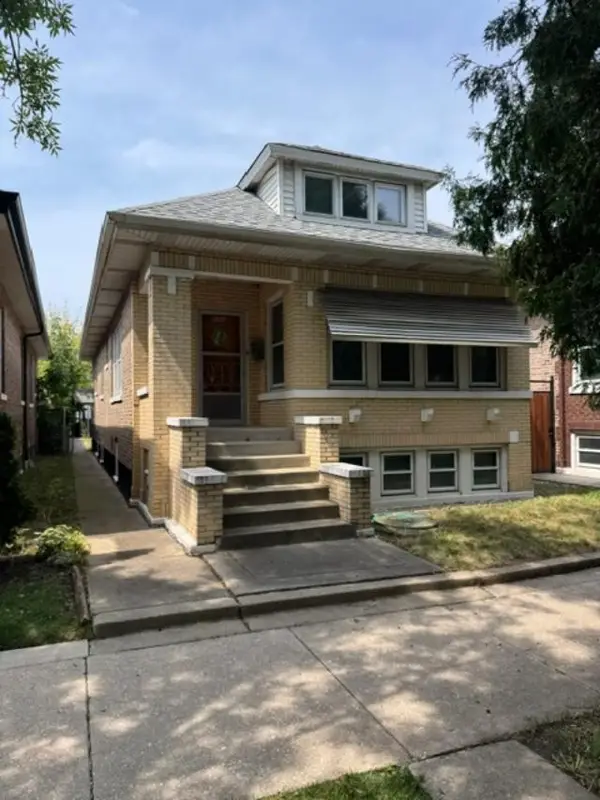 $349,900Active4 beds 3 baths1,278 sq. ft.
4936 S Kedvale Avenue, Chicago, IL 60632
MLS# 12726208Listed by: ROYAL SERVICE REALTY CHICAGO METRO PROPERTIES - New
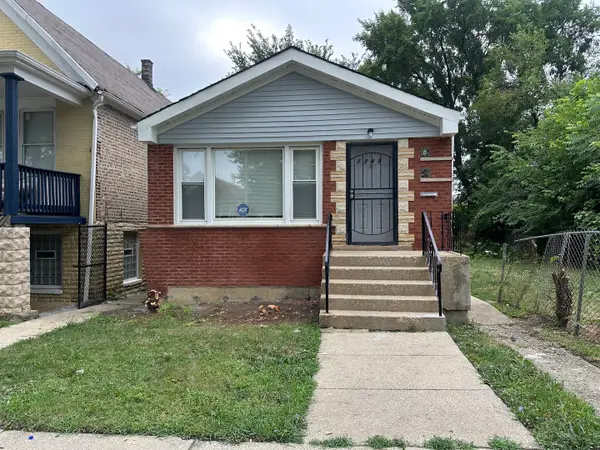 $219,900Active3 beds 1 baths1,500 sq. ft.
7245 S Paulina Street, Chicago, IL 60636
MLS# 12728788Listed by: CANNON REAL ESTATE - New
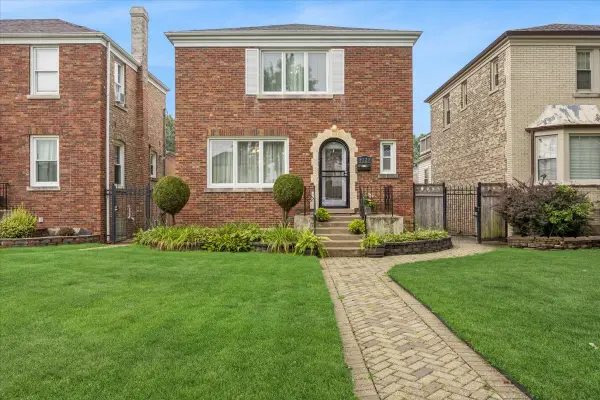 $330,000Active3 beds 2 baths1,773 sq. ft.
8121 S Fairfield Avenue, Chicago, IL 60652
MLS# 12729561Listed by: BAIRD & WARNER - New
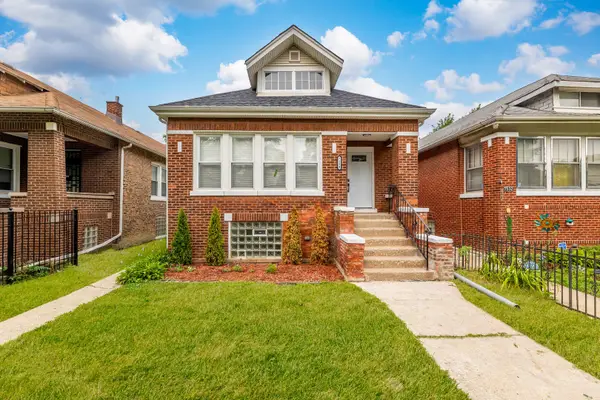 $325,000Active4 beds 2 baths1,309 sq. ft.
7534 S Morgan Street, Chicago, IL 60620
MLS# 12733843Listed by: SMART HOME REALTY - New
 $649,000Active2 beds 2 baths1,342 sq. ft.
Address Withheld By Seller, Chicago, IL 60603
MLS# 12721489Listed by: COLDWELL BANKER REALTY - Open Sun, 12 to 2pmNew
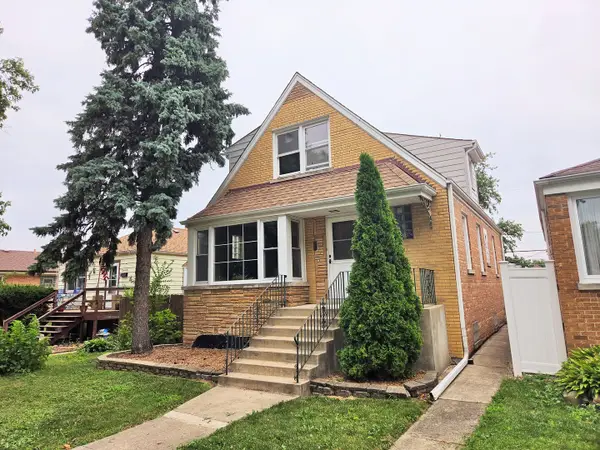 $379,900Active4 beds 2 baths1,524 sq. ft.
Address Withheld By Seller, Chicago, IL 60634
MLS# 12722808Listed by: BERKSHIRE HATHAWAY HOMESERVICES STARCK REAL ESTATE - New
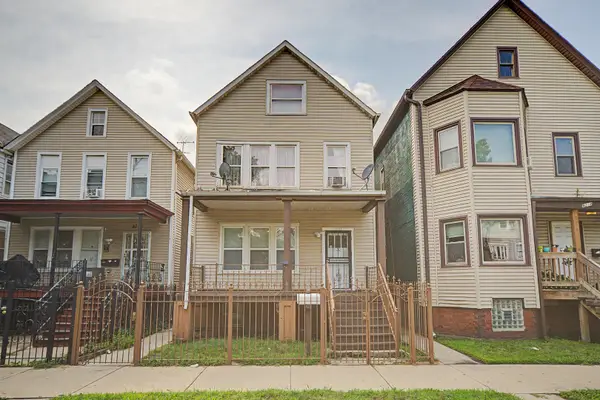 $200,000Active4 beds 2 baths
8220 S Houston Avenue, Chicago, IL 60617
MLS# 12724479Listed by: @PROPERTIES CHRISTIE'S INTERNATIONAL REAL ESTATE - Open Sun, 1 to 3pmNew
 $350,000Active2 beds 2 baths1,450 sq. ft.
5901 N Sheridan Road #16C, Chicago, IL 60660
MLS# 12725252Listed by: COMPASS


Protect your home and budget from life's surprises with an Assurant Home Warranty, backed by a partner that supports you through every step of homeownership. Explore Plans.
© 2023 - 2026 ERA Franchise Systems LLC. All rights reserved. ERA Franchise Systems LLC fully supports the principles of the Fair Housing Act and the Equal Opportunity Act. ERA, ERA Real Estate powered, and their respective logos are registered service marks of ERA Franchise Systems LLC. Each office is independently owned and operated.