
125 S Jefferson Street #3002, Chicago, IL 60661
Local realty services provided by:ERA Partners
125 S Jefferson Street #3002,Chicago, IL 60661
$465,000
- 2 Beds
- 2 Baths
- 1,326 sq. ft.
- Condominium
- Active
Listed by: layching quek
Office: redfin corporation
MLS#:12738627
Source:MLSNI
Price summary
- Price:$465,000
- Price per sq. ft.:$350.68
- Monthly HOA dues:$1,209
About this home
Welcome to this stunning 2 bedroom, 2 bath end unit condo in sought after Park Alexandria in the heart of the West Loop. Perfectly positioned on a high floor with open, unobstructed city views with a living room that is flooded with natural light thanks to dramatic floor to ceiling windows. The kitchen features granite countertops, stainless steel appliances, a breakfast bar, and plenty of space for a dining table. The primary suite offers a walk in closet and a private ensuite bath complete with dual vanity, soaking tub, and separate walk in shower. The second bedroom includes a generous closet and easy access to the full hall bath. Enjoy the convenience of in unit laundry and step out onto your private balcony to take in the breathtaking city views. One deeded garage parking space is available for an additional $25,000 and an additional storage locker is included in the price. This full amenity building offers 24-hour door staff, fitness center, party room, sundeck, and dog run. Incredible location close to restaurants, shopping, public transportation, and everything the West Loop has to offer!...
Contact an agent
Home facts
- Year built:2003
- Subdivision & Development:Park Alexandria
- Listing ID #:12738627
- Updated:August 24, 2026 at 04:51 PM
Rooms and interior
- Bedrooms:2
- Total bathrooms:2
- Full bathrooms:2
- Rooms Total:5
- Dining Description:L-Shaped
- Bathrooms Description:Double Sinks, Separate Shower, Soaking Tub
- Kitchen Description:Dishwasher, Microwave, Range, Refrigerator, Stainless Steel Appliance(s)
- Living area:1,326 sq. ft.
Heating and cooling
- Cooling:Central Air
- Heating:Forced Air, Natural Gas
- Central air:Yes
Structure and exterior
- Year built:2003
- Building area:1,326 sq. ft.
- Exterior Features:Balcony
Schools
- High school:Wells Community Academy Senior H
- Middle school:Skinner Elementary School
- Elementary school:Skinner Elementary School
Utilities
- Water:Public
- Sewer:Public Sewer
Finances and disclosures
- Price:$465,000
- Price per sq. ft.:$350.68
- Tax amount:$9,692 (2024)
Features and amenities
- Laundry features:Dryer, Washer
Parking
- Total parking spaces:1
- Parking description:Attached Garage, Garage
- Garage:Yes
- Garage spaces:1
 Copyright 2026 Midwest Real Estate Data LLC. All rights reserved. The data relating to real estate for sale on this web site comes in part from the Broker Reciprocity Program of the Midwest Real Estate Data LLC. Listing information is deemed reliable but not guaranteed. MLSNI Member Broker: Frank Scibior
New listings near 125 S Jefferson Street #3002
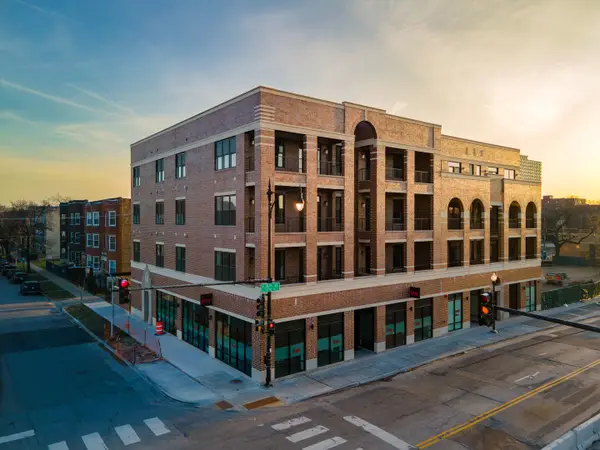 $485,000Pending3 beds 2 baths1,500 sq. ft.
4706 S St Lawrence Avenue #3E, Chicago, IL 60615
MLS# 12739537Listed by: KELLER WILLIAMS ONECHICAGO- New
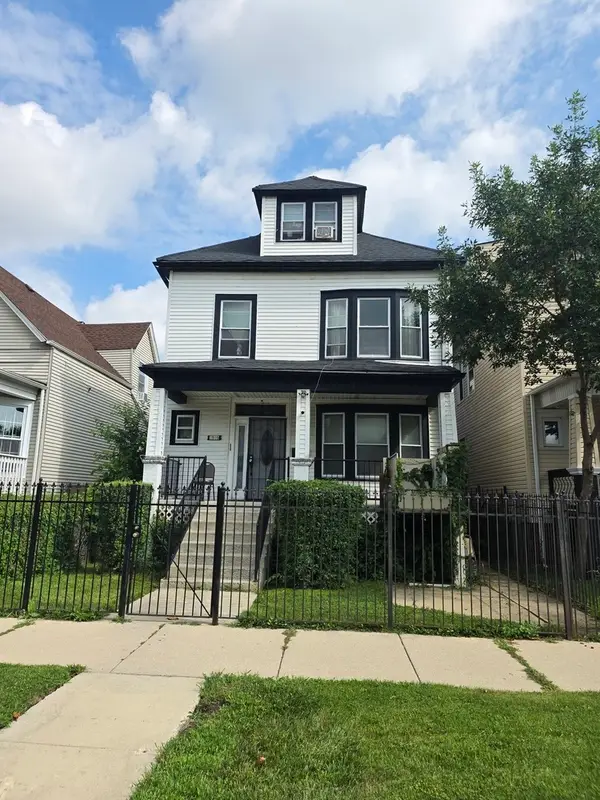 $289,999Active6 beds 3 baths
1516 W 72nd Street, Chicago, IL 60636
MLS# 12721545Listed by: C T K REALTY INC. - New
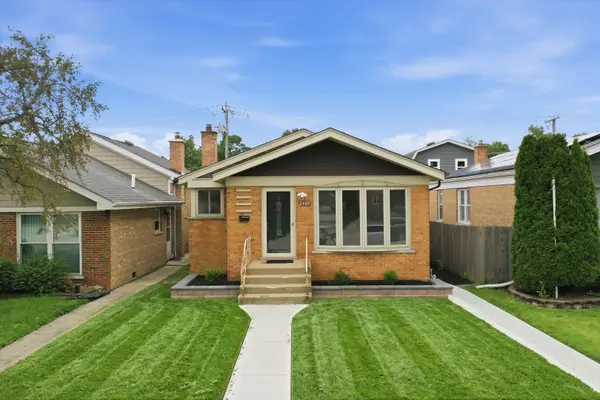 $449,900Active5 beds 2 baths2,100 sq. ft.
2905 W 102nd Place, Chicago, IL 60655
MLS# 12727797Listed by: CENTURY 21 NEW BEGINNINGS - New
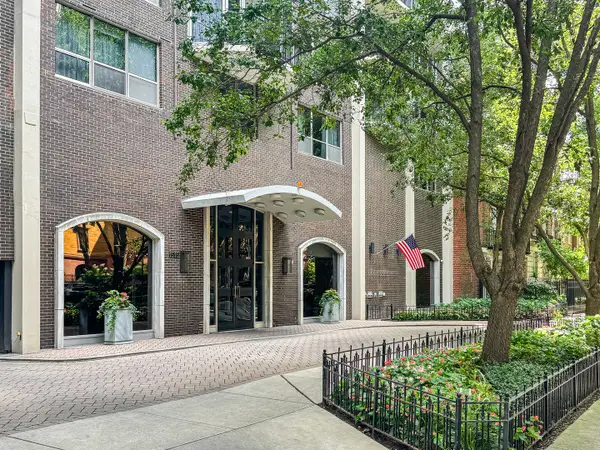 $449,000Active1 beds 1 baths
1515 N Astor Street #18B, Chicago, IL 60610
MLS# 12736555Listed by: ENGEL & VOELKERS CHICAGO - New
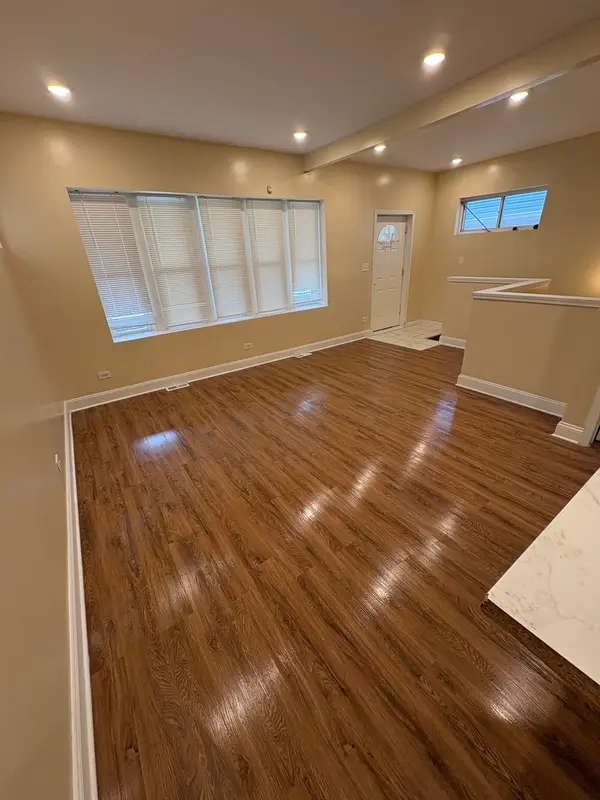 $345,000Active5 beds 3 baths1,200 sq. ft.
7408 S Yates Boulevard, Chicago, IL 60649
MLS# 12739390Listed by: GREEN BREEZE REALTY LLC - New
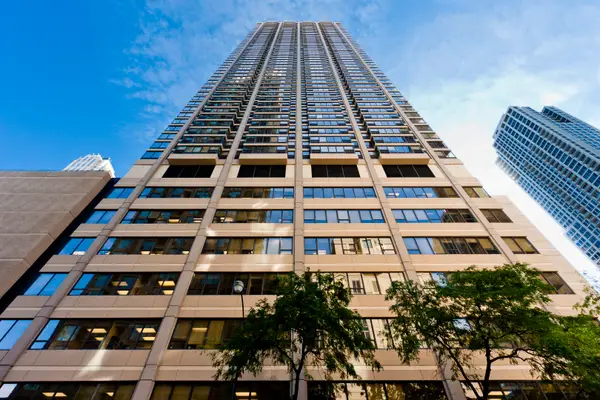 $275,000Active1 beds 1 baths
30 E Huron Street #5306, Chicago, IL 60611
MLS# 12740647Listed by: BAIRD & WARNER - New
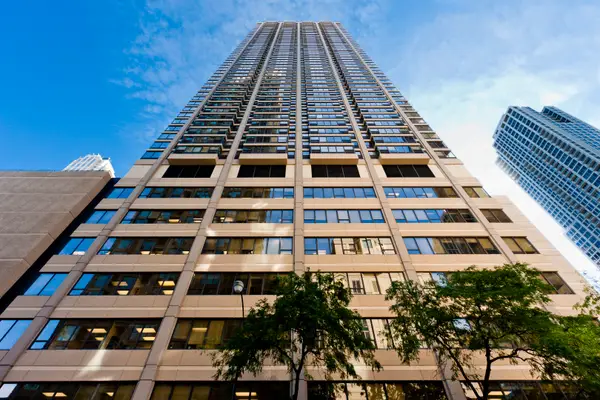 $285,000Active1 beds 1 baths
30 E Huron Street #5006, Chicago, IL 60611
MLS# 12740806Listed by: BAIRD & WARNER - New
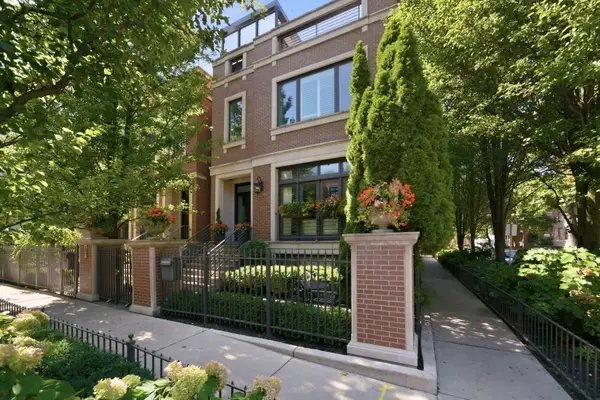 $3,998,000Active6 beds 7 baths6,400 sq. ft.
2658 N Mildred Avenue, Chicago, IL 60614
MLS# 12740854Listed by: COLDWELL BANKER REALTY - New
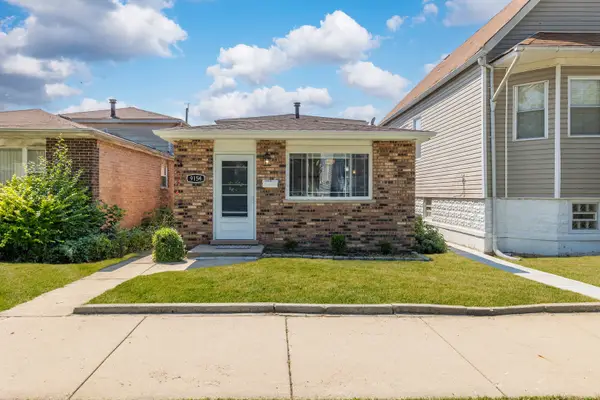 $310,000Active4 beds 2 baths969 sq. ft.
9154 S Luella Avenue, Chicago, IL 60617
MLS# 12740866Listed by: KELLER WILLIAMS ONECHICAGO - Open Thu, 4 to 6pmNew
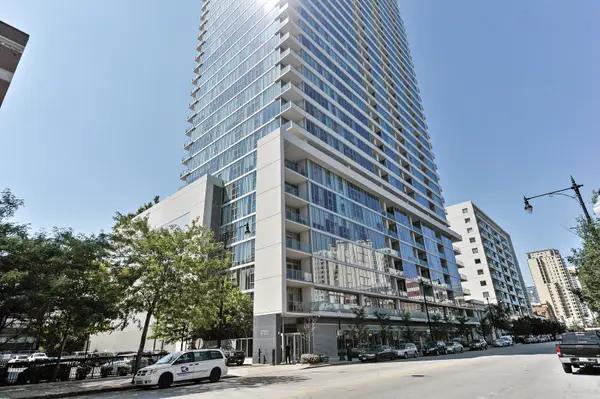 $550,000Active3 beds 2 baths1,400 sq. ft.
1720 S Michigan Avenue #1601, Chicago, IL 60616
MLS# 12711210Listed by: COMPASS


Protect your home and budget from life's surprises with an Assurant Home Warranty, backed by a partner that supports you through every step of homeownership. Explore Plans.
© 2023 - 2026 ERA Franchise Systems LLC. All rights reserved. ERA Franchise Systems LLC fully supports the principles of the Fair Housing Act and the Equal Opportunity Act. ERA, ERA Real Estate powered, and their respective logos are registered service marks of ERA Franchise Systems LLC. Each office is independently owned and operated.