
1250 S Indiana Avenue #308, Chicago, IL 60605
Local realty services provided by:ERA Partners
1250 S Indiana Avenue #308,Chicago, IL 60605
$400,000
- 2 Beds
- 2 Baths
- 1,015 sq. ft.
- Condominium
- Active
Listed by: dora yen, richard yen
Office: realty 8 inc.
MLS#:12771438
Source:MLSNI
Price summary
- Price:$400,000
- Price per sq. ft.:$394.09
- Monthly HOA dues:$526
About this home
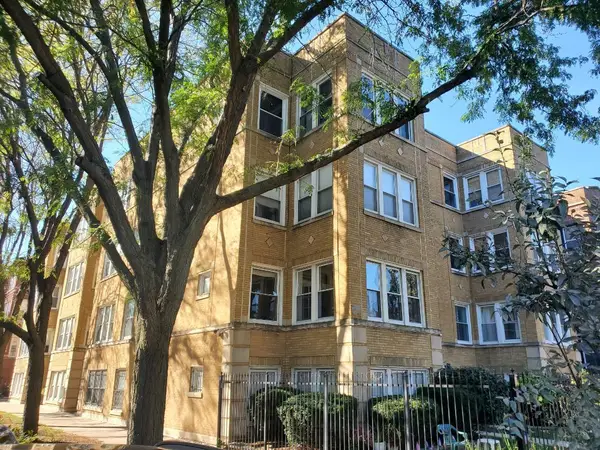
Beautiful corner unit with sunny east & south exposure. Living room bay windows with tree-lined views. 2 bed +2 full-bath. Open kitchen with granite countertop and island. SS appliances, new wood flooring, in-unit washer & dryer. Master bath with sep shower, tub, and double sink vanity. On-site management. Well-maintained building with gym & party room, private storage, bike room. 7th Floor terrace. Assessment includes water, cable and internet. Conveniently to restaurants, groceries, and much more. Close to the lake, museums, stadiams, Roosevelt CTA station, etc. Same 3rd floor deeded parking space sold separately. Agents owned.
Contact an agent
Home facts
- Year built:2005
- Listing ID #:12771438
- Updated:September 29, 2026 at 12:42 AM
Rooms and interior
- Bedrooms:2
- Total bathrooms:2
- Full bathrooms:2
- Rooms Total:5
- Kitchen Description:Dishwasher, Microwave, Refrigerator
- Living area:1,015 sq. ft.
Heating and cooling
- Cooling:Central Air
- Heating:Natural Gas
- Central air:Yes
Structure and exterior
- Year built:2005
- Building area:1,015 sq. ft.
- Lot Features:Common Grounds
- Foundation Description:Concrete Perimeter
Utilities
- Water:Lake Michigan
- Sewer:Public Sewer
Finances and disclosures
- Price:$400,000
- Price per sq. ft.:$394.09
- Tax amount:$6,131 (2025)
Features and amenities
- Laundry features:Dryer, Washer
- Amenities:Fire Sprinklers, Intercom, Sprinkler-Lawn
Parking
- Total parking spaces:1
- Parking description:Attached Garage, Concrete, Garage
- Garage:Yes
- Garage spaces:1
 Copyright 2026 Midwest Real Estate Data LLC. All rights reserved. The data relating to real estate for sale on this web site comes in part from the Broker Reciprocity Program of the Midwest Real Estate Data LLC. Listing information is deemed reliable but not guaranteed. MLSNI Member Broker: Frank Scibior
New listings near 1250 S Indiana Avenue #308
 $2,100,000Pending4 beds 4 baths2,930 sq. ft.
2329 N Cambridge Avenue #D, Chicago, IL 60614
MLS# 12771605Listed by: COMPASS- $2,100,000Pending4 beds 4 baths2,930 sq. ft.
2329 N Cambridge Avenue #D, Chicago, IL 60614
MLS# 12771605Listed by: COMPASS - New
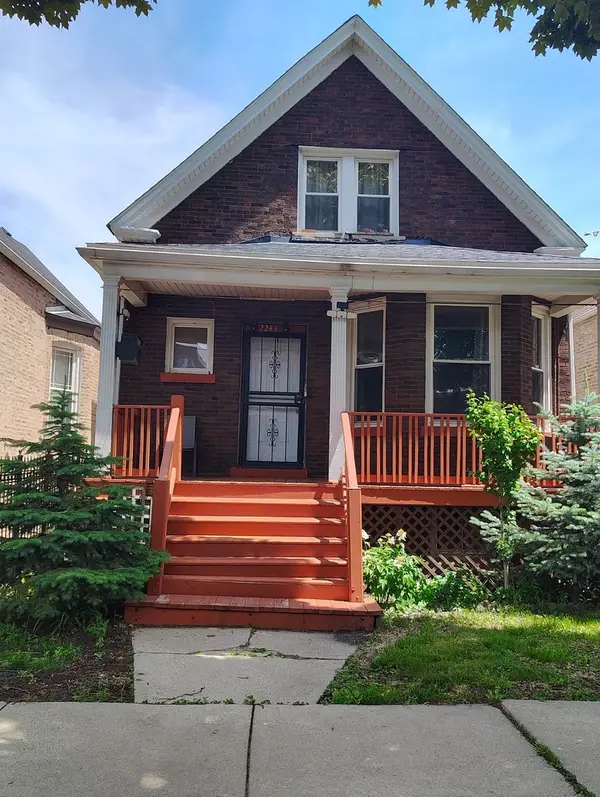 $430,000Active5 beds 3 baths3,400 sq. ft.
2243 N Kedvale Avenue, Chicago, IL 60639
MLS# 12767041Listed by: NEW HOPE REALTY GROUP, INC. - Open Sat, 11am to 1pmNew
 $400,000Active8 beds 3 baths
6344 S Eberhart Avenue, Chicago, IL 60637
MLS# 12767700Listed by: REDFIN CORPORATION - New
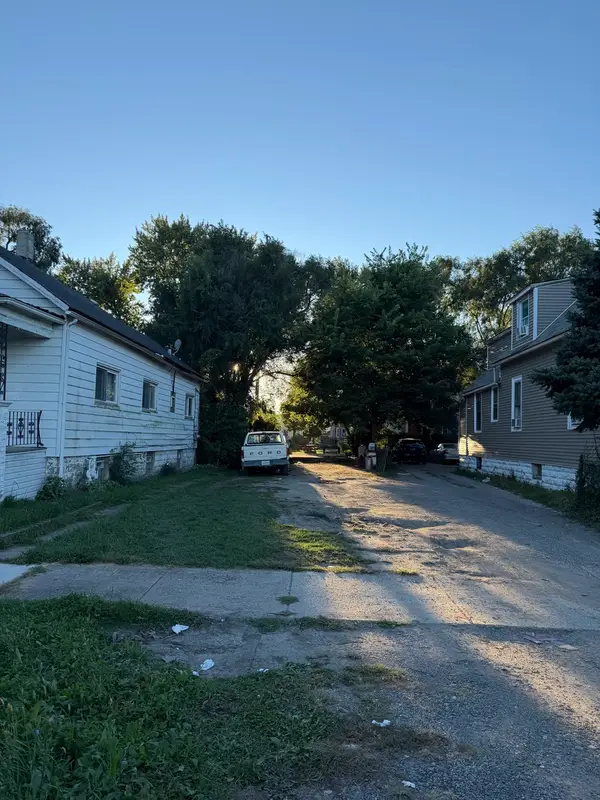 $10,000Active0.07 Acres
11552 S State Street, Chicago, IL 60628
MLS# 12769212Listed by: CHICAGO'S REAL ESTATE AGENCY - New
 $379,000Active4 beds 2 baths2,300 sq. ft.
6243 W Waveland Avenue, Chicago, IL 60634
MLS# 12770909Listed by: EHOMES REALTY, LTD - New
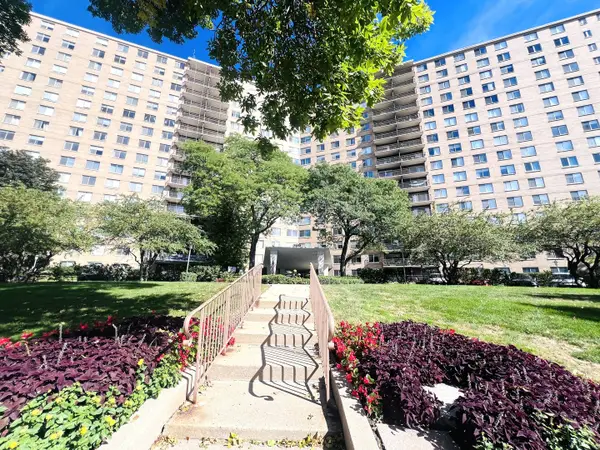 $170,000Active1 beds 1 baths900 sq. ft.
7033 N Kedzie Avenue #710, Chicago, IL 60645
MLS# 12771060Listed by: AMERICAN INTERNATIONAL REALTY - New
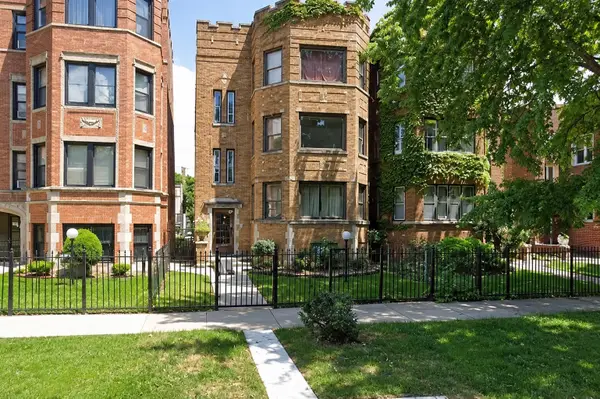 $349,900Active7 beds 4 baths
8111 S Langley Avenue, Chicago, IL 60619
MLS# 12771372Listed by: RE/MAX 10 - Open Sat, 12 to 2pmNew
 $349,900Active2 beds 2 baths1,661 sq. ft.
3512 W Leland Avenue #1, Chicago, IL 60625
MLS# 12771500Listed by: PROCASA REALTY, LTD. - New
 $699,000Active2 beds 2 baths1,550 sq. ft.
200 E Delaware Place #26A, Chicago, IL 60611
MLS# 12771565Listed by: @PROPERTIES CHRISTIE'S INTERNATIONAL REAL ESTATE


Protect your home and budget from life's surprises with an Assurant Home Warranty, backed by a partner that supports you through every step of homeownership. Explore Plans.
© 2023 - 2026 ERA Franchise Systems LLC. All rights reserved. ERA Franchise Systems LLC fully supports the principles of the Fair Housing Act and the Equal Opportunity Act. ERA, ERA Real Estate powered, and their respective logos are registered service marks of ERA Franchise Systems LLC. Each office is independently owned and operated.