
12817 S Lowe Avenue, Chicago, IL 60628
Local realty services provided by:ERA Naper Realty
12817 S Lowe Avenue,Chicago, IL 60628
$295,000
- 4 Beds
- 3 Baths
- 1,194 sq. ft.
- Single family
- Active
Listed by: steve budzik
Office: icandy realty llc.
MLS#:12812202
Source:MLSNI
Price summary
- Price:$295,000
- Price per sq. ft.:$247.07
About this home
Fully rehabbed 4-bed, 3-bath brick Cape Cod at 12817 S Lowe Ave! Updated top-to-bottom this year, featuring a brand-new kitchen with sleek finishes and all-new appliances, plus three completely remodeled bathrooms. The versatile layout includes three bedrooms above grade and a fully finished basement with a 4th bedroom, 3rd full bath, and generous rec space. Complete with a 2-car detached garage. Nothing left to do-move right in and enjoy!
Contact an agent
Home facts
- Year built:1947
- Listing ID #:12812202
- Updated:November 19, 2026 at 10:38 PM
Rooms and interior
- Bedrooms:4
- Total bathrooms:3
- Full bathrooms:3
- Rooms Total:8
- Dining Description:Separate Dining Room
- Kitchen Description:Dishwasher, Freezer, Microwave, Range, Refrigerator
- Basement Description:Finished, Full
- Living area:1,194 sq. ft.
Heating and cooling
- Cooling:Central Air
- Heating:Gas
- Central air:Yes
Structure and exterior
- Roof:Asphalt
- Year built:1947
- Building area:1,194 sq. ft.
- Lot area:0.11 Acres
- Architectural Style:Cape Cod
- Foundation Description:Concrete Perimeter
- Levels:1.5 Story
Utilities
- Water:Lake Michigan, Public
- Sewer:Public Sewer
Finances and disclosures
- Price:$295,000
- Price per sq. ft.:$247.07
- Tax amount:$2,020 (2025)
Parking
- Total parking spaces:2
- Parking description:Detached Garage, Garage, Off Alley
- Garage:Yes
- Garage spaces:2
 Copyright 2026 Midwest Real Estate Data LLC. All rights reserved. The data relating to real estate for sale on this web site comes in part from the Broker Reciprocity Program of the Midwest Real Estate Data LLC. Listing information is deemed reliable but not guaranteed.
New listings near 12817 S Lowe Avenue
- New
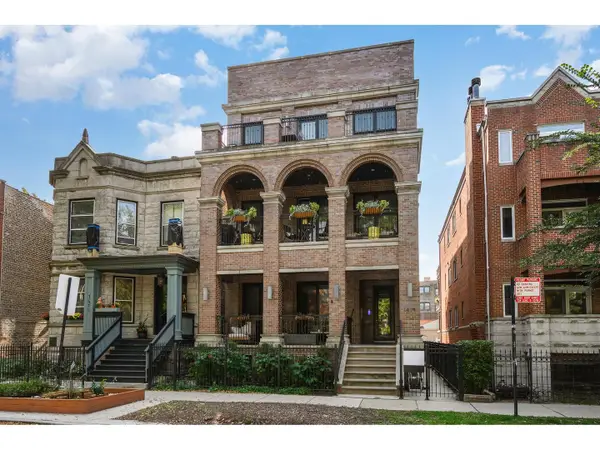 $1,699,000Active4 beds 5 baths3,827 sq. ft.
1419 W Byron Street #1, Chicago, IL 60613
MLS# 12788812Listed by: @PROPERTIES CHRISTIE'S INTERNATIONAL REAL ESTATE - Open Sun, 11am to 1pmNew
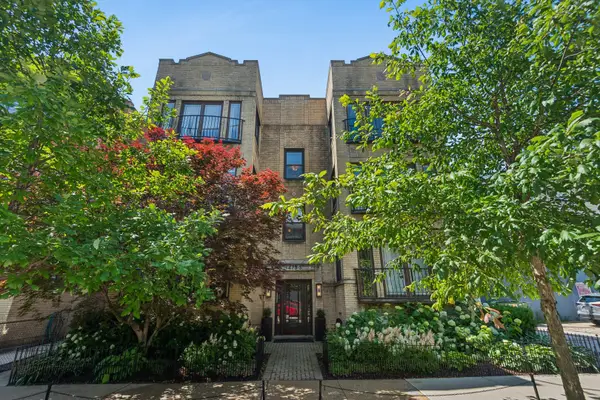 $625,000Active2 beds 2 baths
1473 W Winona Street #3, Chicago, IL 60640
MLS# 12810680Listed by: COMPASS - New
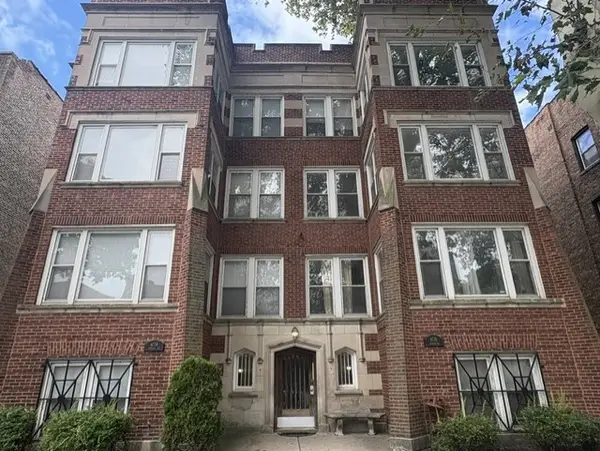 $195,000Active3 beds 3 baths
6738 S Crandon Avenue #1, Chicago, IL 60649
MLS# 12812366Listed by: CHICAGO AREA REALTY INC - New
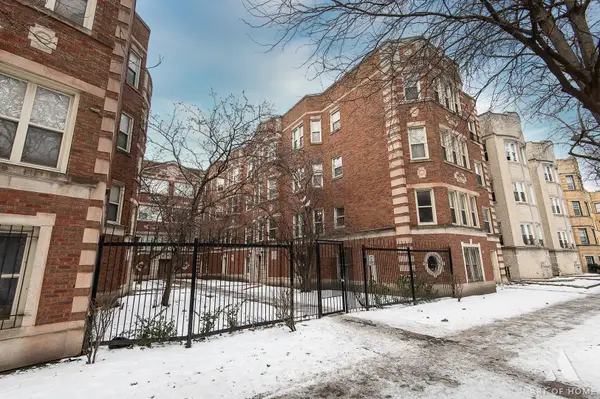 $58,900Active2 beds 1 baths975 sq. ft.
8136 S Drexel Avenue #3, Chicago, IL 60619
MLS# 12812508Listed by: PRIME REAL ESTATE GROUP INC - New
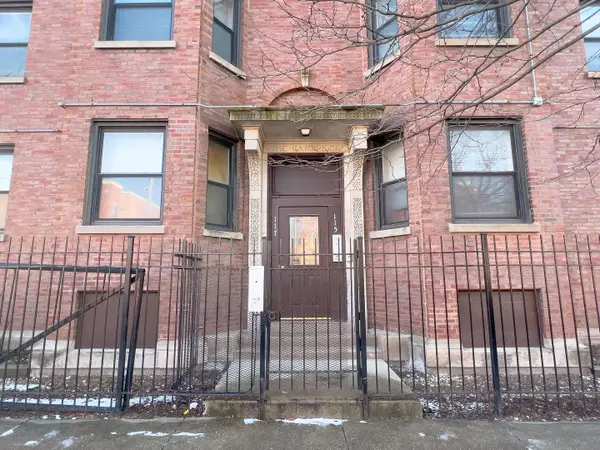 $85,900Active2 beds 1 baths1,100 sq. ft.
115 E 60th Street #2, Chicago, IL 60637
MLS# 12812517Listed by: PRIME REAL ESTATE GROUP INC - Open Sat, 12 to 2pmNew
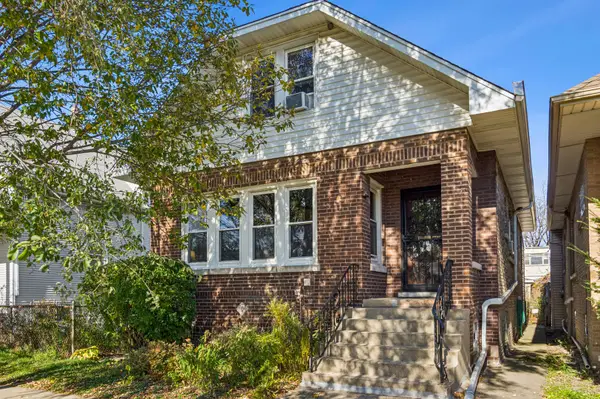 $349,900Active3 beds 2 baths1,600 sq. ft.
5128 W Warwick Avenue, Chicago, IL 60641
MLS# 12803572Listed by: BAIRD & WARNER - New
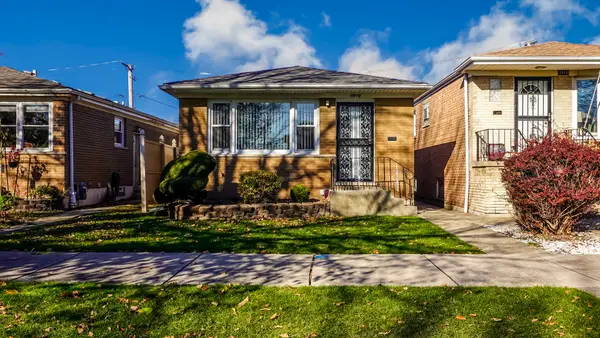 $249,900Active3 beds 2 baths1,040 sq. ft.
2916 E 130th Street, Chicago, IL 60633
MLS# 12811359Listed by: REALTY EXECUTIVES PREMIER ILLINOIS - New
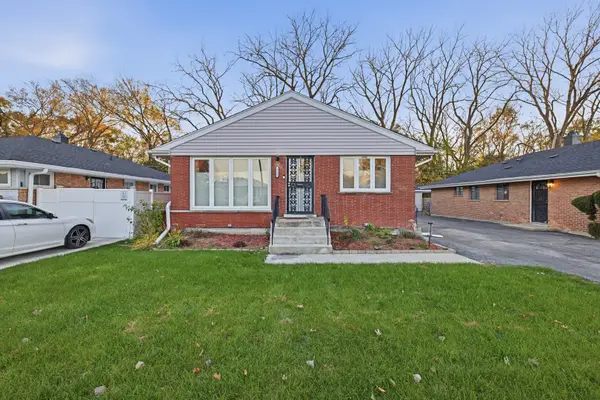 $299,999Active4 beds 2 baths
8560 S University Avenue, Chicago, IL 60619
MLS# 12812079Listed by: AVENUE PROPERTIES CHICAGO - New
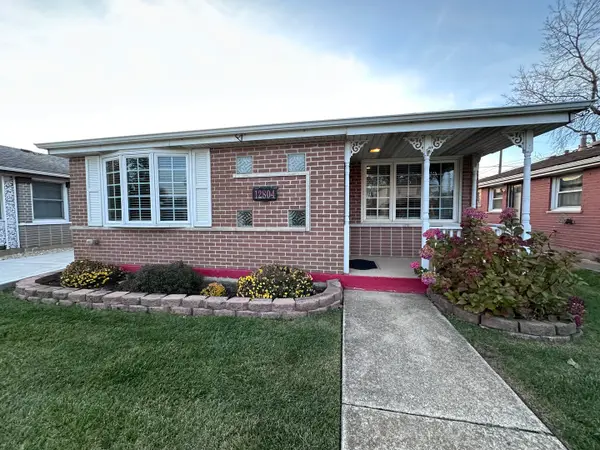 $254,500Active3 beds 1 baths1,234 sq. ft.
12804 S Exchange Avenue, Chicago, IL 60633
MLS# 12812191Listed by: LISTING LEADERS NORTHWEST, INC - New
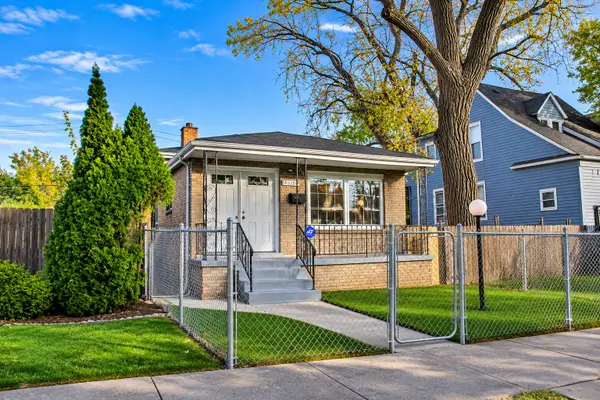 $274,999Active4 beds 2 baths1,200 sq. ft.
8829 S Wallace Street, Chicago, IL 60620
MLS# 12812347Listed by: PREMIER CHICAGO REAL ESTATE


Protect your home and budget from life's surprises with an Assurant Home Warranty, backed by a partner that supports you through every step of homeownership. Explore Plans.
© 2023 - 2026 ERA Franchise Systems LLC. All rights reserved. ERA Franchise Systems LLC fully supports the principles of the Fair Housing Act and the Equal Opportunity Act. ERA, ERA Real Estate powered, and their respective logos are registered service marks of ERA Franchise Systems LLC. Each office is independently owned and operated.