
1300 N Claremont Avenue #1E, Chicago, IL 60622
Local realty services provided by:ERA Partners
1300 N Claremont Avenue #1E,Chicago, IL 60622
$1,300,000
- 5 Beds
- 3 Baths
- 3,500 sq. ft.
- Condominium
- Active
Upcoming open houses
- Sun, Sep 2001:00 pm - 03:00 pm
Listed by: pauline apostolopoulos, theodoros apostolopoulos
Office: redfin corporation
MLS#:12757486
Source:MLSNI
Price summary
- Price:$1,300,000
- Price per sq. ft.:$371.43
- Monthly HOA dues:$538
About this home
A One-of-a-Kind Alternative to a Single-Family Home in the Heart of Wicker Park! Rarely does a condominium offer the scale, width, and functionality of a single-family home-but this exceptional 5-bedroom, 3-bathroom duplex-down at The Claremont West, a boutique 8-unit elevator building, delivers exactly that. With over 3,000 square feet of living space, this extra-wide corner residence features an exceptional floor plan, incredible natural light, custom interiors, and high-end finishes throughout. South/East-facing exposures overlook open green space, creating a bright and inviting atmosphere from morning through afternoon. Designed with entertaining and everyday living in mind, the home offers three generously sized living spaces-two on the main level and one on the lower level-along with a dedicated dining area. The main level features a dramatic wraparound living room, two bedrooms, and a full bathroom. The lower level offers three additional bedrooms, including a spacious primary suite with a luxurious en-suite bathroom featuring a double vanity, heated floors, rain shower, linear drain, and heated towel bar. The primary suite also includes a walk-in closet. The lower level is enhanced by radiant heat, high ceilings, and abundant storage, while a separate laundry room adds everyday convenience. Design-forward finishes include imported tile selections, wide-plank white oak flooring, a fireplace in the main living room, and custom kitchens by Aran Cucine. Oversized kitchen islands feature Italian porcelain countertops and are complemented by Bosch black stainless-steel appliances. Bathrooms are outfitted with premium Hansgrohe fixtures. A private balcony off the main living space includes a gas line for grilling and outdoor entertaining. In addition, residents enjoy access to an impressive 45-foot-long garage rooftop space with city views, providing an exceptional outdoor setting rarely found at this scale. An extra-wide garage parking space is included, with plenty of room to comfortably accommodate an SUV. Set on a quiet one-way street, The Claremont West is ideally located one block from Division Street, with easy access to the Blue Line, I-90/94, and I-290. A truly exceptional residence with a highly designed interior, extraordinary width, and a floor plan unlike anything else in Wicker Park. This is a rare opportunity to experience condominium living on a single-family-home scale....
Contact an agent
Home facts
- Year built:2020
- Listing ID #:12757486
- Updated:September 17, 2026 at 10:44 PM
Rooms and interior
- Bedrooms:5
- Total bathrooms:3
- Full bathrooms:3
- Rooms Total:10
- Kitchen Description:Dishwasher, Disposal, High End Refrigerator, Microwave, Range, Range Hood, Stainless Steel Appliance(s), Wine Refrigerator
- Basement Description:Finished, Full
- Living area:3,500 sq. ft.
Heating and cooling
- Cooling:Central Air
- Heating:Natural Gas
- Central air:Yes
Structure and exterior
- Year built:2020
- Building area:3,500 sq. ft.
Utilities
- Water:Lake Michigan
- Sewer:Public Sewer
Finances and disclosures
- Price:$1,300,000
- Price per sq. ft.:$371.43
- Tax amount:$21,865 (2025)
Features and amenities
- Laundry features:Dryer, Washer
- Amenities:CO Detectors, Sump Pump
Parking
- Total parking spaces:1
- Parking description:Attached Garage, Garage
- Garage:Yes
- Garage spaces:1.5
 Copyright 2026 Midwest Real Estate Data LLC. All rights reserved. The data relating to real estate for sale on this web site comes in part from the Broker Reciprocity Program of the Midwest Real Estate Data LLC. Listing information is deemed reliable but not guaranteed. MLSNI Member Broker: Frank Scibior
New listings near 1300 N Claremont Avenue #1E
- New
 Active4 beds 4 baths
7428 S Maryland Avenue, Chicago, IL 60619
MLS# 12656377Listed by: REALHOME SERVICES & SOLUTIONS, INC. - New
 $3,195,000Active3 beds 3 baths2,750 sq. ft.
132 E Delaware Place #6206, Chicago, IL 60611
MLS# 12745959Listed by: COMPASS - Open Sat, 10am to 12pmNew
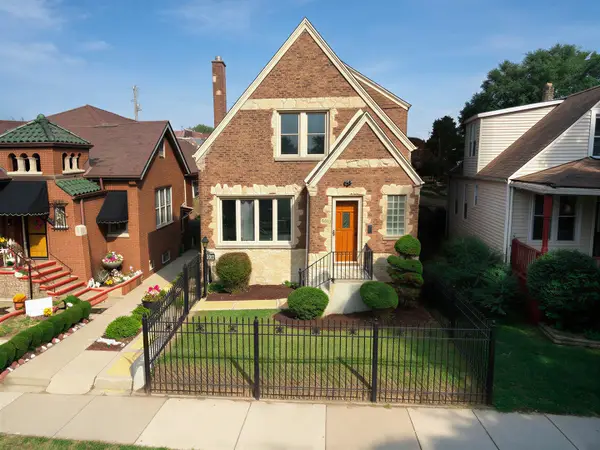 $299,900Active3 beds 4 baths1,138 sq. ft.
8013 S Harper Avenue, Chicago, IL 60619
MLS# 12749733Listed by: CONCENTRIC REALTY, INC - Open Sat, 1 to 3pmNew
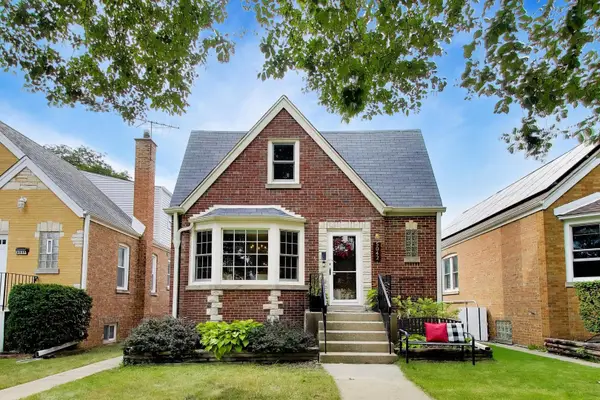 $525,000Active3 beds 2 baths3,200 sq. ft.
Address Withheld By Seller, Chicago, IL 60630
MLS# 12752181Listed by: @PROPERTIES CHRISTIE'S INTERNATIONAL REAL ESTATE - Open Sat, 10am to 12pmNew
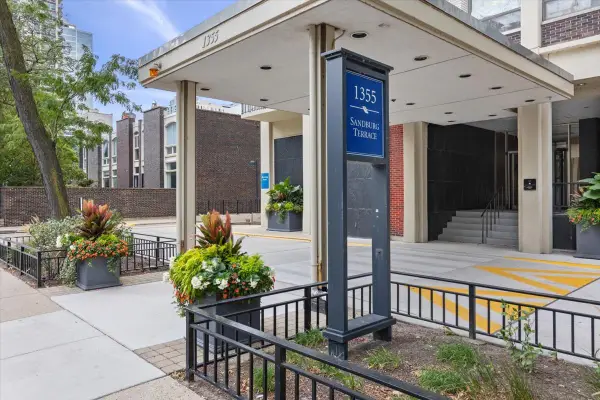 $409,995Active2 beds 1 baths
1355 N Sandburg Terrace #2801D, Chicago, IL 60610
MLS# 12754964Listed by: @PROPERTIES CHRISTIE'S INTERNATIONAL REAL ESTATE - New
 $199,000Active2 beds 1 baths1,025 sq. ft.
6251 N Northwest Highway #1N, Chicago, IL 60631
MLS# 12755514Listed by: BAIRD & WARNER - New
 $369,900Active4 beds 2 baths
8344 S Lafayette Avenue, Chicago, IL 60620
MLS# 12755989Listed by: GRANDVIEW REALTY, LLC - New
 $340,000Active2 beds 2 baths
1629 N Clybourn Avenue #G, Chicago, IL 60614
MLS# 12756036Listed by: COMPASS - New
 $95,000Active3 beds 3 baths1,398 sq. ft.
2837 S Millard Avenue, Chicago, IL 60623
MLS# 12757850Listed by: RE/MAX 10


Protect your home and budget from life's surprises with an Assurant Home Warranty, backed by a partner that supports you through every step of homeownership. Explore Plans.
© 2023 - 2026 ERA Franchise Systems LLC. All rights reserved. ERA Franchise Systems LLC fully supports the principles of the Fair Housing Act and the Equal Opportunity Act. ERA, ERA Real Estate powered, and their respective logos are registered service marks of ERA Franchise Systems LLC. Each office is independently owned and operated.