
1325 N State Parkway #4B, Chicago, IL 60610
Local realty services provided by:Results Realty ERA Powered
1325 N State Parkway #4B,Chicago, IL 60610
$675,000
- 2 Beds
- 2 Baths
- 1,650 sq. ft.
- Condominium
- Active
Listed by: carrie mccormick
Office: @properties christie's international real estate
MLS#:12783126
Source:MLSNI
Price summary
- Price:$675,000
- Price per sq. ft.:$409.09
- Monthly HOA dues:$1,718
About this home
Perfectly positioned at treetop level in the heart of Chicago's Gold Coast, this exceptional residence offers generous proportions and inviting comfort, complemented by the sophistication and convenience of full-service luxury living. At 1,650 sq ft, this beautifully renovated 2-bed, 2-bath residence offers the feel of being nestled in a treehouse, surrounded by leafy canopy views in three seasons, while placing you steps from the best of Chicago's most storied neighborhood. The open, light-filled living and dining area flows across oil-finished hardwood floors beneath a stunning 18-light 2097 Chandelier by Gino Sarfatti for FLOS, an iconic design fixture that immediately signals the level of attention invested throughout this home. A full renovation transformed the kitchen into a sleek, functional space with quartz countertops, custom cabinetry, a Thermador induction cooktop, Miele convection microwave, new Bosch dishwasher (2023), and a new Sub-Zero refrigerator (2025). An upgraded lighting system, professionally installed and fully programmable, adds atmosphere and flexibility throughout the unit. Generously proportioned, the primary suite includes a walk-in closet and a spa-caliber ensuite bath with heated porcelain tile floors, a separate shower, and quartz countertops. The second bedroom is ideal as a guest room, home office, or both. In-unit Miele laundry (washer 2023, dryer 2026) adds everyday convenience rarely found at this price point in the building. Two Samsung frame TVs included. Valet parking in the on-site attached garage is available for $165/month per car, with access via Banks Street or the lobby. The Ambassador House is a well-managed, boutique building with 24-hour door staff, an outdoor pool, sundeck, and professional on-site management. Ogden Elementary. Steps to Rush Street, the lakefront, Lincoln Park, and everything that makes the Gold Coast one of Chicago's most enduring addresses....
Contact an agent
Home facts
- Year built:1969
- Subdivision & Development:Ambassador House
- Listing ID #:12783126
- Updated:October 22, 2026 at 11:28 AM
Rooms and interior
- Bedrooms:2
- Total bathrooms:2
- Full bathrooms:2
- Rooms Total:5
- Dining Description:Separate Dining Room
- Bathrooms Description:Separate Shower
- Kitchen Description:Cooktop, Dishwasher, Disposal, High End Refrigerator, Microwave
- Living area:1,650 sq. ft.
Heating and cooling
- Cooling:Central Air
- Heating:Electric
- Central air:Yes
Structure and exterior
- Year built:1969
- Building area:1,650 sq. ft.
- Foundation Description:Brick/Mortar
Schools
- High school:Lincoln Park High School
- Middle school:Ogden Elementary
- Elementary school:Ogden Elementary
Utilities
- Water:Lake Michigan
- Sewer:Public Sewer
Finances and disclosures
- Price:$675,000
- Price per sq. ft.:$409.09
- Tax amount:$9,475 (2025)
Features and amenities
- Laundry features:Dryer, Washer
- Pool features:Pool
Parking
- Total parking spaces:1
- Parking description:Attached Garage, Garage
- Garage:Yes
- Garage spaces:1
 Copyright 2026 Midwest Real Estate Data LLC. All rights reserved. The data relating to real estate for sale on this web site comes in part from the Broker Reciprocity Program of the Midwest Real Estate Data LLC. Listing information is deemed reliable but not guaranteed.
New listings near 1325 N State Parkway #4B
- New
 $39,900Active2 beds 2 baths1,357 sq. ft.
541 W 104th Street, Chicago, IL 60628
MLS# 12786256Listed by: SMITH PARTNERS & ASSOCIATES - New
 $159,900Active3 beds 1 baths1,102 sq. ft.
9214 S Woodlawn Avenue, Chicago, IL 60619
MLS# 12788449Listed by: SMITH PARTNERS & ASSOCIATES - Open Sun, 11am to 1pmNew
 $425,000Active3 beds 2 baths1,433 sq. ft.
3129 W Birchwood Avenue, Chicago, IL 60645
MLS# 12791189Listed by: CENTURY 21 CIRCLE - Open Sat, 1 to 3pmNew
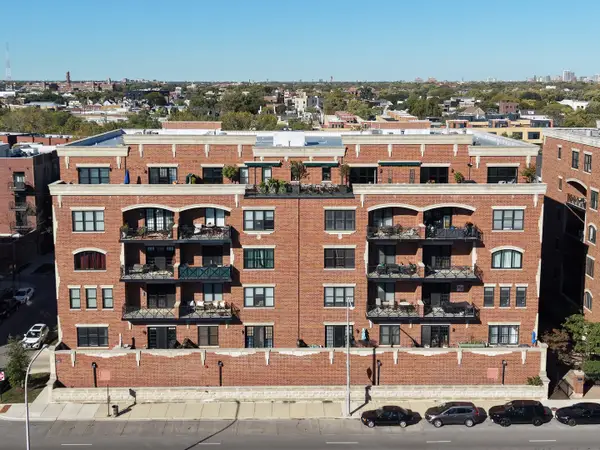 $515,000Active2 beds 2 baths1,408 sq. ft.
2801 N Oakley Avenue #206, Chicago, IL 60618
MLS# 12791279Listed by: FULTON GRACE REALTY - Open Sat, 11am to 12:30pmNew
 $375,000Active4 beds 3 baths2,000 sq. ft.
9527 S Parnell Avenue, Chicago, IL 60628
MLS# 12773087Listed by: FULTON GRACE REALTY - New
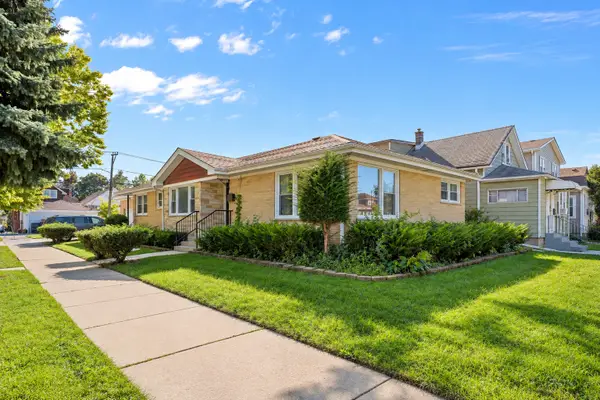 $598,000Active6 beds 4 baths3,050 sq. ft.
5701 W Henderson Street, Chicago, IL 60634
MLS# 12791481Listed by: MANGO REALTY GROUP - Open Sat, 12 to 2pmNew
 $625,000Active3 beds 1 baths
2057 N Racine Avenue #2N, Chicago, IL 60614
MLS# 12786126Listed by: BAIRD & WARNER - New
 $140,000Active3 beds 2 baths6,100 sq. ft.
8956 S Morgan Street, Chicago, IL 60620
MLS# 12786670Listed by: REAL BROKER LLC - Open Sat, 11am to 1pmNew
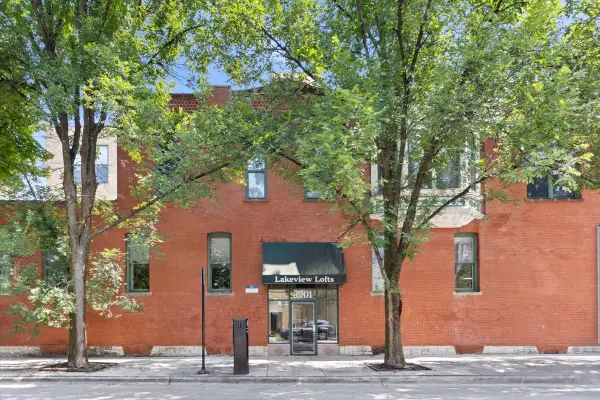 $375,000Active1 beds 1 baths
3201 N Seminary Avenue #201, Chicago, IL 60657
MLS# 12786929Listed by: COMPASS - Open Sat, 12 to 1:30pmNew
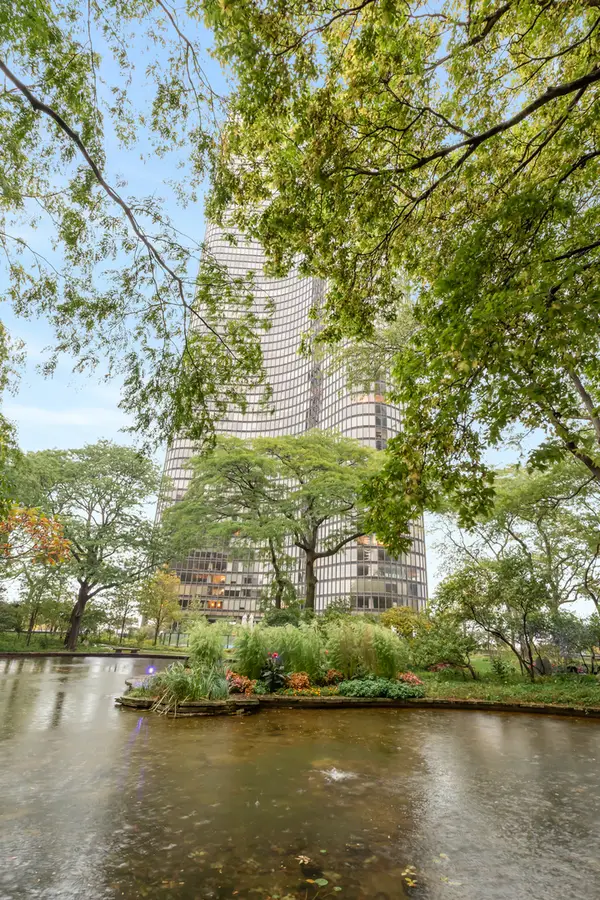 $1,999,900Active5 beds 5 baths
505 N Lake Shore Drive #5906-07, Chicago, IL 60611
MLS# 12790143Listed by: VESTA PREFERRED LLC


Protect your home and budget from life's surprises with an Assurant Home Warranty, backed by a partner that supports you through every step of homeownership. Explore Plans.
© 2023 - 2026 ERA Franchise Systems LLC. All rights reserved. ERA Franchise Systems LLC fully supports the principles of the Fair Housing Act and the Equal Opportunity Act. ERA, ERA Real Estate powered, and their respective logos are registered service marks of ERA Franchise Systems LLC. Each office is independently owned and operated.