
1350 W Diversey Parkway #3, Chicago, IL 60614
Local realty services provided by:ERA Naper Realty
1350 W Diversey Parkway #3,Chicago, IL 60614
$975,000
- 2 Beds
- 2 Baths
- 1,600 sq. ft.
- Condominium
- Active
Listed by: caryl dillon
Office: compass
MLS#:12344103
Source:MLSNI
Price summary
- Price:$975,000
- Price per sq. ft.:$609.38
- Monthly HOA dues:$284
About this home
An exceptional 2 bed, 2 bath penthouse set in an intimate, all-brick 3-unit building - where Lakeview and Lincoln Park connect. The WOW of this unit is the spacious family room set between north and south roof decks with stunning skyline views. The decks are seamlessly constructed with Trex planks, perimeter lighting, a pergola, gas fireplace, water, power and sound. Inside, you'll find a bright, open layout, thoughtful floor plan, and elevated finishes throughout. The kitchen is open to the living space with oversized quartz counter allowing for seating up to 6 people. Tons of storage in the kitchen including beneath the island. The primary suite offers a true retreat with a custom walk-in closet and a spa-caliber bath featuring a steam shower with quartz bench, double vanity, marble countertop and separate jacuzzi bath. Ceilings are 11' with east and west windows set high for extraordinary privacy. Hardwood floors and Sonos music throughout. One parking space included. Great location with lots of restaurants, shops and transportation just outside your door....
Contact an agent
Home facts
- Year built:2013
- Listing ID #:12344103
- Updated:July 08, 2026 at 05:42 PM
Rooms and interior
- Bedrooms:2
- Total bathrooms:2
- Full bathrooms:2
- Rooms Total:6
- Dining Description:Combined With Living Room
- Bathrooms Description:Double Sinks, Full Body Spray Shower, Separate Shower, Soaking Tub, Steam Shower
- Kitchen Description:Cooktop, Dishwasher, Disposal, Gas Cooktop, Gas Oven, High End Refrigerator, Microwave, Range, Range Hood, Stainless Steel Appliance(s), Wine Refrigerator
- Living area:1,600 sq. ft.
Heating and cooling
- Cooling:Central Air
- Heating:Forced Air, Natural Gas
- Central air:Yes
Structure and exterior
- Year built:2013
- Building area:1,600 sq. ft.
- Exterior Features:Balcony, Roof Deck
Utilities
- Water:Lake Michigan
- Sewer:Public Sewer
Finances and disclosures
- Price:$975,000
- Price per sq. ft.:$609.38
- Tax amount:$13,461 (2024)
Features and amenities
- Laundry features:Dryer, Washer
Parking
- Total parking spaces:1
- Parking description:Detached Garage, Garage, Off Alley
- Garage:Yes
- Garage spaces:1
 Copyright 2026 Midwest Real Estate Data LLC. All rights reserved. The data relating to real estate for sale on this web site comes in part from the Broker Reciprocity Program of the Midwest Real Estate Data LLC. Listing information is deemed reliable but not guaranteed.
New listings near 1350 W Diversey Parkway #3
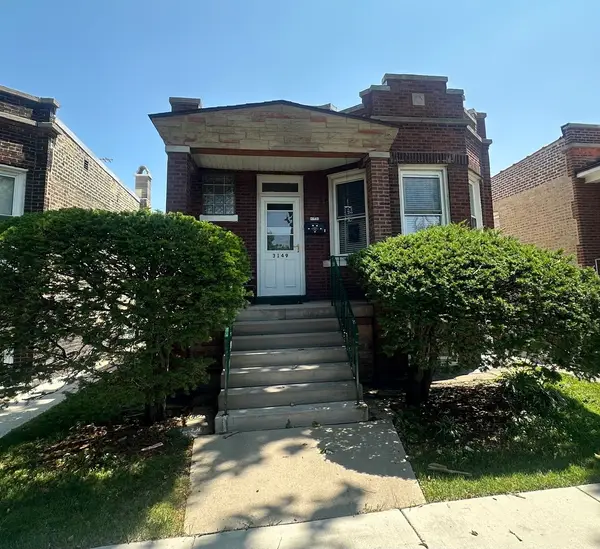 $225,000Pending2 beds 2 baths867 sq. ft.
3149 S Avers Avenue, Chicago, IL 60623
MLS# 12698787Listed by: COLDWELL BANKER REAL ESTATE GROUP- New
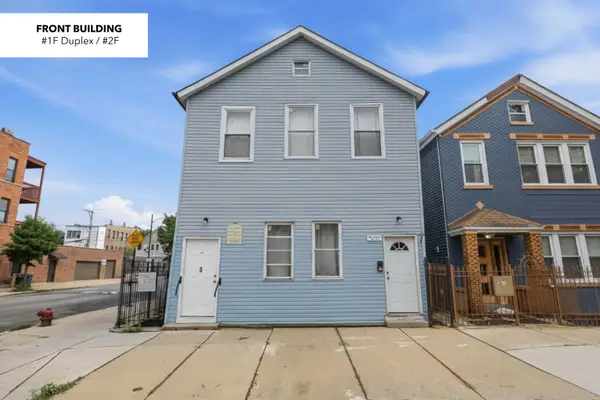 $659,900Active7 beds 4 baths
1801 W 21st Place, Chicago, IL 60608
MLS# 12644428Listed by: @PROPERTIES CHRISTIE'S INTERNATIONAL REAL ESTATE - Open Sat, 12 to 2pmNew
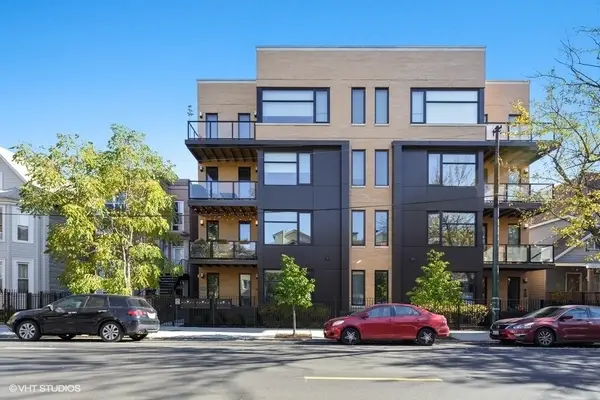 $650,000Active3 beds 2 baths
1841 N California Avenue #2B, Chicago, IL 60647
MLS# 12659028Listed by: @PROPERTIES CHRISTIE'S INTERNATIONAL REAL ESTATE - New
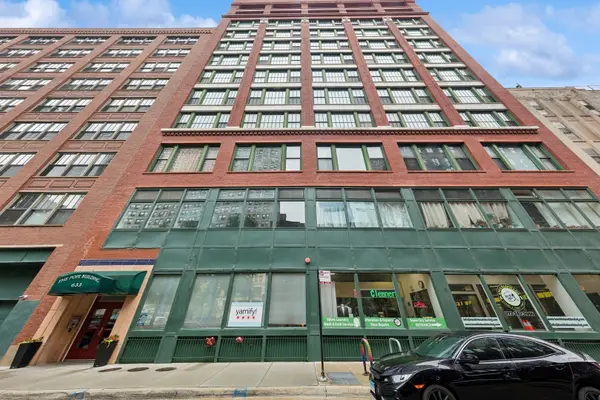 $274,900Active1 beds 1 baths1,100 sq. ft.
633 S Plymouth Court #1208, Chicago, IL 60605
MLS# 12671922Listed by: COMPASS - New
 $275,000Active1 beds 1 baths
20 N State Street #1013, Chicago, IL 60602
MLS# 12672386Listed by: AMERICORP, LTD - New
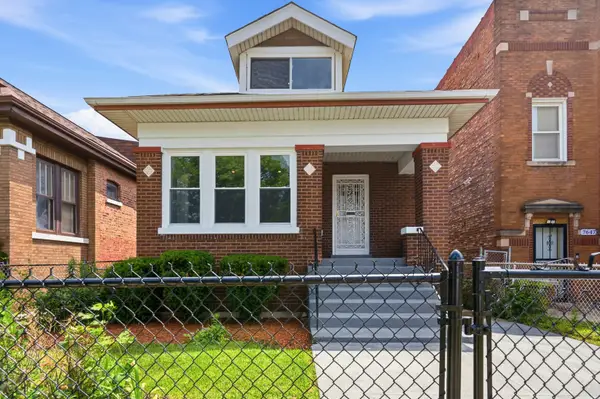 $360,000Active6 beds 2 baths2,815 sq. ft.
7643 S Paulina Street, Chicago, IL 60620
MLS# 12674119Listed by: HOMESMART CONNECT LLC - Open Sat, 10am to 12pmNew
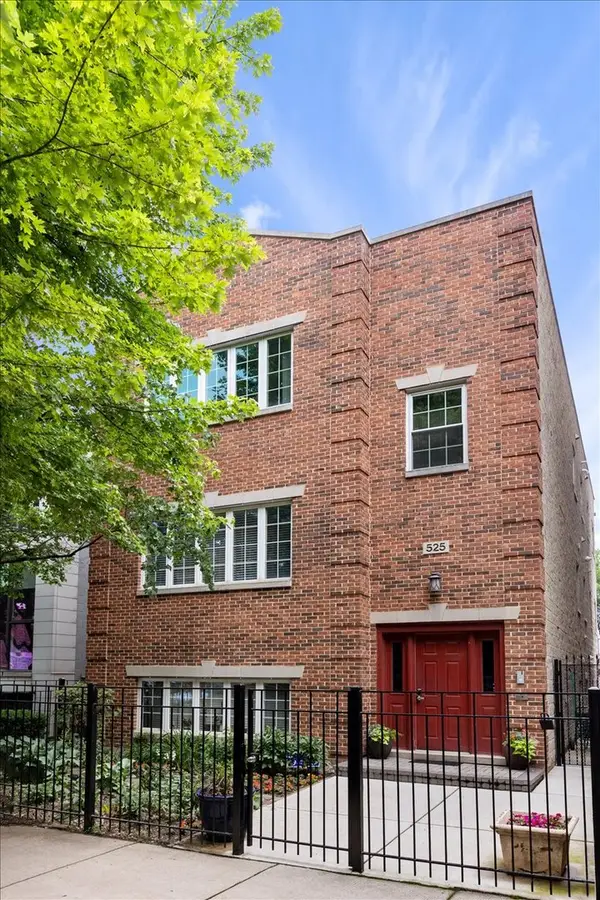 $625,000Active2 beds 2 baths1,650 sq. ft.
525 N Claremont Avenue #3, Chicago, IL 60612
MLS# 12681809Listed by: @PROPERTIES CHRISTIE'S INTERNATIONAL REAL ESTATE - New
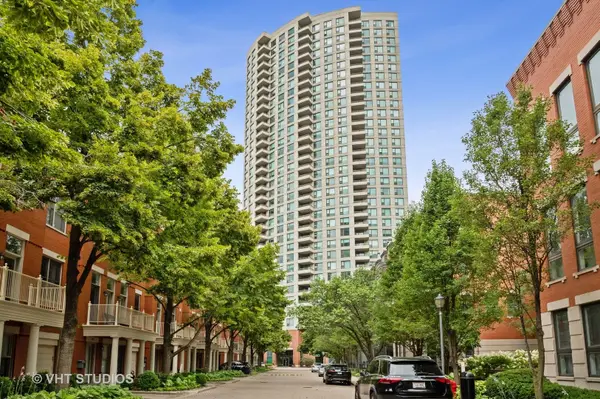 $625,000Active2 beds 2 baths1,285 sq. ft.
501 N Clinton Street #704, Chicago, IL 60654
MLS# 12685360Listed by: BAIRD & WARNER - New
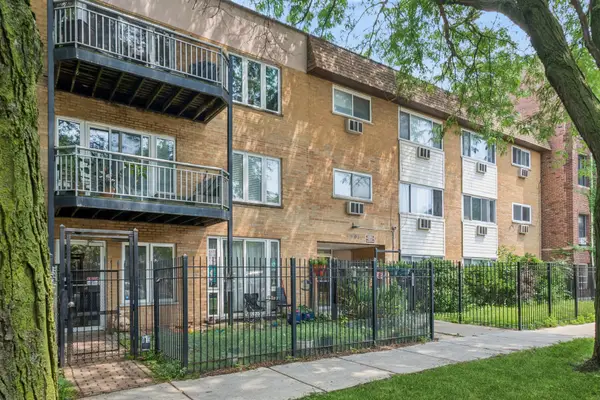 $325,000Active2 beds 2 baths
1514 W Pratt Boulevard #3B, Chicago, IL 60626
MLS# 12685761Listed by: BAIRD & WARNER


Protect your home and budget from life's surprises with an Assurant Home Warranty, backed by a partner that supports you through every step of homeownership. Explore Plans.
© 2023 - 2026 ERA Franchise Systems LLC. All rights reserved. ERA Franchise Systems LLC fully supports the principles of the Fair Housing Act and the Equal Opportunity Act. ERA, ERA Real Estate powered, and their respective logos are registered service marks of ERA Franchise Systems LLC. Each office is independently owned and operated.