
1353 W Grand Avenue #2, Chicago, IL 60642
Local realty services provided by:Results Realty ERA Powered
Listed by: joel holland
Office: keller williams onechicago
MLS#:12742192
Source:MLSNI
Price summary
- Price:$625,000
- Price per sq. ft.:$345.88
- Monthly HOA dues:$180
About this home
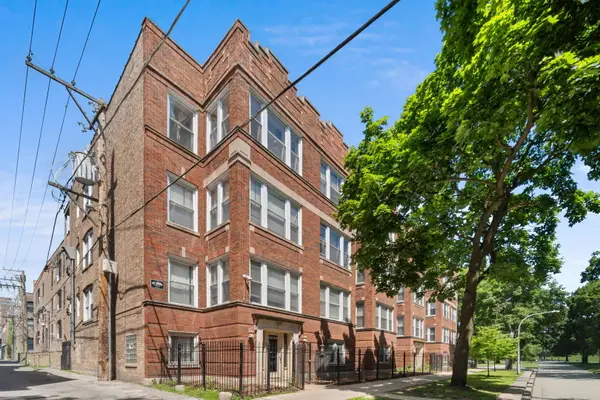
Exceptional indoor-outdoor living with approximately 1,800 square feet of interior space and three private outdoor spaces, including an expansive rooftop deck with city views, all coming together in this wide 2-bedroom, 2-bath home. The showpiece is the enormous private rooftop deck, recently upgraded with Trex composite decking, complemented by two additional outdoor spaces, including a wonderful covered terrace off the front living great for grilling or hosting, and a private rear balcony off the primary suite. Inside, high ceilings enhance the open and spacious floor plan. The updated kitchen is designed for both everyday living and entertaining with quartz countertops, updated fixtures, and breakfast bar seating. The dining area easily accommodates a large table and flows into the living room, where a fireplace feature wall creates a warm focal point and natural gathering space. A flexible bonus area in the living room currently serves as a bar but could easily become a home office or custom built-in. Both bedrooms are exceptionally spacious with generous storage throughout. The primary suite features a walk-in closet plus two additional closets. Both bathrooms feature updated vanities, along with spa-like glass-enclosed showers with built-in benches. Additional updates include a 2023 hot water heater and new 2026 in-unit washer and dryer. The building benefits from a well-maintained, self-managed association, with the original developer still residing in the building and remaining actively involved in its care and maintenance. Two storage closets and garage parking are also included. Offering exceptional value compared with nearby new construction exceeding $1M, this home combines generous interior space, multiple private outdoor areas and an incredibly convenient location. With easy access to highways and public transportation, the location puts Fulton Market, the West Loop, River North, and Wicker Park dining, shopping, and entertainment within easy reach. Come see this home today!...
Contact an agent
Home facts
- Year built:2004
- Listing ID #:12742192
- Updated:September 07, 2026 at 11:02 AM
Rooms and interior
- Bedrooms:2
- Total bathrooms:2
- Full bathrooms:2
- Rooms Total:5
- Dining Description:Combined With Living Room
- Bathrooms Description:Double Sinks, Separate Shower
- Kitchen Description:Dishwasher, Disposal, Microwave, Range, Refrigerator, Stainless Steel Appliance(s)
- Living area:1,807 sq. ft.
Heating and cooling
- Cooling:Central Air
- Heating:Natural Gas
- Central air:Yes
Structure and exterior
- Roof:Rubber
- Year built:2004
- Building area:1,807 sq. ft.
- Exterior Features:Balcony, Roof Deck
Schools
- High school:Wells Community Academy Senior H
- Middle school:Otis Elementary School
- Elementary school:Otis Elementary School
Utilities
- Water:Lake Michigan
- Sewer:Public Sewer
Finances and disclosures
- Price:$625,000
- Price per sq. ft.:$345.88
- Tax amount:$9,668 (2024)
Features and amenities
- Amenities:Ceiling Fan(s), Intercom, Security System, TV-Dish
Parking
- Total parking spaces:1
- Parking description:Detached Garage, Garage
- Garage:Yes
- Garage spaces:1
 Copyright 2026 Midwest Real Estate Data LLC. All rights reserved. The data relating to real estate for sale on this web site comes in part from the Broker Reciprocity Program of the Midwest Real Estate Data LLC. Listing information is deemed reliable but not guaranteed.
New listings near 1353 W Grand Avenue #2
- New
 $99,999Active1 beds 1 baths1,000 sq. ft.
6710 S Ridgeland Avenue #2B, Chicago, IL 60649
MLS# 12752815Listed by: BERKSHIRE HATHAWAY HOMESERVICES CHICAGO - New
 $180,000Active1 beds 1 baths
2809 W Washington Boulevard #300, Chicago, IL 60612
MLS# 12751646Listed by: RE/MAX PREMIER - New
 $149,000Active3 beds 2 baths960 sq. ft.
815 W 122nd Street, Chicago, IL 60643
MLS# 12752797Listed by: TOP CARE REALTY LLC - New
 $155,000Active4 beds 2 baths960 sq. ft.
524 W 127th Place, Chicago, IL 60628
MLS# 12752810Listed by: NORTH CLYBOURN GROUP, INC. - New
 $385,000Active6 beds 2 baths
3858 W Grenshaw Street, Chicago, IL 60624
MLS# 12752794Listed by: TRADEMARKS & ASSOCIATES  $210,000Pending4 beds 2 baths
4721 S Wolcott Avenue, Chicago, IL 60609
MLS# 12752752Listed by: REALTY OF AMERICA- New
 $125,000Active1 beds 1 baths700 sq. ft.
3129 N Nashville Avenue #2W, Chicago, IL 60634
MLS# 12752755Listed by: COLDWELL BANKER REALTY - Open Sat, 11am to 1pmNew
 $439,000Active2 beds 2 baths1,200 sq. ft.
1439 S Michigan Avenue #402, Chicago, IL 60605
MLS# 12749146Listed by: RE/MAX 10 LINCOLN PARK - New
 $636,000Active5 beds 4 baths
3041 S Lowe Avenue, Chicago, IL 60616
MLS# 12752412Listed by: GOLDHOME REALTY LLC - New
 $699,999Active3 beds 2 baths2,064 sq. ft.
7315 N Oconto Avenue, Chicago, IL 60631
MLS# 12752703Listed by: BEYCOME BROKERAGE REALTY LLC


Protect your home and budget from life's surprises with an Assurant Home Warranty, backed by a partner that supports you through every step of homeownership. Explore Plans.
© 2023 - 2026 ERA Franchise Systems LLC. All rights reserved. ERA Franchise Systems LLC fully supports the principles of the Fair Housing Act and the Equal Opportunity Act. ERA, ERA Real Estate powered, and their respective logos are registered service marks of ERA Franchise Systems LLC. Each office is independently owned and operated.