
1407 W Fuller Street, Chicago, IL 60608
Local realty services provided by:ERA Partners
1407 W Fuller Street,Chicago, IL 60608
$579,900
- 4 Beds
- 3 Baths
- 2,347 sq. ft.
- Single family
- Active
Upcoming open houses
- Sat, Oct 0312:00 pm - 02:00 pm
- Sun, Oct 0412:00 pm - 02:00 pm
Listed by: dobroslawa kula
Office: arhome realty
MLS#:12765888
Source:MLSNI
Price summary
- Price:$579,900
- Price per sq. ft.:$247.08
About this home
Perfectly located and beautifully updated 2+2 bedroom, 3-bathroom home just steps from the Orange Line train station and conveniently close to I-55, I-290 and I-94. Step into a welcoming foyer with a surprisingly spacious coat closet. The bright living and dining area features beautiful Brazilian cherry hardwood floors and sliding doors leading to the front porch-perfect for enjoying your morning coffee or relaxing at the end of the day. The open-concept kitchen is truly the heart of the home, featuring new cabinetry (2026), elegant Carrara white quartz countertops, a spacious island, and matching Carrara tile for a sophisticated, timeless look. New (2026) stainless-steel appliances make cooking and entertaining a pleasure. The main-level full bathroom offers a tub, double sink and oversized vanity with plenty of storage. The primary suite provides a comfortable retreat with a walk-in closet and private bathroom featuring a shower. The 8'7" high basement adds valuable living space with a family room, two bedrooms, closets, laundry area with a washer and dryer, sump pump and water-resistant vinyl flooring. Major mechanical updates provide peace of mind, including a new tankless water heater, furnace and air conditioner (2026). Outside, the new (2026) 2-car garage, measuring 22' x 20', features an 8' height and an 8' high door, making it ideal for larger vehicles. Beautiful concrete sidewalks add to the home's curb appeal, while the fully fenced yard provides privacy and space to enjoy the outdoors. With its thoughtful updates, generous living space, and excellent location, this home is ready to welcome its new owners....
Contact an agent
Home facts
- Listing ID #:12765888
- Updated:October 01, 2026 at 04:41 PM
Rooms and interior
- Bedrooms:4
- Total bathrooms:3
- Full bathrooms:3
- Rooms Total:8
- Dining Description:Combined With Living Room
- Kitchen Description:Dishwasher, Range, Refrigerator, Stainless Steel Appliance(s)
- Basement Description:Finished, Full
- Living area:2,347 sq. ft.
Heating and cooling
- Cooling:Central Air
- Heating:Natural Gas
- Central air:Yes
Structure and exterior
- Roof:Asphalt
- Building area:2,347 sq. ft.
- Foundation Description:Concrete Perimeter
- Levels:1 Story
Utilities
- Water:Lake Michigan
- Sewer:Public Sewer
Finances and disclosures
- Price:$579,900
- Price per sq. ft.:$247.08
- Tax amount:$4,398 (2023)
Features and amenities
- Laundry features:Dryer, Washer
Parking
- Total parking spaces:2
- Parking description:Detached Garage, Garage
- Garage:Yes
- Garage spaces:2
 Copyright 2026 Midwest Real Estate Data LLC. All rights reserved. The data relating to real estate for sale on this web site comes in part from the Broker Reciprocity Program of the Midwest Real Estate Data LLC. Listing information is deemed reliable but not guaranteed. MLSNI Member Broker: Frank Scibior
New listings near 1407 W Fuller Street
- Open Sat, 12 to 2pmNew
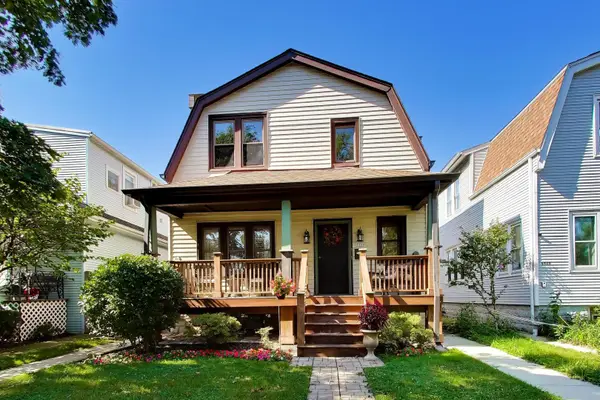 $670,000Active5 beds 3 baths
5426 N Lovejoy Avenue, Chicago, IL 60630
MLS# 12600798Listed by: COMPASS - Open Sat, 12 to 2pmNew
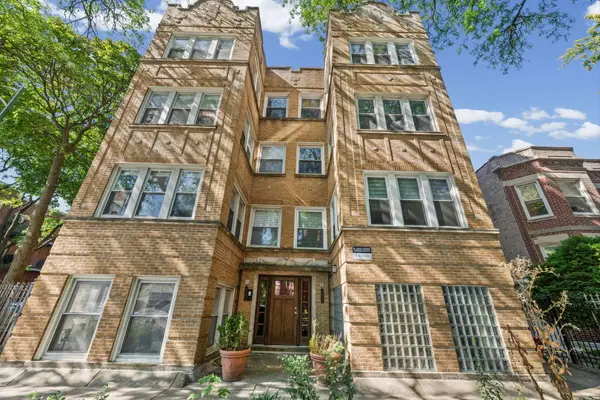 $265,000Active2 beds 1 baths1,200 sq. ft.
4600 N Saint Louis Avenue #GARDEN, Chicago, IL 60625
MLS# 12701581Listed by: HOMESMART CONNECT LLC - Open Sat, 12 to 2pmNew
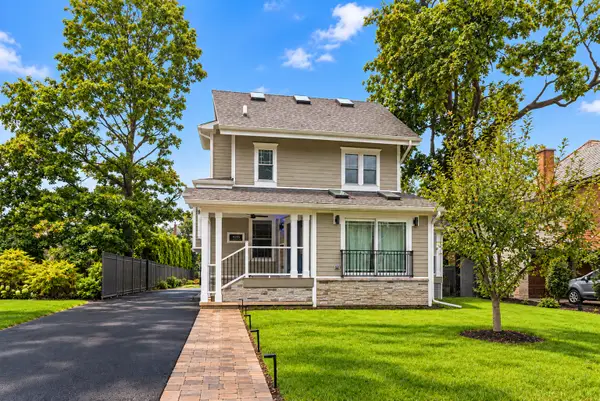 $800,000Active4 beds 5 baths4,021 sq. ft.
9215 S Damen Avenue, Chicago, IL 60643
MLS# 12715737Listed by: EXP REALTY - GENEVA - Open Sat, 1 to 3pmNew
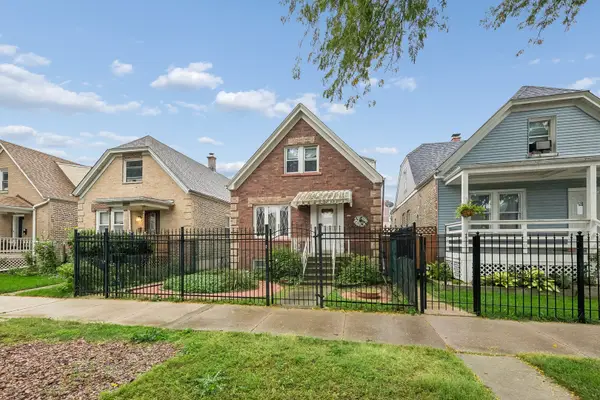 $399,900Active4 beds 3 baths
4541 W Montana Street, Chicago, IL 60639
MLS# 12759325Listed by: BAIRD & WARNER - Open Sat, 11am to 1pmNew
 $285,000Active2 beds 1 baths
3012 W Addison Street #3N, Chicago, IL 60618
MLS# 12771110Listed by: @PROPERTIES CHRISTIE'S INTERNATIONAL REAL ESTATE - Open Sat, 11am to 12:30pmNew
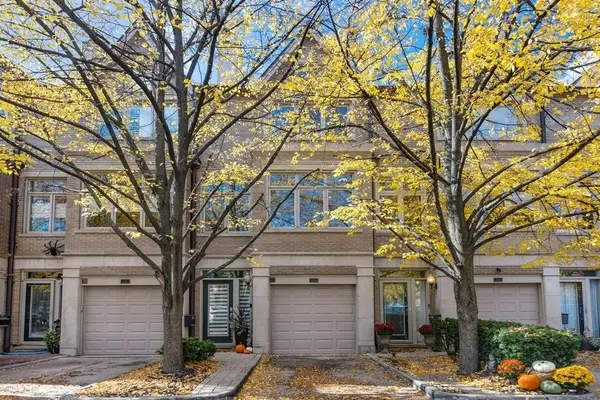 $1,100,000Active3 beds 3 baths
2715 N Janssen Avenue, Chicago, IL 60614
MLS# 12771288Listed by: KELLER WILLIAMS ONECHICAGO - New
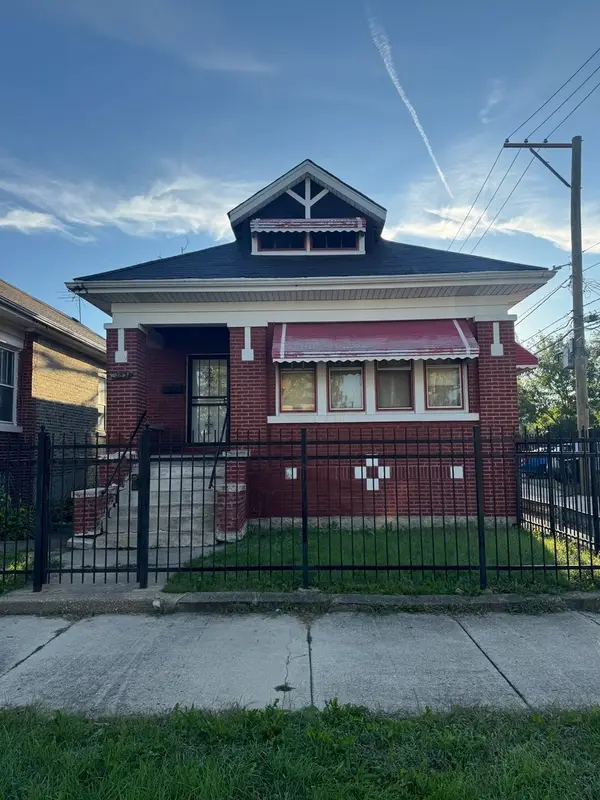 $130,000Active3 beds 2 baths1,064 sq. ft.
8641 S May Street, Chicago, IL 60620
MLS# 12772571Listed by: F.J. WILLIAMS REALTY LLC - Open Sat, 11am to 2pmNew
 $450,000Active3 beds 2 baths1,750 sq. ft.
6100 N Hermitage Avenue #G, Chicago, IL 60660
MLS# 12772985Listed by: BERKSHIRE HATHAWAY HOMESERVICES STARCK REAL ESTATE - New
 $349,000Active1 beds 1 baths858 sq. ft.
155 N Harbor Drive #4905, Chicago, IL 60601
MLS# 12774226Listed by: CORCORAN URBAN REAL ESTATE


Protect your home and budget from life's surprises with an Assurant Home Warranty, backed by a partner that supports you through every step of homeownership. Explore Plans.
© 2023 - 2026 ERA Franchise Systems LLC. All rights reserved. ERA Franchise Systems LLC fully supports the principles of the Fair Housing Act and the Equal Opportunity Act. ERA, ERA Real Estate powered, and their respective logos are registered service marks of ERA Franchise Systems LLC. Each office is independently owned and operated.