
1409 N Ashland Avenue #2N, Chicago, IL 60622
Local realty services provided by:ERA Partners
1409 N Ashland Avenue #2N,Chicago, IL 60622
$750,000
- 2 Beds
- 3 Baths
- 1,800 sq. ft.
- Condominium
- Active
Upcoming open houses
- Sat, Nov 1411:00 am - 01:00 pm
Listed by: kathryn schrage, jacqueline alter
Office: redfin corporation
MLS#:12805600
Source:MLSNI
Price summary
- Price:$750,000
- Price per sq. ft.:$416.67
- Monthly HOA dues:$385
About this home
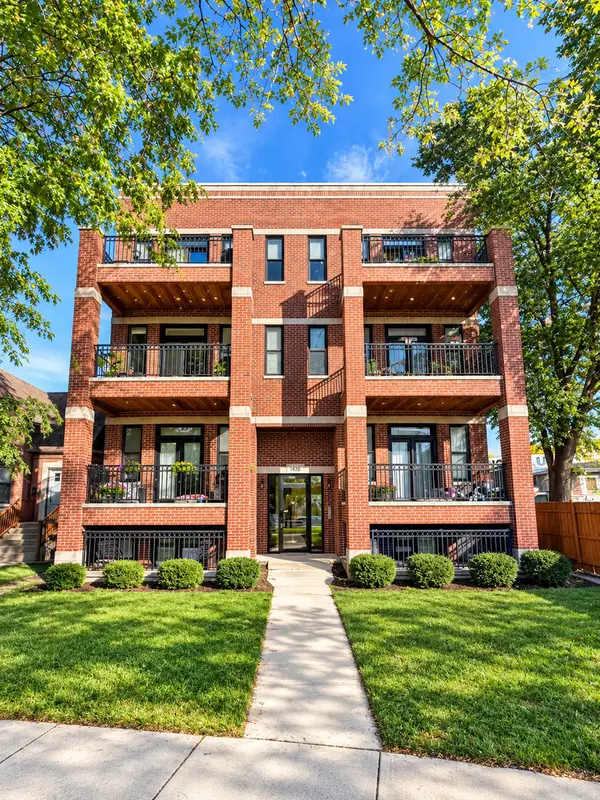
Step directly off your private elevator into this exceptional 2-bedroom, 2.1-bath luxury residence in a prime location at the crossroads of Wicker Park, Bucktown, Noble Square, and East Village. Built in 2009, this impressive home combines sophisticated contemporary design, expansive living spaces, and an outstanding collection of quality finishes. Soaring 10+ foot ceilings, 8-foot custom doors, rich hardwood floors, and dramatic floor-to-ceiling windows create a bright, open atmosphere throughout. The beautifully updated kitchen features stylish cabinetry, premium countertops, and high-end KitchenAid appliances. The spacious primary suite offers two generous closets and a spa-inspired ensuite bath complete with heated floors, an oversized rainfall and steam shower, elegant double vanity, and separate soaking tub. The generously proportioned second bedroom features ample closet space and its own full bath, again with heated floors, steam shower and separate tub. Additional highlights include a separate laundry room with full-size washer and dryer, contemporary designer lighting, and an expansive covered rear deck spanning the entire width of the residence. Extend your entertaining outdoors to the shared rooftop terrace, where breathtaking panoramic views of the Chicago skyline provide a spectacular backdrop. Garage parking and additional storage are included in the price. Ideally situated within walking distance of Metra, CTA bus service, grocery stores, acclaimed restaurants, nightlife, and neighborhood conveniences. A rare opportunity to enjoy elevated city living with exceptional space, privacy, and outdoor amenities!...
Contact an agent
Home facts
- Year built:2009
- Listing ID #:12805600
- Updated:November 14, 2026 at 12:32 PM
Rooms and interior
- Bedrooms:2
- Total bathrooms:3
- Full bathrooms:2
- Half bathrooms:1
- Rooms Total:5
- Dining Description:Combined With Living Room
- Bathrooms Description:Double Sinks, Full Body Spray Shower, Soaking Tub, Steam Shower, Whirlpool
- Kitchen Description:Dishwasher, Disposal, Gas Cooktop, Microwave, Range, Range Hood, Refrigerator, Wine Refrigerator
- Living area:1,800 sq. ft.
Heating and cooling
- Cooling:Central Air
- Heating:Gas
- Central air:Yes
Structure and exterior
- Year built:2009
- Building area:1,800 sq. ft.
- Exterior Features:Balcony, Fire Pit, Outdoor Grill, Roof Deck
Utilities
- Water:Public
- Sewer:Public Sewer
Finances and disclosures
- Price:$750,000
- Price per sq. ft.:$416.67
- Tax amount:$11,685 (2025)
Features and amenities
- Laundry features:Dryer, Washer
- Amenities:Ceiling Fan(s), TV-Cable
Parking
- Total parking spaces:1
- Parking description:Attached Garage, Garage
- Garage:Yes
- Garage spaces:1
 Copyright 2026 Midwest Real Estate Data LLC. All rights reserved. The data relating to real estate for sale on this web site comes in part from the Broker Reciprocity Program of the Midwest Real Estate Data LLC. Listing information is deemed reliable but not guaranteed. MLSNI Member Broker: Frank Scibior
New listings near 1409 N Ashland Avenue #2N
- New
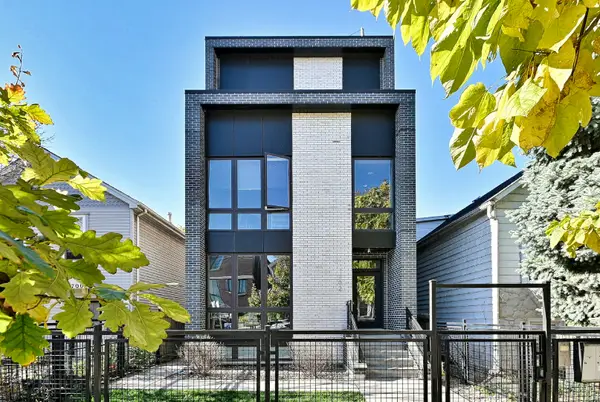 $675,000Active2 beds 2 baths1,500 sq. ft.
1702 N Washtenaw Avenue #3, Chicago, IL 60647
MLS# 12807985Listed by: AVONDALE REALTY LLC - New
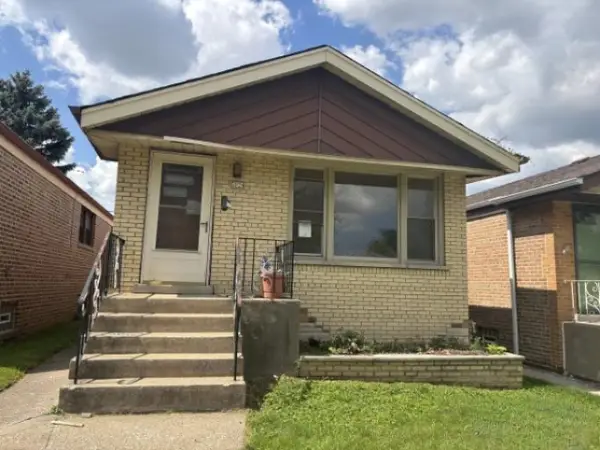 $228,000Active2 beds 1 baths874 sq. ft.
5124 S Newland Avenue, Chicago, IL 60638
MLS# 12808209Listed by: TRADEMARKS & ASSOCIATES - New
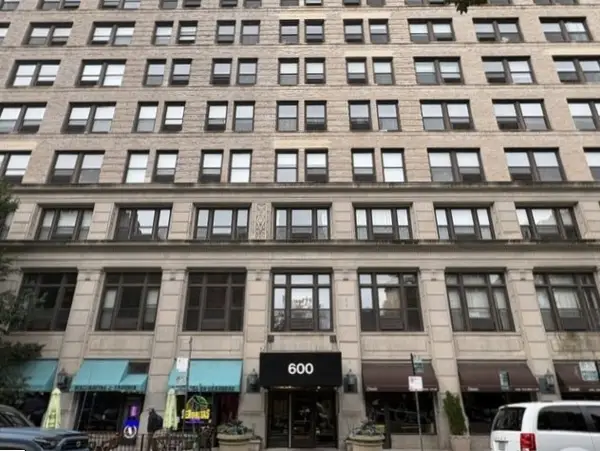 $350,000Active2 beds 1 baths
600 S Dearborn Street #2116, Chicago, IL 60605
MLS# 12808507Listed by: CHICAGO AREA REALTY INC - Open Sat, 12 to 2pmNew
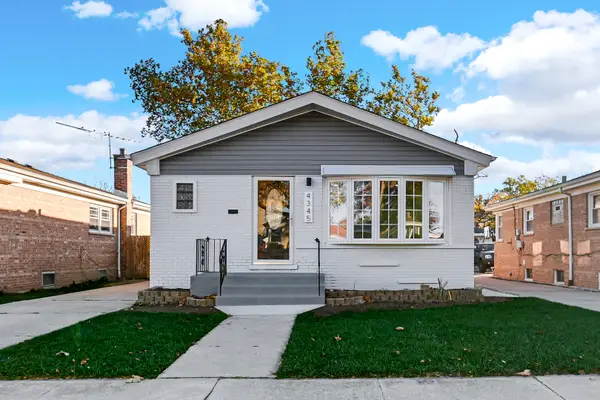 $454,900Active6 beds 2 baths1,049 sq. ft.
4345 W 78th Street, Chicago, IL 60652
MLS# 12808732Listed by: SMART HOME REALTY - Open Sun, 12:30 to 2pmNew
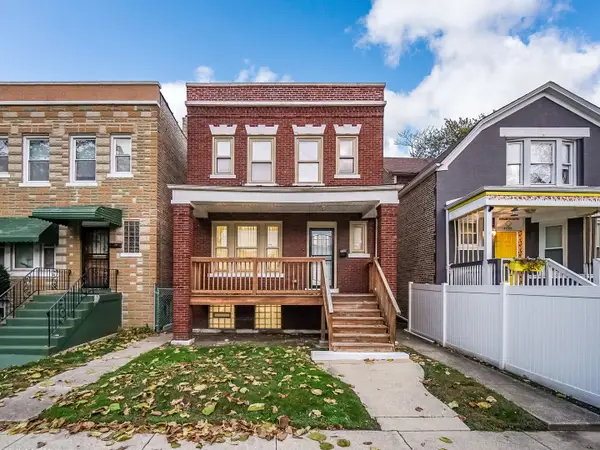 $339,900Active4 beds 4 baths1,660 sq. ft.
7123 S Michigan Avenue, Chicago, IL 60619
MLS# 12753114Listed by: 3G REALTY GROUP - New
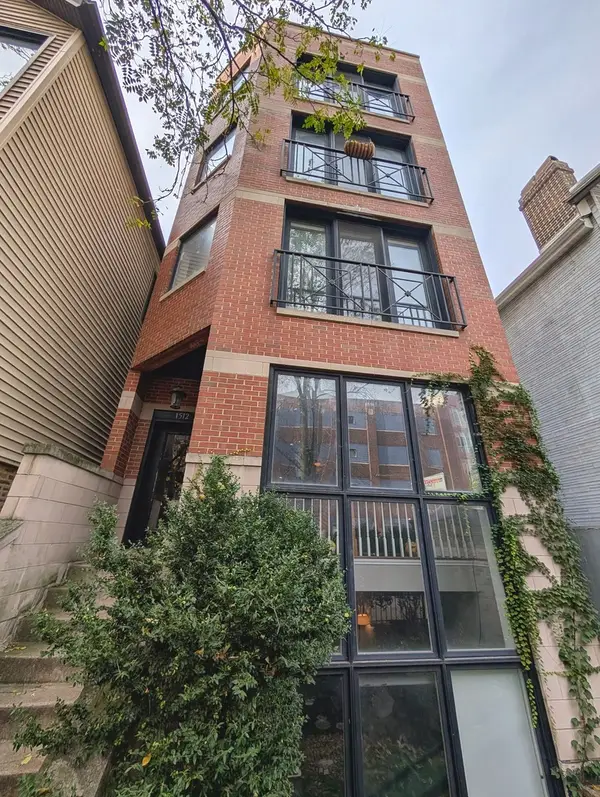 $549,900Active2 beds 2 baths1,600 sq. ft.
1512 N Sedgwick Street #2, Chicago, IL 60610
MLS# 12800363Listed by: COMPASS - New
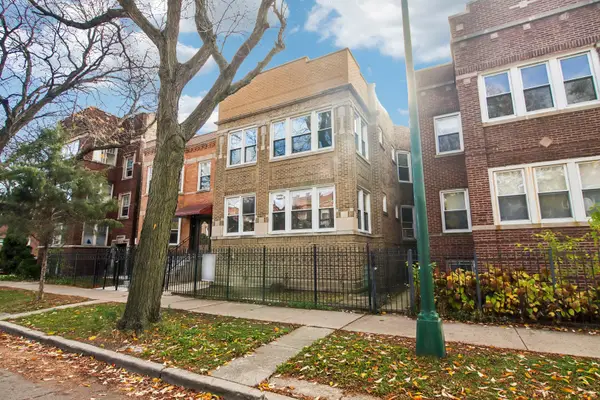 $839,000Active7 beds 4 baths
3241 W Wilson Avenue, Chicago, IL 60625
MLS# 12801942Listed by: EXP REALTY - Open Sat, 2 to 4pmNew
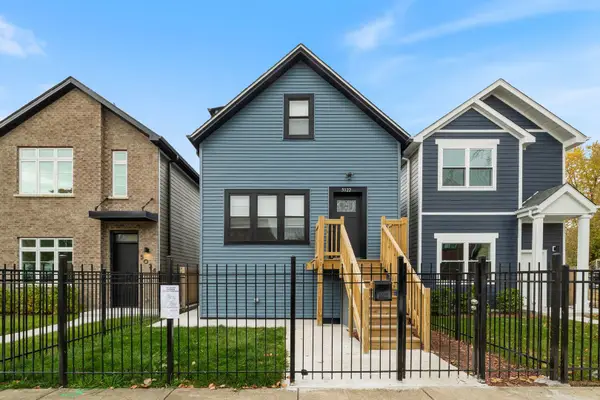 $399,000Active5 beds 3 baths3,000 sq. ft.
5022 S Carpenter Street, Chicago, IL 60609
MLS# 12808326Listed by: EXP REALTY - New
 $349,990Active2 beds 2 baths1,100 sq. ft.
5605 N Miltimore Avenue #GS, Chicago, IL 60646
MLS# 12808519Listed by: CORE REALTY & INVESTMENTS INC. - Open Sat, 12 to 2pmNew
 $830,000Active2 beds 2 baths1,586 sq. ft.
420 E Waterside Drive #1712, Chicago, IL 60601
MLS# 12808584Listed by: COLDWELL BANKER REALTY


Protect your home and budget from life's surprises with an Assurant Home Warranty, backed by a partner that supports you through every step of homeownership. Explore Plans.
© 2023 - 2026 ERA Franchise Systems LLC. All rights reserved. ERA Franchise Systems LLC fully supports the principles of the Fair Housing Act and the Equal Opportunity Act. ERA, ERA Real Estate powered, and their respective logos are registered service marks of ERA Franchise Systems LLC. Each office is independently owned and operated.