
1419 E 58th Street #3W, Chicago, IL 60637
Local realty services provided by:ERA Partners
1419 E 58th Street #3W,Chicago, IL 60637
$265,000
- 2 Beds
- 1 Baths
- 1,250 sq. ft.
- Single family
- Active
Listed by: sarah strasser
Office: coldwell banker realty
MLS#:12689453
Source:MLSNI
Price summary
- Price:$265,000
- Price per sq. ft.:$212
- Monthly HOA dues:$1,033
About this home
Welcome to a one of a kind vintage co-op in the heart of historic Hyde Park. Flooded with natural light this 2 bed/1 bath charming top floor home boasts oak hard wood floors, original doors and hardware, built in bookcases, and beautiful crown moldings. The living room and dining room seamlessly flow together providing ample space for entertaining. A newer kitchen showcases stainless steel appliances and a butler pantry. Private washer and dryer accessible in the basement. Plenty of nearby dining and shopping options, and easy access to public transportation. Steps to the University of Chicago with all it has to offer, and only a short walk to the Obama Center campus. Property taxes included in HOA dues. This is an extremely well run co-op that should not be missed.
Contact an agent
Home facts
- Year built:1913
- Listing ID #:12689453
- Updated:October 05, 2026 at 11:29 AM
Rooms and interior
- Bedrooms:2
- Total bathrooms:1
- Full bathrooms:1
- Rooms Total:5
- Dining Description:Separate Dining Room
- Bathrooms Description:Full Body Spray Shower, Soaking Tub
- Kitchen Description:Dishwasher, Range, Refrigerator
- Living area:1,250 sq. ft.
Heating and cooling
- Cooling:Window Unit(s)
- Heating:Natural Gas, Steam
Structure and exterior
- Roof:Rubber
- Year built:1913
- Building area:1,250 sq. ft.
- Lot Features:Corner Lot
- Foundation Description:Brick/Mortar
Utilities
- Water:Lake Michigan
- Sewer:Public Sewer
Finances and disclosures
- Price:$265,000
- Price per sq. ft.:$212
Features and amenities
- Laundry features:Dryer, Washer
 Copyright 2026 Midwest Real Estate Data LLC. All rights reserved. The data relating to real estate for sale on this web site comes in part from the Broker Reciprocity Program of the Midwest Real Estate Data LLC. Listing information is deemed reliable but not guaranteed. MLSNI Member Broker: Frank Scibior
New listings near 1419 E 58th Street #3W
- New
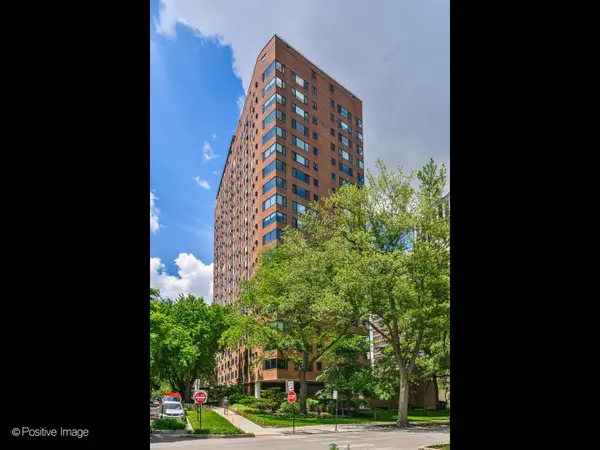 $382,000Active2 beds 1 baths950 sq. ft.
3100 N Lake Shore Drive #1408, Chicago, IL 60657
MLS# 12752243Listed by: KELLER WILLIAMS PREFERRED REALTY - New
 $215,000Active1 beds 1 baths700 sq. ft.
8 W Monroe Street #1206, Chicago, IL 60603
MLS# 12774663Listed by: HASHLANG, INC. - New
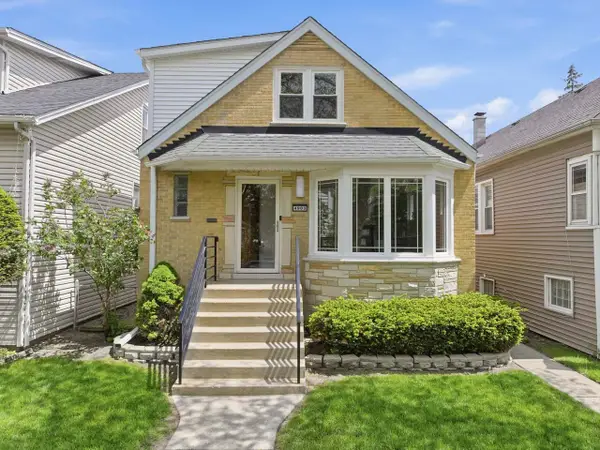 $679,000Active4 beds 3 baths2,192 sq. ft.
4903 N Moody Avenue, Chicago, IL 60630
MLS# 12775474Listed by: BERKSHIRE HATHAWAY HOMESERVICES STARCK REAL ESTATE - New
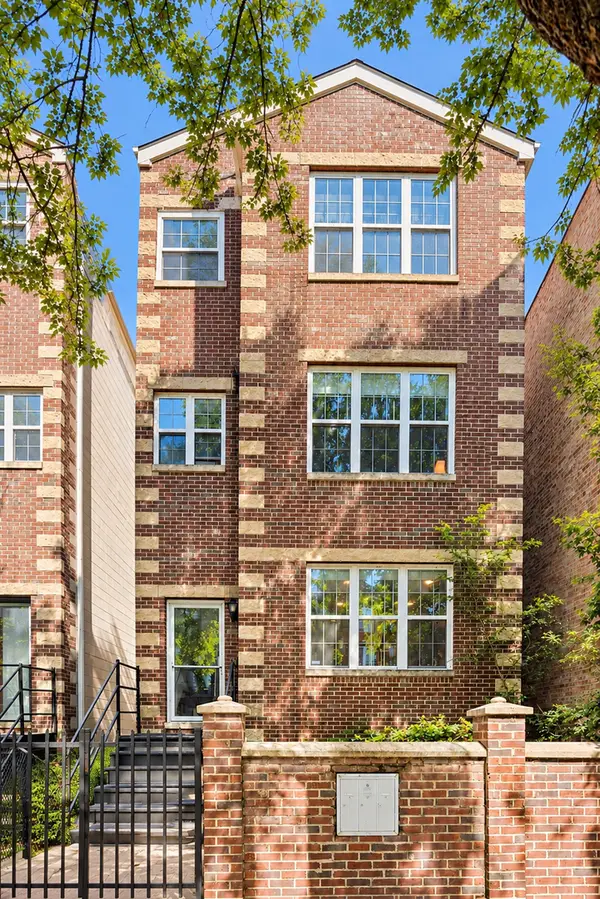 $484,500Active3 beds 2 baths1,250 sq. ft.
2710 W Haddon Avenue #3, Chicago, IL 60622
MLS# 12776536Listed by: COMPASS - New
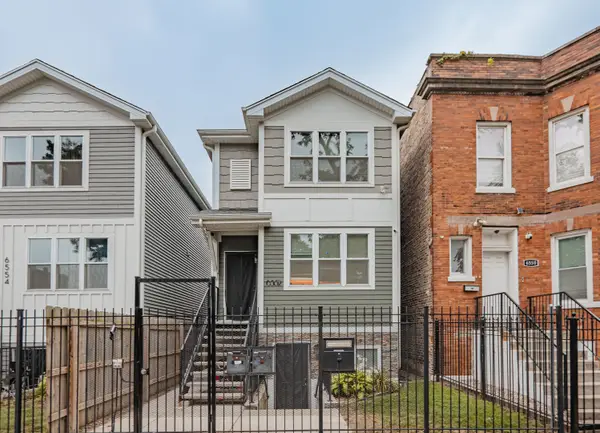 $630,000Active5 beds 4 baths
6552 S Evans Avenue, Chicago, IL 60637
MLS# 12776774Listed by: EXP REALTY - CHICAGO NORTH AVE - New
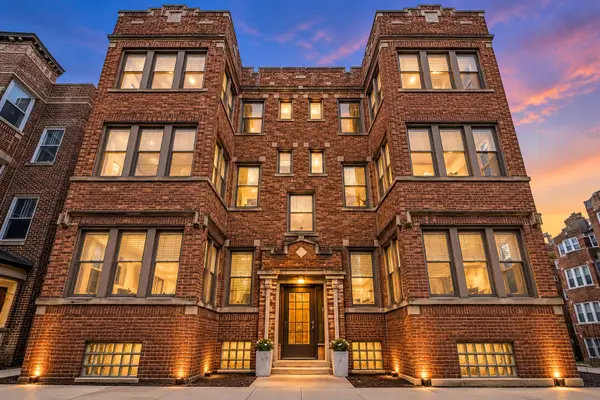 $299,500Active2 beds 1 baths
6454 N Bosworth Avenue #2A, Chicago, IL 60626
MLS# 12776117Listed by: COMPASS - New
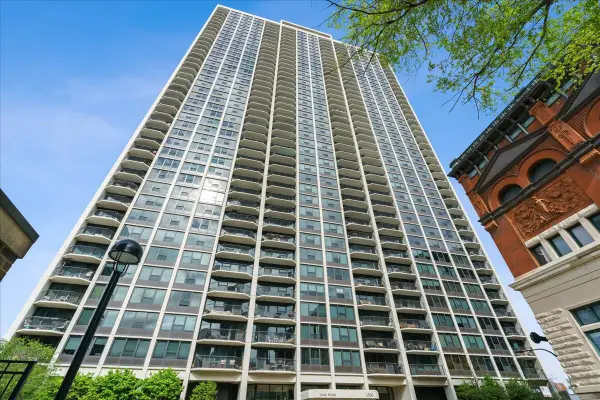 $424,500Active2 beds 1 baths
1560 N Sandburg Terrace #4003, Chicago, IL 60610
MLS# 12776122Listed by: COMPASS - New
 $390,000Active1 beds 1 baths900 sq. ft.
600 N Fairbanks Court #1504, Chicago, IL 60611
MLS# 12772841Listed by: FULTON GRACE REALTY - New
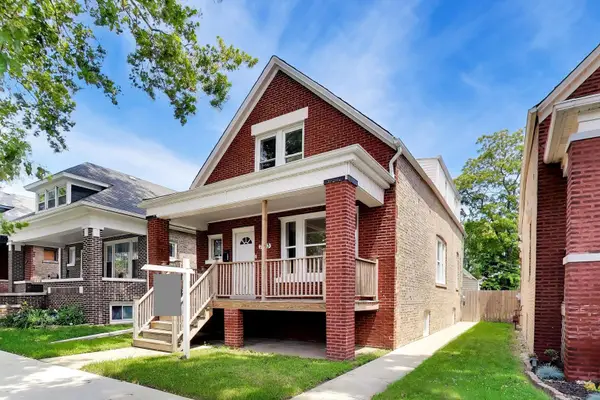 $339,500Active5 beds 3 baths2,794 sq. ft.
7643 S Eberhart Avenue, Chicago, IL 60619
MLS# 12776756Listed by: COMPASS - New
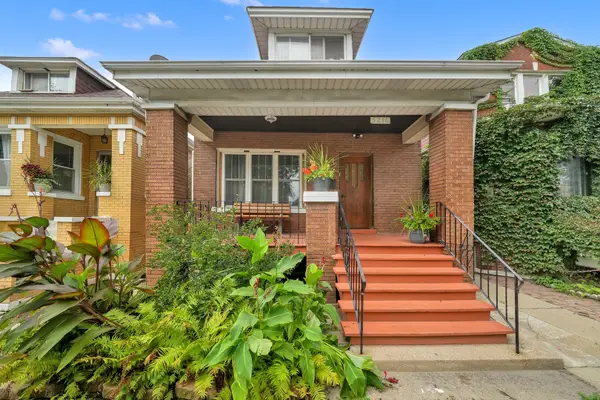 $269,900Active6 beds 3 baths3,556 sq. ft.
5216 S Artesian Avenue, Chicago, IL 60632
MLS# 12773293Listed by: RE/MAX MI CASA


Protect your home and budget from life's surprises with an Assurant Home Warranty, backed by a partner that supports you through every step of homeownership. Explore Plans.
© 2023 - 2026 ERA Franchise Systems LLC. All rights reserved. ERA Franchise Systems LLC fully supports the principles of the Fair Housing Act and the Equal Opportunity Act. ERA, ERA Real Estate powered, and their respective logos are registered service marks of ERA Franchise Systems LLC. Each office is independently owned and operated.