
1419 N State Parkway #603, Chicago, IL 60610
Local realty services provided by:ERA Partners
1419 N State Parkway #603,Chicago, IL 60610
$275,000
- 1 Beds
- 1 Baths
- - sq. ft.
- Condominium
- Active
Upcoming open houses
- Sat, Oct 0310:00 am - 12:00 pm
Listed by: benjamin turbow
Office: keller williams onechicago
MLS#:12771286
Source:MLSNI
Price summary
- Price:$275,000
- Monthly HOA dues:$552
About this home
Welcome home to this penthouse one-bedroom offering incredible space, abundant storage, and east-facing windows that fill the home with natural light, blue skies, and urban Chicago views. The open-concept living and dining space offers plenty of room to spread out, with a flexible layout that allows for multiple furniture configurations and distinct living and dining areas. The kitchen features gleaming granite countertops, stainless steel appliances, and plenty of cabinetry for everyday storage. The bedroom is exceptionally spacious-even by one-bedroom standards-with room for both a king-sized bed AND a twin-sized bed, plus an entire wall of closets. And the storage doesn't stop there-closets galore throughout the home make it easy to keep everything organized and tucked away. A bright white bathroom with a soaking tub completes the interior. Located in an elevator building, this top-floor also includes one deeded exterior parking space in the price-a fantastic convenience in the heart of the Gold Coast. The phenomenal location puts you minutes from Lake Michigan and Lake Shore Drive, Michigan Avenue, Old Town, and Lincoln Park, with some of Chicago's best dining, shopping, entertainment, and lakefront recreation all within easy reach. Downtown living, incredible natural light, generous room sizes, exceptional storage, and an unbeatable Gold Coast location-this one checks all the boxes....
Contact an agent
Home facts
- Year built:1967
- Listing ID #:12771286
- Updated:September 30, 2026 at 02:28 PM
Rooms and interior
- Bedrooms:1
- Total bathrooms:1
- Full bathrooms:1
- Rooms Total:4
- Dining Description:Combined With Living Room
- Bathrooms Description:Soaking Tub
- Kitchen Description:Dishwasher, Microwave, Range, Refrigerator, Stainless Steel Appliance(s)
Heating and cooling
- Heating:Radiant, Steam
Structure and exterior
- Roof:Rubber
- Year built:1967
- Lot Features:Common Grounds
- Foundation Description:Concrete Perimeter
Schools
- High school:Lincoln Park High School
- Middle school:Ogden Elementary
- Elementary school:Ogden Elementary
Utilities
- Water:Lake Michigan, Public
- Sewer:Public Sewer
Finances and disclosures
- Price:$275,000
- Tax amount:$3,744 (2025)
Features and amenities
- Laundry features:Coin Laundry
- Amenities:CO Detectors, Ceiling Fan(s), Intercom, TV-Cable
Parking
- Total parking spaces:1
- Parking description:Asphalt, Assigned, Off Alley
 Copyright 2026 Midwest Real Estate Data LLC. All rights reserved. The data relating to real estate for sale on this web site comes in part from the Broker Reciprocity Program of the Midwest Real Estate Data LLC. Listing information is deemed reliable but not guaranteed. MLSNI Member Broker: Frank Scibior
New listings near 1419 N State Parkway #603
- Open Sat, 2 to 4pmNew
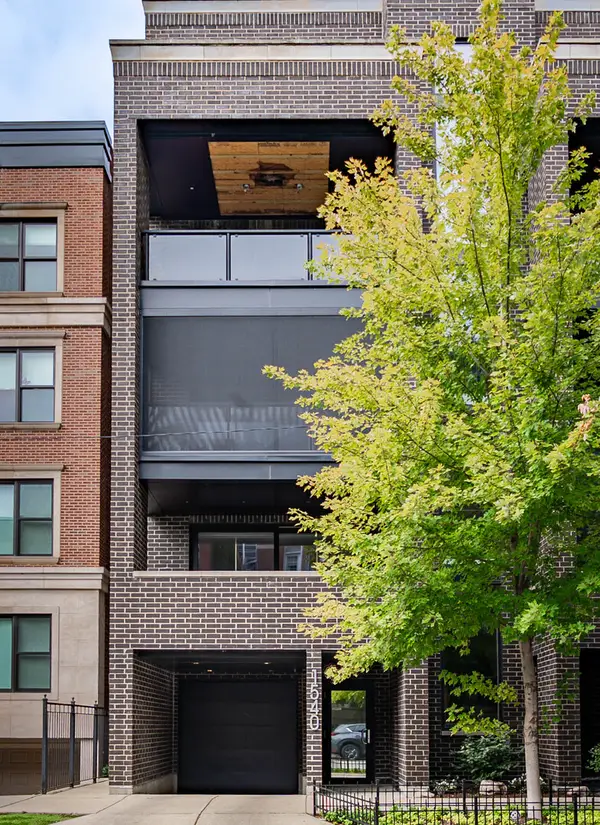 $1,199,900Active3 beds 2 baths
1540 N North Park Avenue #3S, Chicago, IL 60610
MLS# 12738427Listed by: COMPASS - New
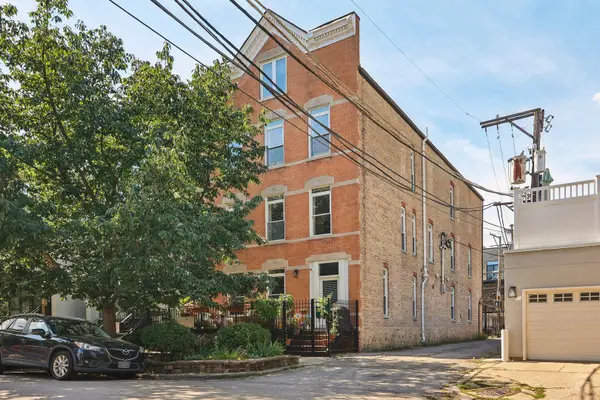 $315,000Active1 beds 1 baths
2228 N Hamilton Avenue #2F, Chicago, IL 60647
MLS# 12759911Listed by: REDFIN CORPORATION - New
 $349,900Active4 beds 1 baths1,198 sq. ft.
11362 S Hamlin Avenue, Chicago, IL 60655
MLS# 12763458Listed by: VYLLA HOME - New
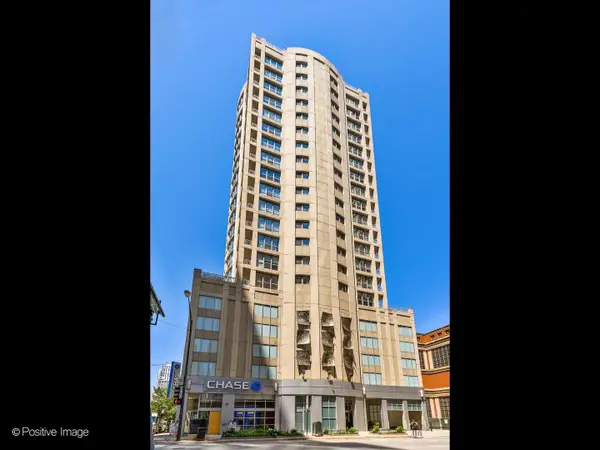 $298,000Active1 beds 1 baths
600 N Dearborn Street #905, Chicago, IL 60654
MLS# 12770962Listed by: GENEX REALTY, INC. - New
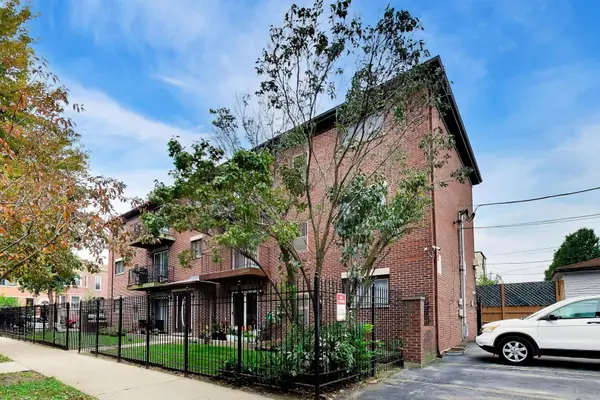 $375,000Active2 beds 2 baths1,006 sq. ft.
2600 W Walton Street #3S, Chicago, IL 60622
MLS# 12770977Listed by: KALE REALTY - New
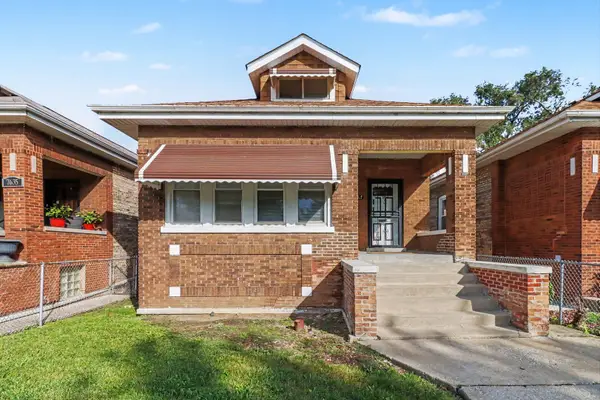 $210,000Active3 beds 1 baths963 sq. ft.
7637 S Ada Street, Chicago, IL 60620
MLS# 12771984Listed by: MARKETPLACE HOMES - New
 $269,000Active4 beds 2 baths
6731 S Loomis Boulevard, Chicago, IL 60636
MLS# 12772652Listed by: REALTY OF AMERICA, LLC - Open Sat, 1 to 3pmNew
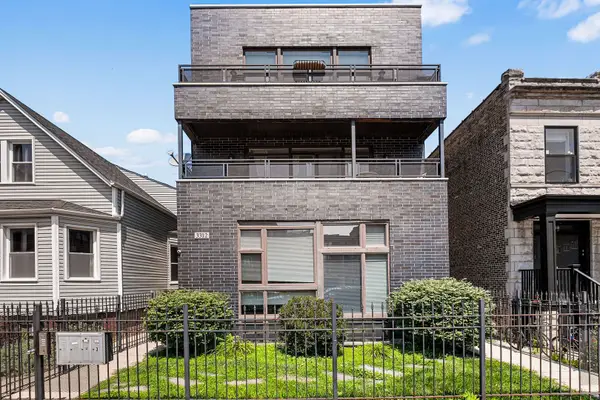 $524,900Active3 beds 3 baths1,350 sq. ft.
3312 W Diversey Avenue #1N, Chicago, IL 60647
MLS# 12711999Listed by: @PROPERTIES CHRISTIE'S INTERNATIONAL REAL ESTATE - Open Sun, 11am to 1pmNew
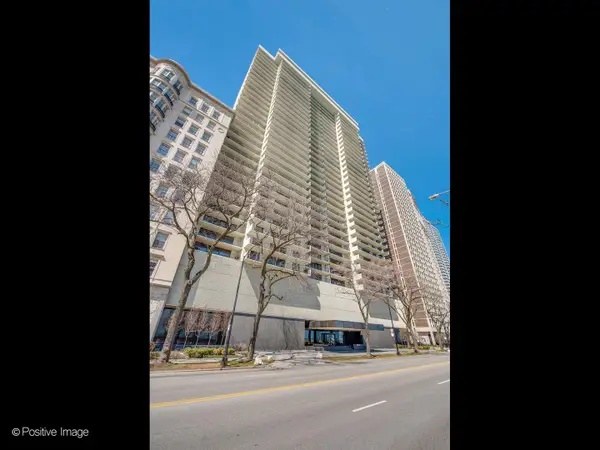 $999,000Active2 beds 2 baths1,850 sq. ft.
1212 N Lake Shore Drive #16CS, Chicago, IL 60610
MLS# 12766947Listed by: EXP REALTY - New
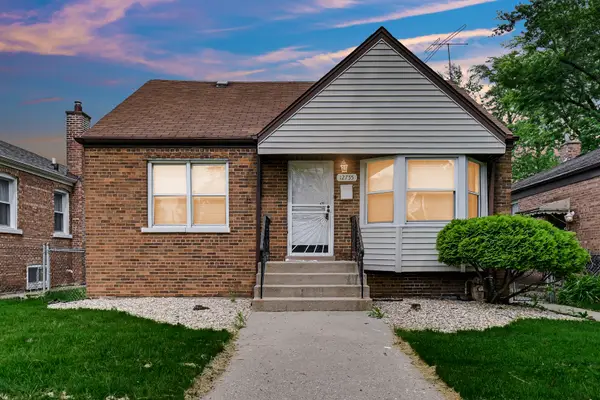 $165,000Active3 beds 2 baths750 sq. ft.
12755 S Parnell Street, Chicago, IL 60628
MLS# 12772976Listed by: KELLER WILLIAMS PREFERRED RLTY


Protect your home and budget from life's surprises with an Assurant Home Warranty, backed by a partner that supports you through every step of homeownership. Explore Plans.
© 2023 - 2026 ERA Franchise Systems LLC. All rights reserved. ERA Franchise Systems LLC fully supports the principles of the Fair Housing Act and the Equal Opportunity Act. ERA, ERA Real Estate powered, and their respective logos are registered service marks of ERA Franchise Systems LLC. Each office is independently owned and operated.