
1425 W Summerdale Avenue #3A, Chicago, IL 60640
Local realty services provided by:ERA Partners
1425 W Summerdale Avenue #3A,Chicago, IL 60640
$450,000
- 2 Beds
- 1 Baths
- 1,100 sq. ft.
- Condominium
- Active
Listed by: jean-paul maund
Office: keller williams onechicago
MLS#:12643789
Source:MLSNI
Price summary
- Price:$450,000
- Price per sq. ft.:$409.09
- Monthly HOA dues:$471
About this home
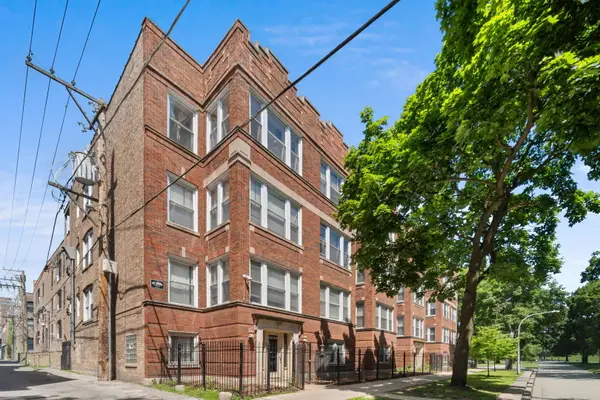
Spectacular Penthouse views from this classic courtyard building in the heart of Andersonville. Open concept 2BR condo with abundant light. Original hardwood flooring and natural light streaming in through the bay window area. The living room features a wood burning fireplace and leads to a seating area with bay window--perfect for a reading nook or gazing out beautiful Andersonville from above the tree tops. The dining area is large enough to accommodate an 8-top table. The kitchen is well-equipped with new KitchenAid stainless appliances (2019/2020), ample cabinet storage and a unique mosaic countertop. The kitchen leads to a small balcony that only this unit has access to , and is large enough for a small love seat. Both bedrooms are typical vintage bedroom sizes and have great closet space. The primary bedroom looks out into the treetops, while the second bedroom has a murphy bed--perfect for a work from home space. Bathroom was a total gut in the last 2 years, all marble, Kohler air bath tub and Kohler fixtures. 2 new smart LG A/C units. Walking distance to everything Andersonville has to offer, just one block away. The best restaurants, nightlife, grocery stores, coffee shops, summer festivals (like Midsommar Fest!) and public transit are all at the end of the street. Rental parking options in the area....
Contact an agent
Home facts
- Year built:1920
- Subdivision & Development:Andersonville
- Listing ID #:12643789
- Updated:September 07, 2026 at 11:51 AM
Rooms and interior
- Bedrooms:2
- Total bathrooms:1
- Full bathrooms:1
- Rooms Total:5
- Dining Description:Combined With Living Room
- Bathrooms Description:Bidet, Whirlpool
- Kitchen Description:Dishwasher, Microwave, Range, Refrigerator
- Living area:1,100 sq. ft.
Heating and cooling
- Heating:Radiator(s)
Structure and exterior
- Year built:1920
- Building area:1,100 sq. ft.
Utilities
- Water:Lake Michigan
- Sewer:Public Sewer
Finances and disclosures
- Price:$450,000
- Price per sq. ft.:$409.09
- Tax amount:$6,522 (2025)
Features and amenities
- Laundry features:Dryer, Washer
 Copyright 2026 Midwest Real Estate Data LLC. All rights reserved. The data relating to real estate for sale on this web site comes in part from the Broker Reciprocity Program of the Midwest Real Estate Data LLC. Listing information is deemed reliable but not guaranteed. MLSNI Member Broker: Frank Scibior
New listings near 1425 W Summerdale Avenue #3A
- Open Sat, 10am to 12pmNew
 $155,000Active1 beds 1 baths650 sq. ft.
1622 W Wallen Avenue #2S, Chicago, IL 60626
MLS# 12748153Listed by: @PROPERTIES CHRISTIE'S INTERNATIONAL REAL ESTATE - New
 $390,000Active5 beds 3 baths3,000 sq. ft.
9405 S Ada Street, Chicago, IL 60620
MLS# 12751196Listed by: HOMESMART CONNECT LLC - New
 $299,000Active1 beds 1 baths605 sq. ft.
210 S Desplaines Street, Chicago, IL 60661
MLS# 12752832Listed by: 1804 REALTY GROUP LLC - New
 $257,888Active4 beds 2 baths1,178 sq. ft.
5527 S May Street, Chicago, IL 60621
MLS# 12752836Listed by: INFINITI PROPERTIES, INC. - New
 $99,999Active1 beds 1 baths1,000 sq. ft.
6710 S Ridgeland Avenue #2B, Chicago, IL 60649
MLS# 12752815Listed by: BERKSHIRE HATHAWAY HOMESERVICES CHICAGO - New
 $180,000Active1 beds 1 baths
2809 W Washington Boulevard #300, Chicago, IL 60612
MLS# 12751646Listed by: RE/MAX PREMIER - New
 $149,000Active3 beds 2 baths960 sq. ft.
815 W 122nd Street, Chicago, IL 60643
MLS# 12752797Listed by: TOP CARE REALTY LLC - New
 $155,000Active4 beds 2 baths960 sq. ft.
524 W 127th Place, Chicago, IL 60628
MLS# 12752810Listed by: NORTH CLYBOURN GROUP, INC. - New
 $385,000Active6 beds 2 baths
3858 W Grenshaw Street, Chicago, IL 60624
MLS# 12752794Listed by: TRADEMARKS & ASSOCIATES  $210,000Pending4 beds 2 baths
4721 S Wolcott Avenue, Chicago, IL 60609
MLS# 12752752Listed by: REALTY OF AMERICA


Protect your home and budget from life's surprises with an Assurant Home Warranty, backed by a partner that supports you through every step of homeownership. Explore Plans.
© 2023 - 2026 ERA Franchise Systems LLC. All rights reserved. ERA Franchise Systems LLC fully supports the principles of the Fair Housing Act and the Equal Opportunity Act. ERA, ERA Real Estate powered, and their respective logos are registered service marks of ERA Franchise Systems LLC. Each office is independently owned and operated.