
1445 W Belden Avenue #3K, Chicago, IL 60614
Local realty services provided by:ERA Partners
1445 W Belden Avenue #3K,Chicago, IL 60614
$796,900
- 2 Beds
- 3 Baths
- 1,800 sq. ft.
- Condominium
- Active
Listed by: sara jaffe
Office: baird & warner
MLS#:12766637
Source:MLSNI
Price summary
- Price:$796,900
- Price per sq. ft.:$442.72
- Monthly HOA dues:$560
About this home
Tucked away on a quiet, tree-lined street in one of Lincoln Park's most coveted neighborhoods, this sunny split-level loft is full of character and light. With 15-foot ceilings, elevator access, and a spacious open floor plan, this 2 bedroom, 2.5 bath home offers an effortless blend of style and comfort. The beautifully updated kitchen features custom cabinetry, a large quartzite-topped island with Shaw's sink, Bosch appliances, wine fridge and built-in dining buffet. Refinished hardwood floors and new main-level lighting complete the fresh, polished look. The generous primary suite includes a sitting area, custom Container Store closets and an updated bath with heated floors and new shower. The lower-level second bedroom offers high ceilings and its own en-suite bath-with heated floors as well; perfect for guests, family or a private retreat. Thoughtful updates include a natural gas fireplace, expanded coat closet, new AC (2022), hot water heater (2025), and full-size stacked washer/dryer (2026). In-unit storage, a private one-car garage and large outdoor terrace add to the appeal. Just minutes from Oscar Mayer School, parks, restaurants, coffee shops and shopping. A little bit loft, a little bit hideaway, and a whole lot of Lincoln Park....
Contact an agent
Home facts
- Year built:1889
- Listing ID #:12766637
- Updated:October 01, 2026 at 07:37 PM
Rooms and interior
- Bedrooms:2
- Total bathrooms:3
- Full bathrooms:2
- Half bathrooms:1
- Rooms Total:5
- Dining Description:Combined With Living Room
- Bathrooms Description:Double Sinks, Separate Shower, Whirlpool
- Kitchen Description:Dishwasher, Disposal, Freezer, Microwave, Range, Refrigerator
- Living area:1,800 sq. ft.
Heating and cooling
- Cooling:Central Air
- Heating:Forced Air, Natural Gas
- Central air:Yes
Structure and exterior
- Year built:1889
- Building area:1,800 sq. ft.
- Lot Features:Common Grounds
- Exterior Features:Balcony, Outdoor Grill
- Foundation Description:Concrete Perimeter
Schools
- High school:Lincoln Park High School
- Elementary school:Oscar Mayer Elementary School
Utilities
- Water:Lake Michigan
- Sewer:Public Sewer
Finances and disclosures
- Price:$796,900
- Price per sq. ft.:$442.72
- Tax amount:$10,108 (2024)
Features and amenities
- Laundry features:Dryer, Washer
- Amenities:Ceiling Fan(s), TV-Cable
Parking
- Total parking spaces:1
- Parking description:Concrete, Detached Garage, Garage
- Garage:Yes
- Garage spaces:1
 Copyright 2026 Midwest Real Estate Data LLC. All rights reserved. The data relating to real estate for sale on this web site comes in part from the Broker Reciprocity Program of the Midwest Real Estate Data LLC. Listing information is deemed reliable but not guaranteed. MLSNI Member Broker: Frank Scibior
New listings near 1445 W Belden Avenue #3K
- New
 $1,299,000Active2 beds 3 baths2,540 sq. ft.
840 N Lake Shore Drive #1002, Chicago, IL 60611
MLS# 12637619Listed by: COLDWELL BANKER REALTY - Open Sat, 11:30am to 1:30pmNew
 $301,000Active1 beds 1 baths
4956 N Winchester Avenue #2, Chicago, IL 60640
MLS# 12708073Listed by: @PROPERTIES CHRISTIES INTERNATIONAL REAL ESTATE - New
 $849,900Active4 beds 4 baths3,406 sq. ft.
5534 N Linder Avenue, Chicago, IL 60630
MLS# 12757837Listed by: COMPASS - Open Sat, 10am to 12pmNew
 $749,900Active4 beds 3 baths2,387 sq. ft.
Address Withheld By Seller, Chicago, IL 60641
MLS# 12764076Listed by: REAL BROKER LLC - New
 $100,000Active5 beds 2 baths1,672 sq. ft.
11548 S State Street, Chicago, IL 60628
MLS# 12765217Listed by: REALTY OF AMERICA, LLC - New
 $309,500Active-- beds 1 baths644 sq. ft.
757 N Orleans Street #1901, Chicago, IL 60654
MLS# 12766219Listed by: @PROPERTIES CHRISTIE'S INTERNATIONAL REAL ESTATE - New
 $130,000Active4 beds 2 baths1,700 sq. ft.
7343 S Prairie Avenue, Chicago, IL 60619
MLS# 12767603Listed by: KELLER WILLIAMS ONECHICAGO - New
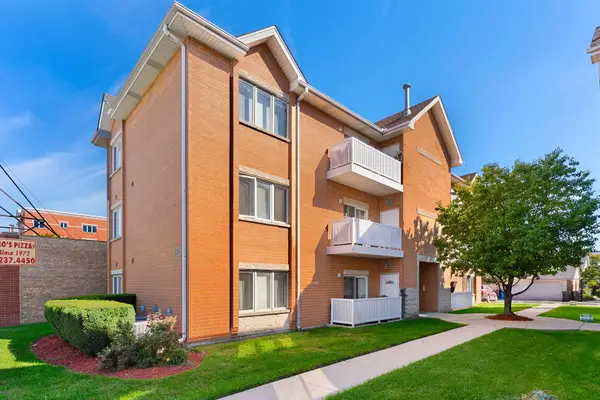 $239,000Active1 beds 2 baths1,000 sq. ft.
2845 N Harlem Avenue #1E, Chicago, IL 60707
MLS# 12768788Listed by: COLDWELL BANKER REALTY - New
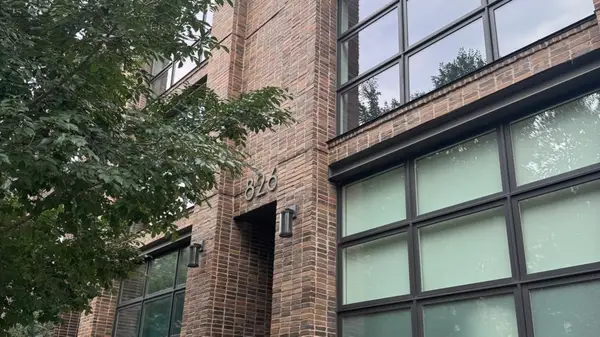 $739,000Active2 beds 2 baths1,380 sq. ft.
826 N Marshfield Avenue #3S, Chicago, IL 60622
MLS# 12770609Listed by: @PROPERTIES CHRISTIE'S INTERNATIONAL REAL ESTATE


Protect your home and budget from life's surprises with an Assurant Home Warranty, backed by a partner that supports you through every step of homeownership. Explore Plans.
© 2023 - 2026 ERA Franchise Systems LLC. All rights reserved. ERA Franchise Systems LLC fully supports the principles of the Fair Housing Act and the Equal Opportunity Act. ERA, ERA Real Estate powered, and their respective logos are registered service marks of ERA Franchise Systems LLC. Each office is independently owned and operated.