
1455 N Sandburg Terrace #803, Chicago, IL 60610
Local realty services provided by:ERA Naper Realty
1455 N Sandburg Terrace #803,Chicago, IL 60610
$235,000
- 1 Beds
- 1 Baths
- 644 sq. ft.
- Condominium
- Active
Listed by: julie busby, pamela moran
Office: compass
MLS#:12720770
Source:MLSNI
Price summary
- Price:$235,000
- Price per sq. ft.:$364.91
- Monthly HOA dues:$547
About this home
Experience the best of city living in this beautifully updated residence in the highly sought-after Bryant House at Sandburg Village. Perfectly positioned with unobstructed western views overlooking the courtyard, this inviting home offers spectacular sunset vistas and an exceptional location in one of Chicago's most desirable neighborhoods. A welcoming foyer with a double storage closet leads into the bright and spacious living room where there is room for dining. Two more closets offer additional storage, and the expansive windows throughout fill the space with natural light while framing peaceful treetop and courtyard views. The updated kitchen is thoughtfully designed with Thomasville cabinetry, granite countertops, an arched pass-through to the dining area, a pantry closet, cooktop, built-in convection oven, and stainless steel appliances, including a new dishwasher. The generous bedroom enjoys beautiful courtyard views from the wall of windows while the full bath features tile flooring, a new vanity with storage, and a tub and shower combination. Residents of this well-managed building enjoy outstanding amenities including 24-hour door staff, a receiving room, laundry facilities, and an on-site dry cleaner. Additional amenities available for an extra fee include two Olympic-sized outdoor pools, tennis and pickleball courts, a fitness center, and bike storage. One storage space is included, and on-site rental parking is available with a current waitlist. The location is truly exceptional, ideally situated between Old Town and the Gold Coast just blocks from Lincoln Park, the lakefront trail, and Oak Street Beach. Enjoy easy access to neighborhood restaurants, grocery stores, shopping, and nightlife, along with convenient transportation via Lake Shore Drive, bus routes on Clark, North Avenue, and LaSalle, plus the Brown and Purple Line trains. Pet-friendly building....
Contact an agent
Home facts
- Year built:1962
- Listing ID #:12720770
- Updated:August 25, 2026 at 10:46 PM
Rooms and interior
- Bedrooms:1
- Total bathrooms:1
- Full bathrooms:1
- Rooms Total:4
- Dining Description:Combined With Living Room
- Kitchen Description:Cooktop, Dishwasher, Microwave, Refrigerator, Stainless Steel Appliance(s)
- Living area:644 sq. ft.
Heating and cooling
- Heating:Steam
Structure and exterior
- Year built:1962
- Building area:644 sq. ft.
Schools
- High school:Lincoln Park High School
- Middle school:Ogden Elementary
- Elementary school:Ogden Elementary
Utilities
- Water:Lake Michigan
- Sewer:Public Sewer
Finances and disclosures
- Price:$235,000
- Price per sq. ft.:$364.91
- Tax amount:$3,057 (2025)
Features and amenities
- Laundry features:Coin Laundry
- Amenities:Ceiling Fan(s)
- Pool features:Pool
Parking
- Total parking spaces:1
- Parking description:Attached Garage, Garage
- Garage:Yes
- Garage spaces:1
 Copyright 2026 Midwest Real Estate Data LLC. All rights reserved. The data relating to real estate for sale on this web site comes in part from the Broker Reciprocity Program of the Midwest Real Estate Data LLC. Listing information is deemed reliable but not guaranteed.
New listings near 1455 N Sandburg Terrace #803
- New
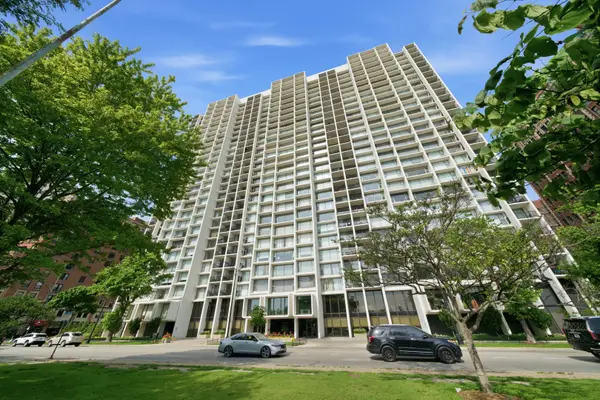 $429,900Active2 beds 2 baths1,250 sq. ft.
3200 N Lake Shore Drive #2102, Chicago, IL 60657
MLS# 12681078Listed by: REAL BROKER LLC - New
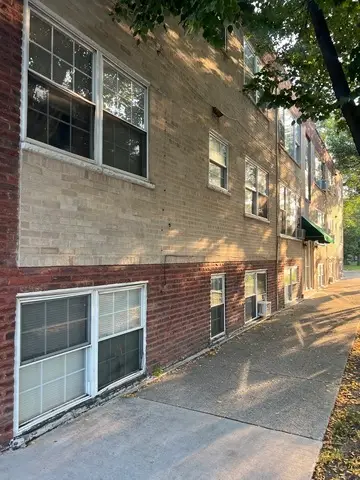 $124,900Active1 beds 1 baths600 sq. ft.
5205 W Drummond Place #1, Chicago, IL 60639
MLS# 12724102Listed by: GIL & GIL GROUP CORP. - New
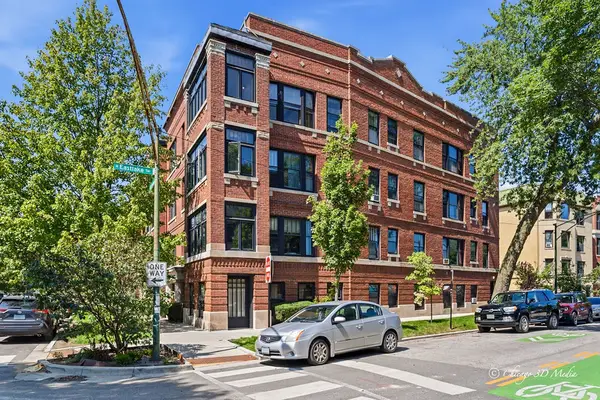 $330,000Active2 beds 2 baths1,400 sq. ft.
1334 W Birchwood Avenue #2, Chicago, IL 60626
MLS# 12724300Listed by: BERKSHIRE HATHAWAY HOMESERVICES CHICAGO - New
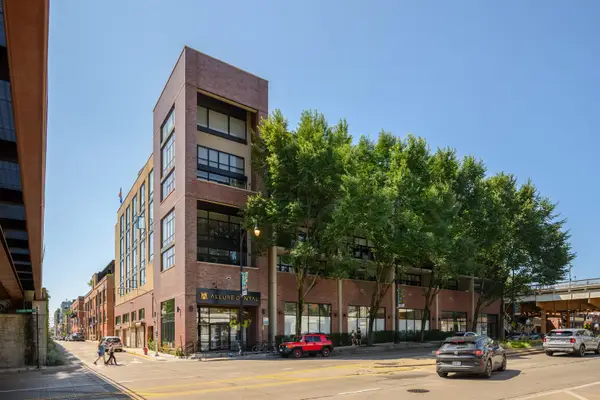 $525,000Active2 beds 2 baths1,238 sq. ft.
3946 N Ravenswood Avenue #607, Chicago, IL 60613
MLS# 12726188Listed by: JAMESON SOTHEBY'S INTL REALTY - Open Sat, 11am to 12:30pmNew
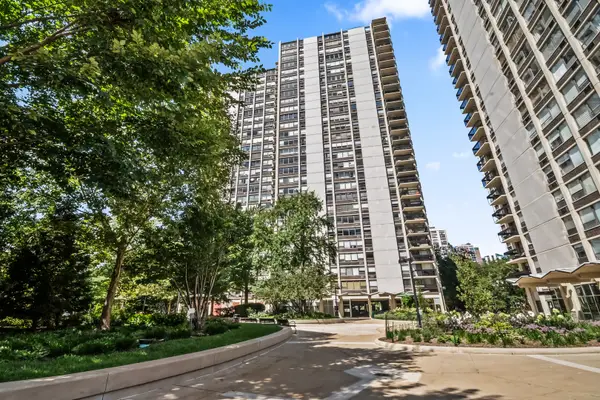 $486,000Active2 beds 2 baths1,250 sq. ft.
1360 N Sandburg Terrace #2912, Chicago, IL 60610
MLS# 12730600Listed by: JAMESON SOTHEBY'S INTL REALTY - New
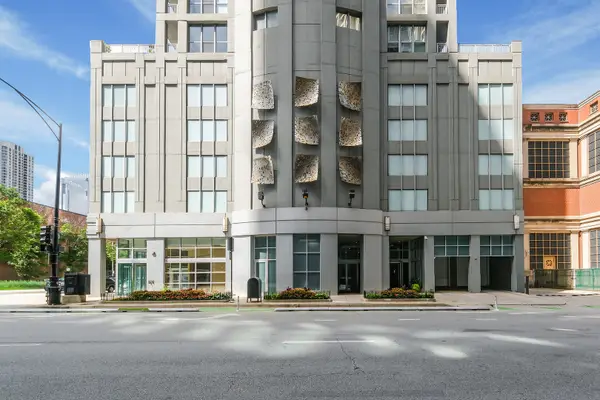 $440,000Active2 beds 2 baths1,180 sq. ft.
600 N Dearborn Street #1501, Chicago, IL 60654
MLS# 12735878Listed by: PLATINUM PARTNERS REALTORS - Open Sat, 10:30am to 12pmNew
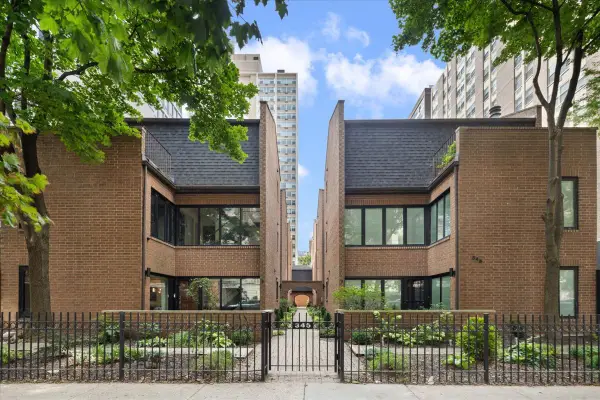 $949,000Active3 beds 3 baths1,800 sq. ft.
345 W Barry Avenue #8, Chicago, IL 60657
MLS# 12737973Listed by: BAIRD & WARNER - New
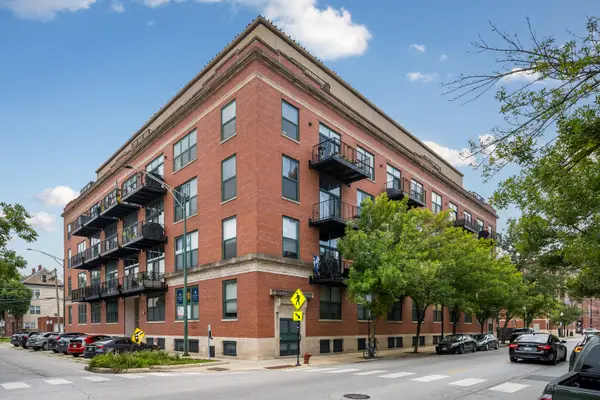 $325,000Active2 beds 2 baths
3500 S Sangamon Street #208, Chicago, IL 60609
MLS# 12741205Listed by: BAIRD & WARNER - New
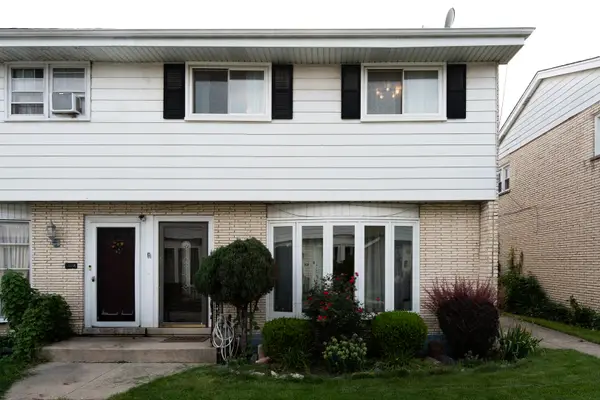 $395,000Active3 beds 3 baths2,100 sq. ft.
6555 W Addison Avenue #J, Chicago, IL 60634
MLS# 12741886Listed by: KOLO PROPERTIES LLC - New
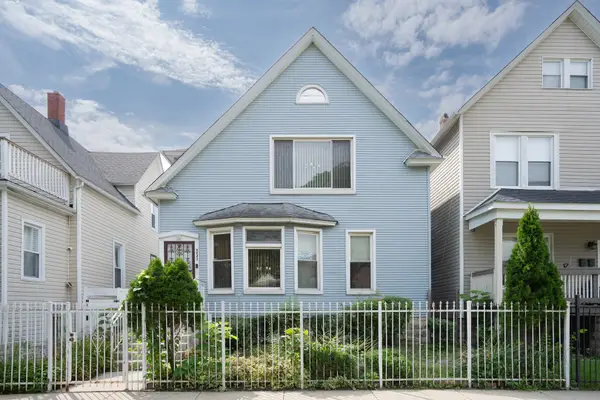 $349,900Active4 beds 3 baths
5843 W Iowa Street, Chicago, IL 60651
MLS# 12742373Listed by: KELLER WILLIAMS PREFERRED RLTY


Protect your home and budget from life's surprises with an Assurant Home Warranty, backed by a partner that supports you through every step of homeownership. Explore Plans.
© 2023 - 2026 ERA Franchise Systems LLC. All rights reserved. ERA Franchise Systems LLC fully supports the principles of the Fair Housing Act and the Equal Opportunity Act. ERA, ERA Real Estate powered, and their respective logos are registered service marks of ERA Franchise Systems LLC. Each office is independently owned and operated.