
1459 W Superior Street #1E, Chicago, IL 60642
Local realty services provided by:ERA Partners
1459 W Superior Street #1E,Chicago, IL 60642
$999,999
- 4 Beds
- 3 Baths
- 2,800 sq. ft.
- Condominium
- Active
Listed by: danielle dowell, grace lamoureaux
Office: berkshire hathaway homeservices chicago
MLS#:12735633
Source:MLSNI
Price summary
- Price:$999,999
- Price per sq. ft.:$357.14
- Monthly HOA dues:$378
About this home
Welcome to this beautifully designed duplex in the heart of Noble Square, offering 4 bedrooms, 3 bathrooms, and 2,800 square feet of thoughtfully designed living space. The main level welcomes you with a spacious front porch and an inviting living and dining area featuring white oak flooring, and oversized European windows with electric blinds. As you make your way toward the chef's kitchen, the hallway passes a bedroom and full bath before opening into the home's second living space, a spacious family room anchored by a gas fireplace and custom built-ins. The adjacent Italian Copatlife kitchen is designed for both everyday living and entertaining, featuring Wolf, Sub-Zero, and Bosch appliances, LED-lit cabinetry, a full quartz backsplash, and an oversized island finished with waterfall Calacatta quartz. The family room extends outdoors to a rear porch leading to the private 18' x 24' garage rooftop deck, creating a seamless transition to the home's third outdoor space and an ideal setting for entertaining and relaxing. The lower level offers three additional bedrooms and two full baths, including a luxurious primary suite with walk-in closet, custom closets, double vanity, freestanding tub, and oversized walk-in shower with body sprays, handheld and rain shower heads. Radiant heat and direct access to the attached heated garage add everyday comfort and convenience. Additional highlights include in-unit washer/dryer, whole-home speaker wiring, and custom finishes throughout. Ideally located in the heart of Noble Square, this home is surrounded by some of Chicago's best dining, coffee shops, nightlife, and neighborhood conveniences, with easy access to the West Loop, River West, Wicker Park, and downtown....
Contact an agent
Home facts
- Year built:2019
- Listing ID #:12735633
- Updated:August 20, 2026 at 11:36 PM
Rooms and interior
- Bedrooms:4
- Total bathrooms:3
- Full bathrooms:3
- Rooms Total:9
- Dining Description:Combined With Living Room, Eating Area
- Bathrooms Description:Separate Shower, Soaking Tub
- Kitchen Description:Dishwasher, Disposal, High End Refrigerator, Microwave, Range, Range Hood, Stainless Steel Appliance(s), Wine Refrigerator
- Basement Description:Finished, Full
- Living area:2,800 sq. ft.
Heating and cooling
- Cooling:Central Air, Electric
- Heating:Forced Air, Natural Gas
- Central air:Yes
Structure and exterior
- Year built:2019
- Building area:2,800 sq. ft.
Schools
- High school:Wells Community Academy Senior H
- Middle school:Otis Elementary School
- Elementary school:Otis Elementary School
Utilities
- Water:Lake Michigan, Public
- Sewer:Public Sewer
Finances and disclosures
- Price:$999,999
- Price per sq. ft.:$357.14
- Tax amount:$16,378 (2025)
Features and amenities
- Laundry features:Dryer, Washer
Parking
- Total parking spaces:1
- Parking description:Attached Garage, Garage, Off Alley
- Garage:Yes
- Garage spaces:1
 Copyright 2026 Midwest Real Estate Data LLC. All rights reserved. The data relating to real estate for sale on this web site comes in part from the Broker Reciprocity Program of the Midwest Real Estate Data LLC. Listing information is deemed reliable but not guaranteed. MLSNI Member Broker: Frank Scibior
New listings near 1459 W Superior Street #1E
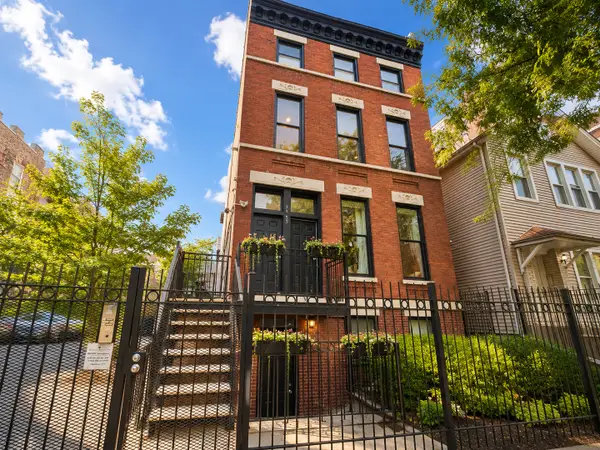 $4,600,000Active10 beds 10 baths
Address Withheld By Seller, Chicago, IL 60610
MLS# 12556436Listed by: COMPASS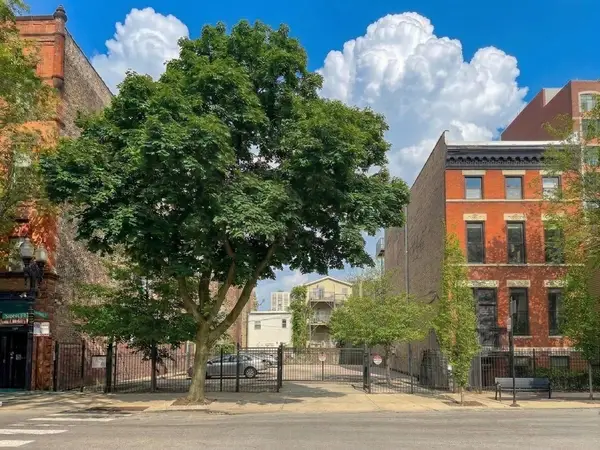 $4,600,000Active0.17 Acres
1455-59 N Sedgwick Avenue, Chicago, IL 60610
MLS# 12703290Listed by: COMPASS $334,999Active5 beds 3 baths1,539 sq. ft.
9720 S Ellis Avenue, Chicago, IL 60628
MLS# 12709768Listed by: REMAX LEGENDS- Open Sun, 11:30am to 1pmNew
 $525,000Active2 beds 2 baths1,368 sq. ft.
1537 S Michigan Avenue #6, Chicago, IL 60605
MLS# 12708720Listed by: COMPASS - New
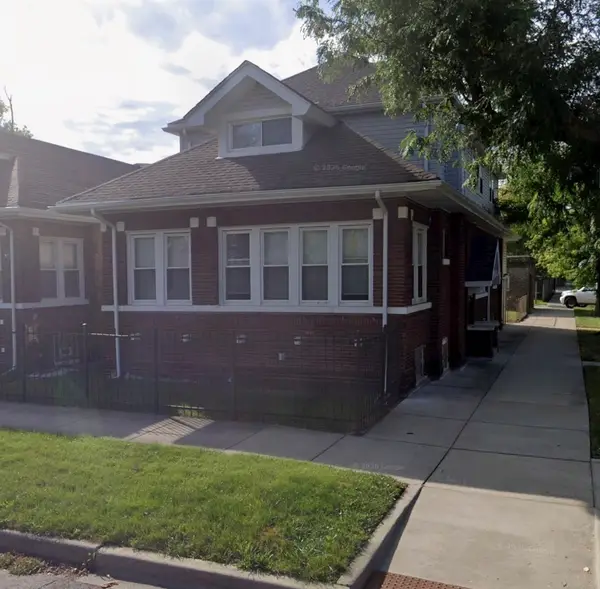 $375,000Active8 beds 3 baths4,085 sq. ft.
1401 E 72nd Place, Chicago, IL 60619
MLS# 12722716Listed by: KELLER WILLIAMS ONECHICAGO - New
 $350,000Active3 beds 3 baths
6500 S Komensky Avenue, Chicago, IL 60629
MLS# 12731122Listed by: DWELL ONE REALTY - Open Sun, 2 to 4pmNew
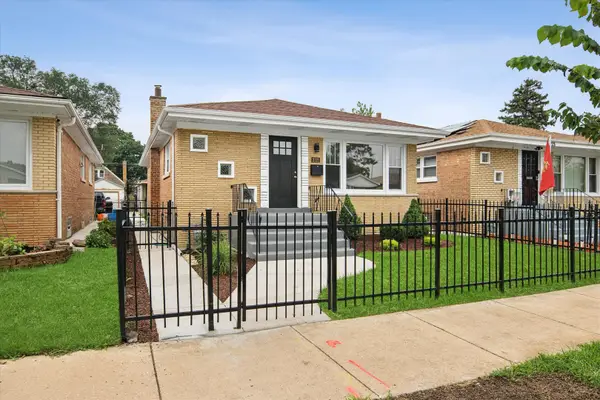 $314,900Active4 beds 2 baths2,180 sq. ft.
2121 W 71st Place, Chicago, IL 60636
MLS# 12733333Listed by: RE/MAX 10 - New
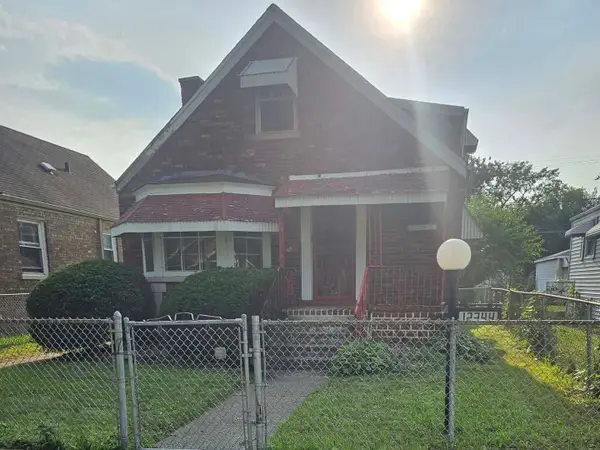 $99,900Active4 beds 2 baths1,100 sq. ft.
12344 S Union Avenue, Chicago, IL 60628
MLS# 12736258Listed by: GRANDVIEW REALTY, LLC - New
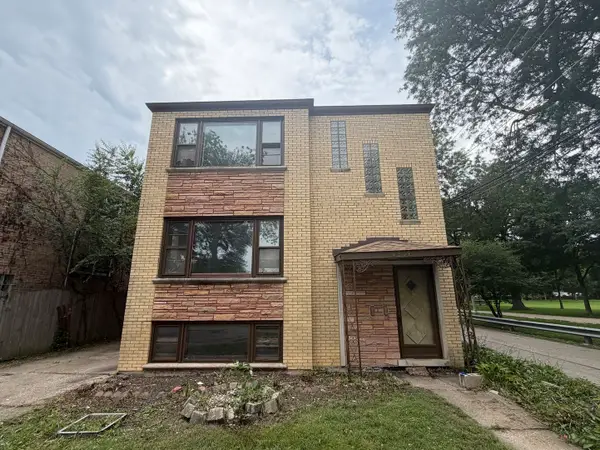 $599,900Active6 beds 4 baths
4552 N Lockwood Avenue, Chicago, IL 60630
MLS# 12736543Listed by: GRANDVIEW REALTY, LLC - Open Sat, 11am to 1pmNew
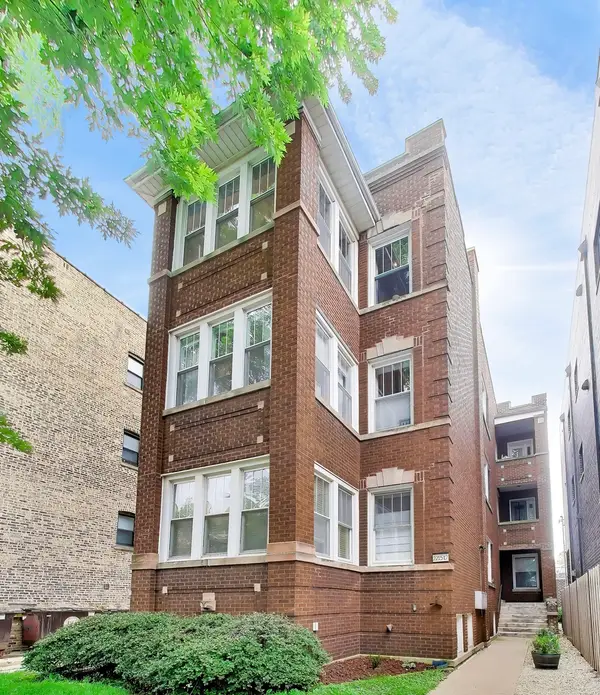 $399,999Active2 beds 2 baths1,004 sq. ft.
2215 W Foster Avenue #3, Chicago, IL 60625
MLS# 12737034Listed by: BAIRD & WARNER


Protect your home and budget from life's surprises with an Assurant Home Warranty, backed by a partner that supports you through every step of homeownership. Explore Plans.
© 2023 - 2026 ERA Franchise Systems LLC. All rights reserved. ERA Franchise Systems LLC fully supports the principles of the Fair Housing Act and the Equal Opportunity Act. ERA, ERA Real Estate powered, and their respective logos are registered service marks of ERA Franchise Systems LLC. Each office is independently owned and operated.