
1470 E 56th Street, Chicago, IL 60637
Local realty services provided by:Results Realty ERA Powered
1470 E 56th Street,Chicago, IL 60637
$825,000
- 4 Beds
- 3 Baths
- 1,676 sq. ft.
- Townhouse
- Active
Upcoming open houses
- Sat, Oct 2412:00 pm - 01:30 pm
- Sun, Oct 2512:00 pm - 01:30 pm
Listed by: jennefer folsom
Office: @properties christie's international real estate
MLS#:12788219
Source:MLSNI
Price summary
- Price:$825,000
- Price per sq. ft.:$492.24
- Monthly HOA dues:$100
About this home
Presenting a special opportunity to own an architecturally significant townhome designed by renowned architects I.M. Pei and Harry Weese. 1470 E. 56th Street is tucked away on a peaceful, tree-lined street in the heart of Hyde Park. Offering three levels of living space, 4 bedrooms, and 3 full bathrooms, this distinctive home blends iconic mid-century architecture with thoughtfully updated interiors and generous private outdoor space. Buyers will appreciate many recent updates, including a 2026 kitchen refresh with all-new KitchenAid appliances, a wine fridge, new quartz countertops, stylish backsplash, and updated lighting. The primary bathroom was completely gutted and reimagined in 2026, featuring beautiful marble shower flooring, updated tile, a new vanity and sconce. The additional third-floor bathroom was also remodeled in 2025. Truly special to this property is the original hardwood flooring and cabinetry, which has been well preserved and expertly refinished. Your new home features cozy boiler heat complimented by central AC for cooling, a wood burning fireplace, 2026 washer, 2025 water heater, and a new roof in 2014. The outdoor living space is unique, with a generous private rear patio and two additional balconies on the 2nd floor. Residents enjoy access to a private playground and shared barbecue area, with an exceptionally low $100 HOA fee covering maintenance of the common areas, private playground and parking lot. One exterior parking space is included in the price....
Contact an agent
Home facts
- Year built:1961
- Listing ID #:12788219
- Updated:October 22, 2026 at 11:17 AM
Rooms and interior
- Bedrooms:4
- Total bathrooms:3
- Full bathrooms:3
- Rooms Total:8
- Basement Description:Finished, Full
- Living area:1,676 sq. ft.
Heating and cooling
- Cooling:Central Air
- Heating:Steam
- Central air:Yes
Structure and exterior
- Year built:1961
- Building area:1,676 sq. ft.
Schools
- High school:Kenwood Academy High School
- Middle school:Ray Elementary School
- Elementary school:Ray Elementary School
Utilities
- Water:Lake Michigan
- Sewer:Public Sewer
Finances and disclosures
- Price:$825,000
- Price per sq. ft.:$492.24
- Tax amount:$10,750 (2025)
Parking
- Total parking spaces:1
- Parking description:Parking Lot, Unassigned
 Copyright 2026 Midwest Real Estate Data LLC. All rights reserved. The data relating to real estate for sale on this web site comes in part from the Broker Reciprocity Program of the Midwest Real Estate Data LLC. Listing information is deemed reliable but not guaranteed.
New listings near 1470 E 56th Street
- New
 $39,900Active2 beds 2 baths1,357 sq. ft.
541 W 104th Street, Chicago, IL 60628
MLS# 12786256Listed by: SMITH PARTNERS & ASSOCIATES - New
 $159,900Active3 beds 1 baths1,102 sq. ft.
9214 S Woodlawn Avenue, Chicago, IL 60619
MLS# 12788449Listed by: SMITH PARTNERS & ASSOCIATES - Open Sun, 11am to 1pmNew
 $425,000Active3 beds 2 baths1,433 sq. ft.
3129 W Birchwood Avenue, Chicago, IL 60645
MLS# 12791189Listed by: CENTURY 21 CIRCLE - Open Sat, 1 to 3pmNew
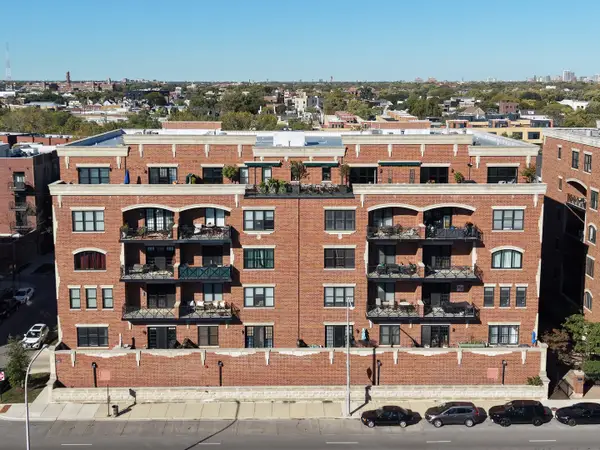 $515,000Active2 beds 2 baths1,408 sq. ft.
2801 N Oakley Avenue #206, Chicago, IL 60618
MLS# 12791279Listed by: FULTON GRACE REALTY - Open Sat, 11am to 12:30pmNew
 $375,000Active4 beds 3 baths2,000 sq. ft.
9527 S Parnell Avenue, Chicago, IL 60628
MLS# 12773087Listed by: FULTON GRACE REALTY - New
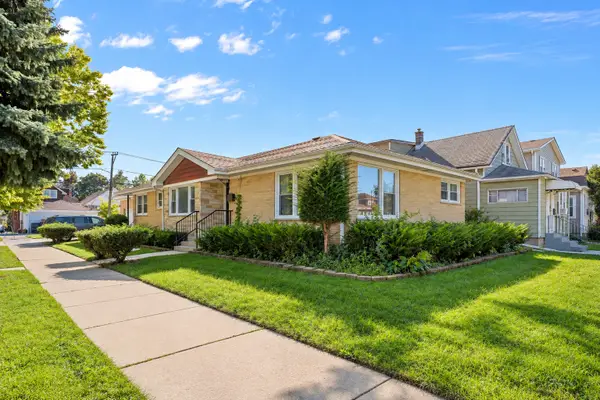 $598,000Active6 beds 4 baths3,050 sq. ft.
5701 W Henderson Street, Chicago, IL 60634
MLS# 12791481Listed by: MANGO REALTY GROUP - Open Sat, 12 to 2pmNew
 $625,000Active3 beds 1 baths
2057 N Racine Avenue #2N, Chicago, IL 60614
MLS# 12786126Listed by: BAIRD & WARNER - New
 $140,000Active3 beds 2 baths6,100 sq. ft.
8956 S Morgan Street, Chicago, IL 60620
MLS# 12786670Listed by: REAL BROKER LLC - Open Sat, 11am to 1pmNew
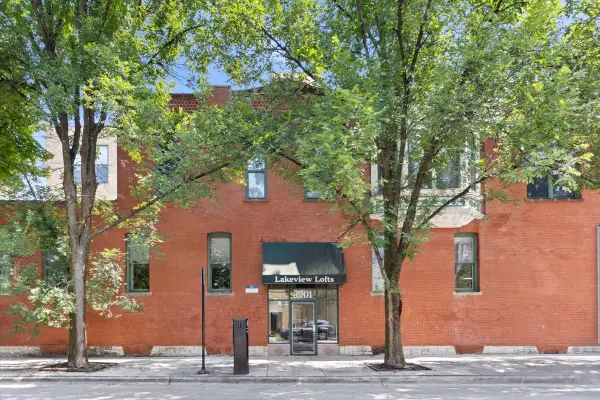 $375,000Active1 beds 1 baths
3201 N Seminary Avenue #201, Chicago, IL 60657
MLS# 12786929Listed by: COMPASS - Open Sat, 12 to 1:30pmNew
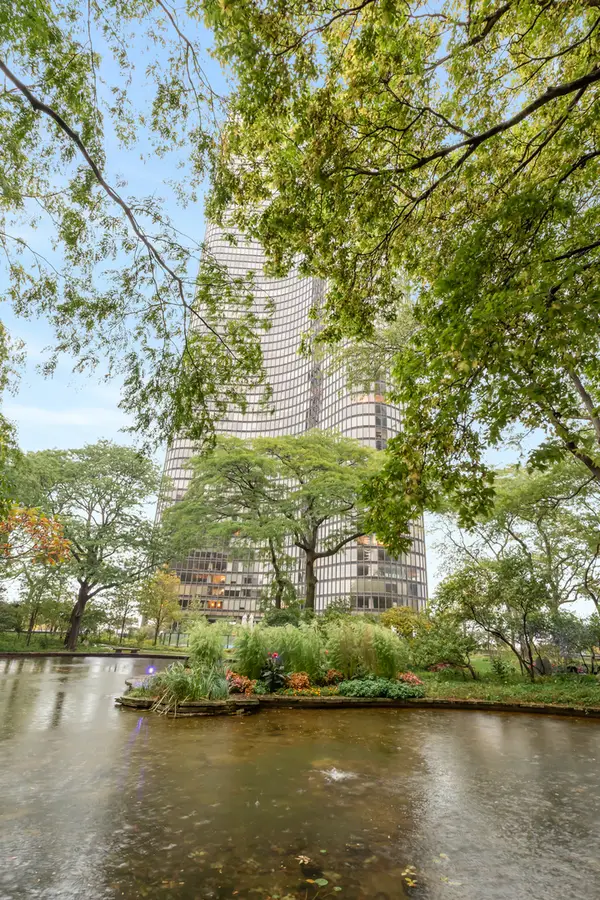 $1,999,900Active5 beds 5 baths
505 N Lake Shore Drive #5906-07, Chicago, IL 60611
MLS# 12790143Listed by: VESTA PREFERRED LLC


Protect your home and budget from life's surprises with an Assurant Home Warranty, backed by a partner that supports you through every step of homeownership. Explore Plans.
© 2023 - 2026 ERA Franchise Systems LLC. All rights reserved. ERA Franchise Systems LLC fully supports the principles of the Fair Housing Act and the Equal Opportunity Act. ERA, ERA Real Estate powered, and their respective logos are registered service marks of ERA Franchise Systems LLC. Each office is independently owned and operated.