
1506 W Superior Street #1, Chicago, IL 60642
Local realty services provided by:ERA Naper Realty
1506 W Superior Street #1,Chicago, IL 60642
$799,000
- 4 Beds
- 3 Baths
- 2,400 sq. ft.
- Condominium
- Active
Upcoming open houses
- Sun, Jul 1912:00 pm - 01:30 pm
Listed by: mary hanburger
Office: jameson sotheby's intl realty
MLS#:12703171
Source:MLSNI
Price summary
- Price:$799,000
- Price per sq. ft.:$332.92
- Monthly HOA dues:$267
About this home
Timeless design meets modern living in this beautifully appointed West Town duplex-down. Thoughtfully designed for modern living, this home offers an exceptional floor plan with expansive living and entertaining spaces, four private bedrooms, and three private outdoor retreats. The sun-filled main level features a spacious living room with a fireplace, separate dining area, and an expansive great room that flows seamlessly into a chef's kitchen, with elegant, high-end finishes. Three private outdoor spaces, including a rooftop garage deck, extend the living space. The bright lower-level features soaring ceilings, abundant natural light, and four generously sized bedrooms, creating a private retreat that feels calm and well removed. A dedicated mudroom offers a practical everyday entry with space for coats, boots, strollers, pet gear, and seasonal essentials. One garage parking space completes this exceptional home. Ideally located on a picturesque tree-lined street, you'll enjoy easy access to the best of West Town, Wicker Park, Fulton Market, the West Loop, and River North, along with acclaimed restaurants, boutiques, parks, dog parks, transit, and 90....
Contact an agent
Home facts
- Year built:2015
- Listing ID #:12703171
- Updated:July 19, 2026 at 11:06 AM
Rooms and interior
- Bedrooms:4
- Total bathrooms:3
- Full bathrooms:2
- Half bathrooms:1
- Rooms Total:8
- Dining Description:Combined With Living Room
- Living area:2,400 sq. ft.
Heating and cooling
- Cooling:Central Air
- Heating:Forced Air, Natural Gas
- Central air:Yes
Structure and exterior
- Year built:2015
- Building area:2,400 sq. ft.
Utilities
- Water:Lake Michigan
- Sewer:Public Sewer
Finances and disclosures
- Price:$799,000
- Price per sq. ft.:$332.92
- Tax amount:$14,799 (2024)
Parking
- Total parking spaces:1
- Parking description:Detached Garage, Garage
- Garage:Yes
- Garage spaces:1
 Copyright 2026 Midwest Real Estate Data LLC. All rights reserved. The data relating to real estate for sale on this web site comes in part from the Broker Reciprocity Program of the Midwest Real Estate Data LLC. Listing information is deemed reliable but not guaranteed.
New listings near 1506 W Superior Street #1
- New
 $190,000Active4 beds 2 baths
7327 S Carpenter Street, Chicago, IL 60621
MLS# 12703200Listed by: CENTURY 21 S.G.R., INC. - New
 $175,000Active-- beds 1 baths570 sq. ft.
3550 N Lake Shore Drive #228, Chicago, IL 60657
MLS# 12706414Listed by: @PROPERTIES CHRISTIE'S INTERNATIONAL REAL ESTATE - Open Wed, 4 to 6pmNew
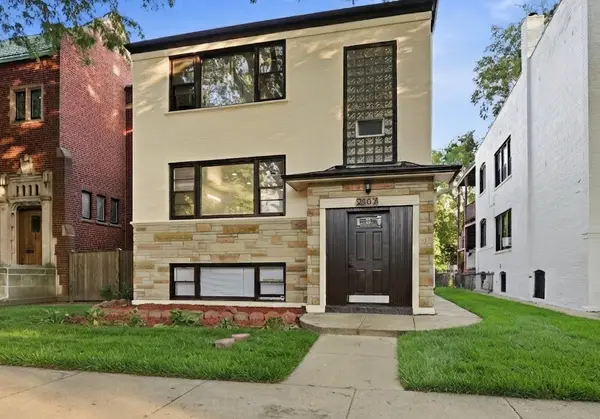 $1,100,000Active8 beds 5 baths
2507 W Coyle Avenue, Chicago, IL 60645
MLS# 12707761Listed by: COLDWELL BANKER REALTY - New
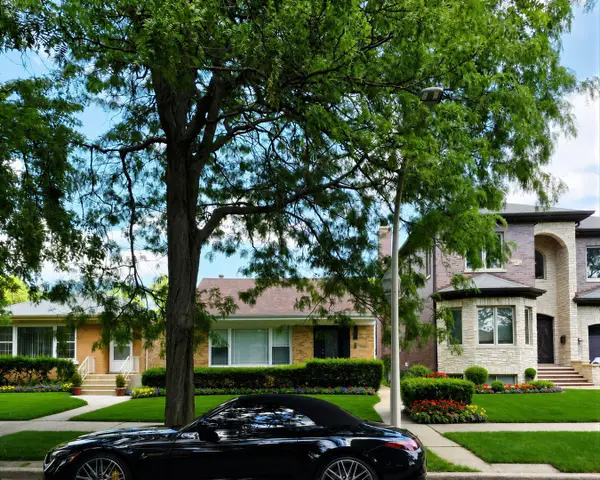 $624,888Active5 beds 2 baths2,490 sq. ft.
6311 N Kedvale Avenue, Chicago, IL 60646
MLS# 12708911Listed by: CHARLES RUTENBERG REALTY OF IL - New
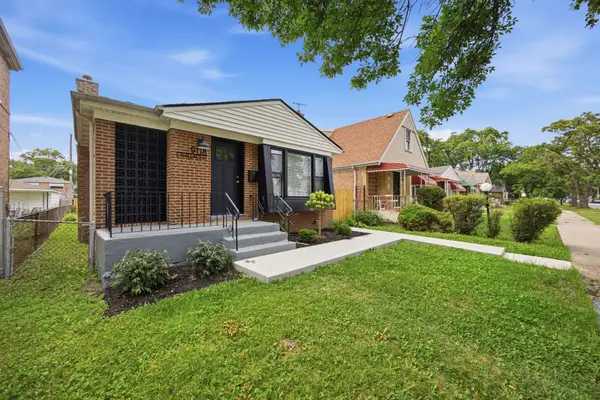 $329,900Active4 beds 2 baths1,850 sq. ft.
9118 S Wallace Street, Chicago, IL 60620
MLS# 12709094Listed by: VIRTUAL KEY REALTY INC - New
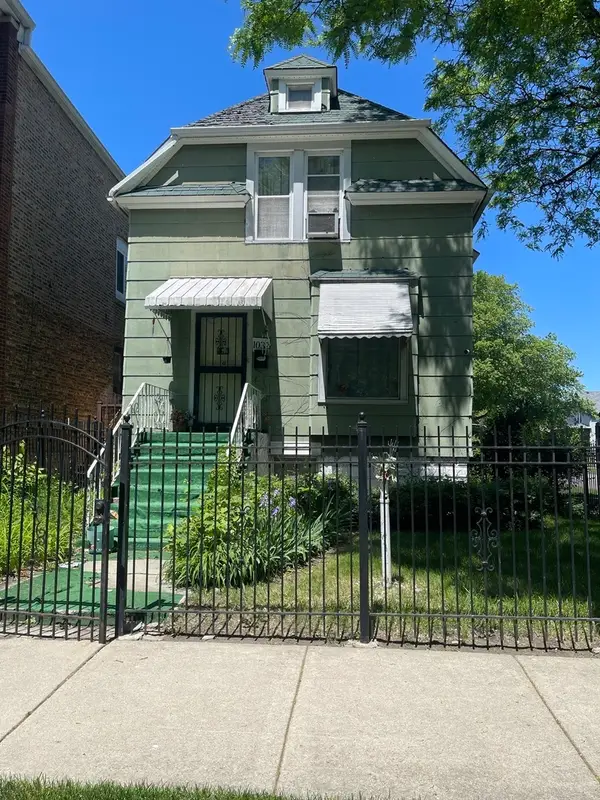 $155,000Active4 beds 2 baths1,982 sq. ft.
1032 W 88th Street, Chicago, IL 60620
MLS# 12709239Listed by: NORTHPOINT REALTY & ASSET MGMT - New
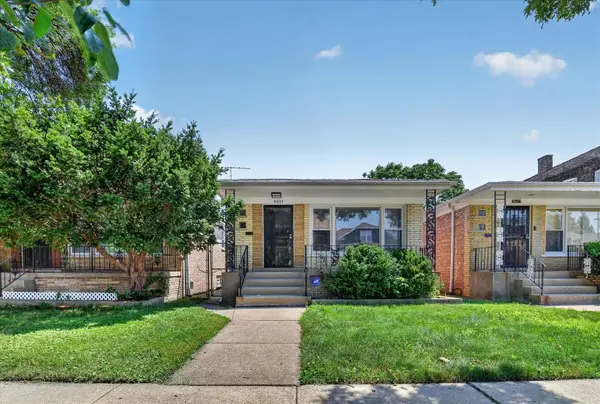 $269,000Active4 beds 2 baths1,800 sq. ft.
8603 S Exchange Avenue, Chicago, IL 60617
MLS# 12709349Listed by: PRESTIGE PROPERTIES REAL ESTATE PROS INC - New
 $75,000Active3 beds 1 baths930 sq. ft.
7728 S Damen Avenue, Chicago, IL 60620
MLS# 12709367Listed by: EXP REALTY - New
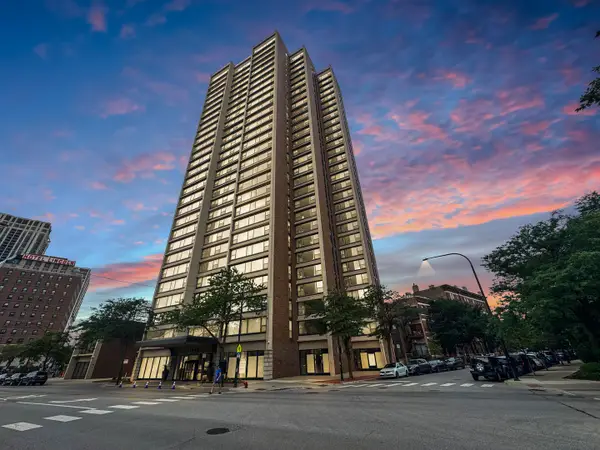 $350,000Active1 beds 1 baths800 sq. ft.
1850 N Clark Street #1907, Chicago, IL 60614
MLS# 12709352Listed by: THE CHRYSALIS GROUP - New
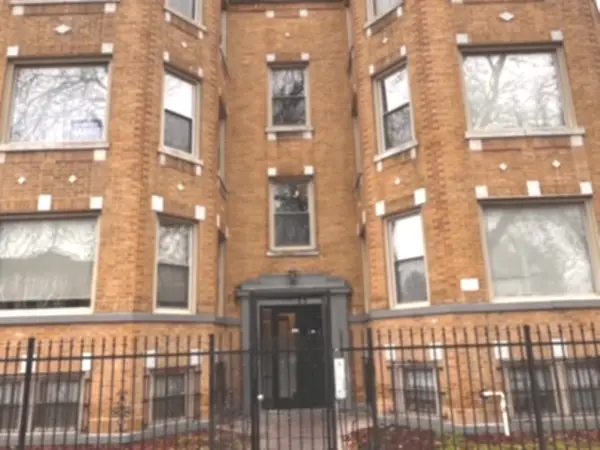 $129,000Active3 beds 1 baths1,300 sq. ft.
6945 S Dorchester Avenue #2S, Chicago, IL 60637
MLS# 12709388Listed by: COLDWELL BANKER REALTY


Protect your home and budget from life's surprises with an Assurant Home Warranty, backed by a partner that supports you through every step of homeownership. Explore Plans.
© 2023 - 2026 ERA Franchise Systems LLC. All rights reserved. ERA Franchise Systems LLC fully supports the principles of the Fair Housing Act and the Equal Opportunity Act. ERA, ERA Real Estate powered, and their respective logos are registered service marks of ERA Franchise Systems LLC. Each office is independently owned and operated.