
1511 W Irving Park Road #4E, Chicago, IL 60613
Local realty services provided by:Results Realty ERA Powered
1511 W Irving Park Road #4E,Chicago, IL 60613
$850,000
- 3 Beds
- 2 Baths
- - sq. ft.
- Condominium
- Pending
Listed by: katharine waddell
Office: compass
MLS#:12728938
Source:MLSNI
Price summary
- Price:$850,000
- Monthly HOA dues:$383
About this home
Sun-drenched and immaculately finished, this exceptional 3-bedroom, 2-bathroom penthouse delivers incredible living indoors and out, complete with a private rooftop retreat. Like-new construction and an expansive, thoughtfully designed floor plan create a home that feels both sophisticated and wonderfully livable. Oversized windows fill the living room with natural light, while ample space for a true dining area creates an effortless transition into the spectacular eat-in kitchen. The kitchen features a grand quartz island with generous seating, striking custom cabinetry offering exceptional storage, high-end appliances and an abundance of prep and entertaining space. An interior staircase leads directly upstairs to your private rooftop oasis. Thoughtfully designed as a true extension of the home, this incredible outdoor retreat features Trex decking, a pergola, sweeping city views and generous space to create distinct areas for dining, lounging and play. An interior bar complete with a built-in beverage fridge and additional storage makes entertaining and daily life on the roof effortless. The serene primary suite offers a generous walk-in closet and spa-like ensuite bath with dual vanities, a separate shower, soaking tub and heated floors. Two additional bedrooms offer excellent flexibility for guests and/or a home office, with a beautifully appointed second full bath. Attached garage parking is included! Set within the highly sought-after Blaine Elementary School District, this home enjoys an incredible Lakeview location just moments from the Southport Corridor, beloved neighborhood restaurants and cafes, boutique shopping, parks and the Irving Park Brown Line. A truly special penthouse offering exceptional scale and sophisticated finishes in an unbeatable location....
Contact an agent
Home facts
- Year built:2022
- Listing ID #:12728938
- Updated:September 30, 2026 at 09:22 AM
Rooms and interior
- Bedrooms:3
- Total bathrooms:2
- Full bathrooms:2
- Rooms Total:6
- Dining Description:Combined With Living Room
- Bathrooms Description:Double Sinks, Separate Shower, Soaking Tub
Heating and cooling
- Cooling:Central Air
- Heating:Forced Air, Natural Gas
- Central air:Yes
Structure and exterior
- Year built:2022
- Exterior Features:Balcony, Roof Deck
Schools
- High school:Lake View High School
- Middle school:Blaine Elementary School
- Elementary school:Blaine Elementary School
Utilities
- Water:Lake Michigan
- Sewer:Public Sewer
Finances and disclosures
- Price:$850,000
- Tax amount:$14,884 (2024)
Parking
- Total parking spaces:1
- Parking description:Attached Garage, Garage
- Garage:Yes
- Garage spaces:1
 Copyright 2026 Midwest Real Estate Data LLC. All rights reserved. The data relating to real estate for sale on this web site comes in part from the Broker Reciprocity Program of the Midwest Real Estate Data LLC. Listing information is deemed reliable but not guaranteed.
New listings near 1511 W Irving Park Road #4E
- New
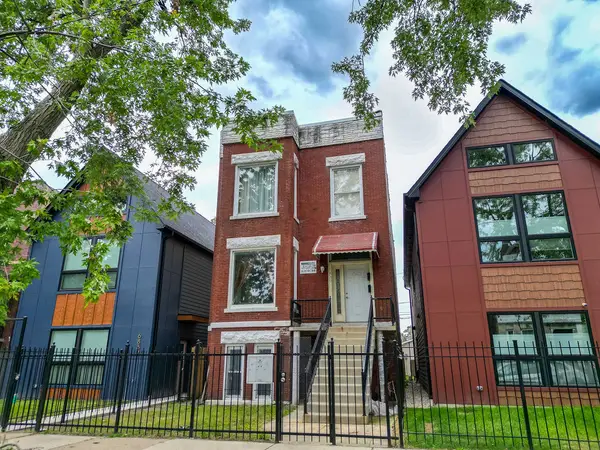 $420,000Active8 beds 4 baths
6830 S Langley Avenue, Chicago, IL 60637
MLS# 12772884Listed by: THE BELLO PORTFOLIO LLC - New
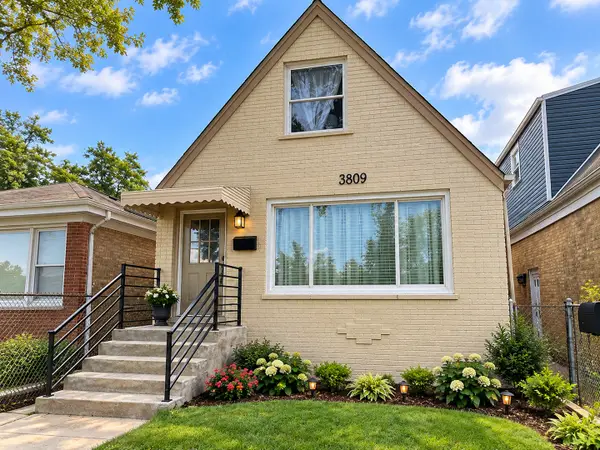 $425,000Active3 beds 2 baths1,371 sq. ft.
3809 W Wabansia Avenue, Chicago, IL 60647
MLS# 12772932Listed by: E- SIGNATURE REALTY - New
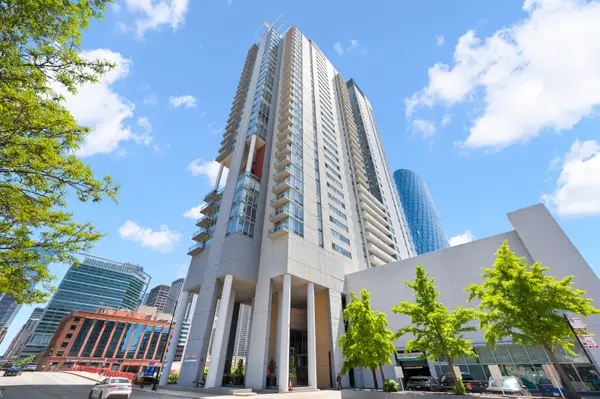 $997,747Active3 beds 3 baths2,430 sq. ft.
737 W Washington Boulevard #3607, Chicago, IL 60661
MLS# 12772911Listed by: BERKSHIRE HATHAWAY HOMESERVICES CHICAGO - New
 $210,000Active3 beds 2 baths3,700 sq. ft.
3857 W Washington Boulevard, Chicago, IL 60624
MLS# 12751356Listed by: KELLER WILLIAMS PREFERRED REALTY - New
 $10,000Active0 Acres
7233 S Wood Street, Chicago, IL 60636
MLS# 12768687Listed by: WIRTZ REAL ESTATE GROUP INC. - New
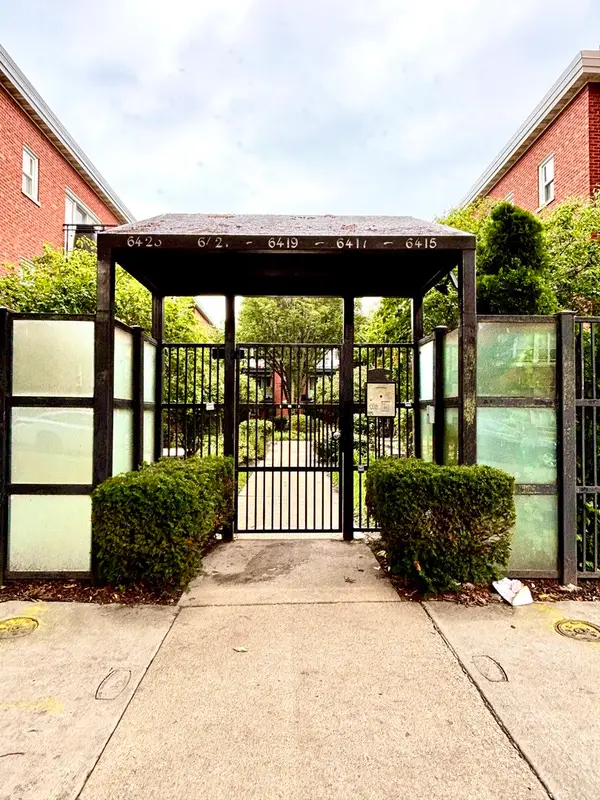 $269,900Active2 beds 2 baths1,150 sq. ft.
6423 N Damen Avenue #3W, Chicago, IL 60645
MLS# 12770160Listed by: CHICAGOLAND BROKERS, INC. - New
 $325,000Active3 beds 2 baths1,600 sq. ft.
4710 S Ellis Avenue #3N, Chicago, IL 60615
MLS# 12771807Listed by: COLDWELL BANKER REALTY - New
 $335,000Active3 beds 1 baths
6923 S Parnell Avenue, Chicago, IL 60621
MLS# 12772874Listed by: HEARTH INVESTMENTS LTD - New
 $30,000Active6 beds 2 baths1,426 sq. ft.
631 E 89th Street, Chicago, IL 60619
MLS# 12772877Listed by: COMPASS - New
 $10,000Active0 Acres
7234 S Claremont Avenue, Chicago, IL 60636
MLS# 12772890Listed by: WIRTZ REAL ESTATE GROUP INC.


Protect your home and budget from life's surprises with an Assurant Home Warranty, backed by a partner that supports you through every step of homeownership. Explore Plans.
© 2023 - 2026 ERA Franchise Systems LLC. All rights reserved. ERA Franchise Systems LLC fully supports the principles of the Fair Housing Act and the Equal Opportunity Act. ERA, ERA Real Estate powered, and their respective logos are registered service marks of ERA Franchise Systems LLC. Each office is independently owned and operated.