
1516 N State Parkway #8C, Chicago, IL 60610
Local realty services provided by:Results Realty ERA Powered
1516 N State Parkway #8C,Chicago, IL 60610
$525,000
- 2 Beds
- 2 Baths
- 1,100 sq. ft.
- Condominium
- Active
Listed by: pamela raver
Office: exp realty - geneva
MLS#:12768400
Source:MLSNI
Price summary
- Price:$525,000
- Price per sq. ft.:$477.27
- Monthly HOA dues:$1,395
About this home
Imagine starting your morning with sunlight pouring through floor-to-ceiling windows, coffee on your private balcony, and city views just beyond your living room. This updated 2-bedroom condo in Chicago's Gold Coast offers the most stunning open floor plan with two full baths, an open living space, and the everyday convenience of a full-amenity building near the lakefront, parks, dining, shopping, and transit. Inside, light wood flooring and expansive windows create a bright, sophisticated backdrop for everyday life. The open kitchen connects naturally with the living area, making it easy to cook, entertain, or simply enjoy a relaxed evening at home. A generous breakfast bar provides seating for four, while warm wood cabinetry, waterfall countertops with full matching backsplash create a dramatic feel, with the stainless appliances, and pendant lighting giving the space a clean, contemporary feel. Extensive 2023 improvements include the stepped ceiling with new lighting along with the refrigerator, range and oven, microwave, dishwasher, garbage disposal, cabinetry, sinks, faucets, integrated bar with wine refrigerator, flooring, light fixtures, windows, doors, interior paint, electrical service, and insulation. Even the windows have all been replaced. The living room update includes the new wall with sconces and fireplace and is designed around the skyline view, with a wall of floor-to-ceiling glass bringing the city into your everyday surroundings. Step through the sliding doors to your private balcony, where you can enjoy fresh air, morning coffee, or a quiet evening without leaving home. The spacious primary bedroom offers another wall of windows overlooking the pool, an organized closet, and a private fully remodeled bath with a spacious shower. Upgraded to the most discriminating tastes. The second bedroom adds valuable flexibility between guest room, home office, or creative space. There is an additional fully remodeled bath with a tube/shower combination off the hallway. Two newer heating and cooling units with updated thermostats add to the home's comfort. Everything has been redone. It is just waiting for the person looking to enjoy what is offered here. Beyond your front door, enjoy a 24-hour door person, fourth-floor outdoor pool, sundeck, exercise room, grill, additional storage, and on-site laundry. Spend a summer afternoon by the pool, fit in a workout downstairs, or step outside and experience the Gold Coast. With Lake Michigan and so much of Chicago close by, this is a home designed to make city living feel easier, brighter, and more enjoyable every day. Note for taxes there are no exemptions for the current owner....
Contact an agent
Home facts
- Year built:1974
- Listing ID #:12768400
- Updated:September 30, 2026 at 08:38 PM
Rooms and interior
- Bedrooms:2
- Total bathrooms:2
- Full bathrooms:2
- Rooms Total:4
- Kitchen Description:Dishwasher, Disposal, Microwave, Range, Refrigerator, Wine Refrigerator
- Living area:1,100 sq. ft.
Heating and cooling
- Cooling:Central Air
- Heating:Forced Air, Natural Gas
- Central air:Yes
Structure and exterior
- Year built:1974
- Building area:1,100 sq. ft.
Utilities
- Water:Public
- Sewer:Public Sewer
Finances and disclosures
- Price:$525,000
- Price per sq. ft.:$477.27
- Tax amount:$7,052 (2025)
Features and amenities
- Laundry features:Laundry
- Amenities:CO Detectors
- Pool features:Pool
Parking
- Total parking spaces:1
- Parking description:Attached Garage, Garage
- Garage:Yes
- Garage spaces:1
 Copyright 2026 Midwest Real Estate Data LLC. All rights reserved. The data relating to real estate for sale on this web site comes in part from the Broker Reciprocity Program of the Midwest Real Estate Data LLC. Listing information is deemed reliable but not guaranteed.
New listings near 1516 N State Parkway #8C
- New
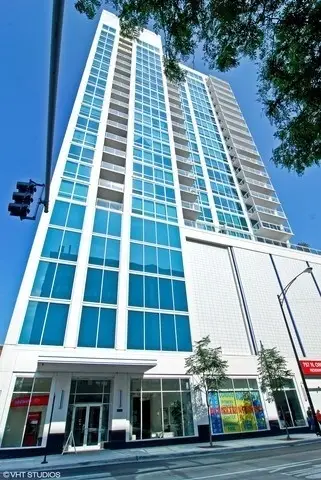 $570,000Active2 beds 2 baths1,171 sq. ft.
757 N Orleans Street #1309, Chicago, IL 60654
MLS# 12742531Listed by: PRIME REAL ESTATE SOLUTIONS - Open Sun, 12 to 2pmNew
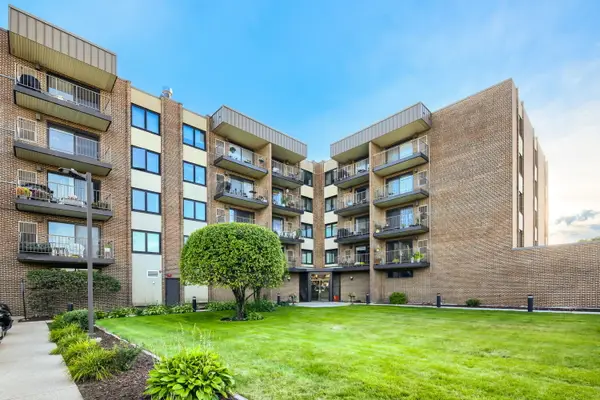 $299,000Active2 beds 2 baths1,100 sq. ft.
7707 W Irving Park Road #202, Chicago, IL 60634
MLS# 12757947Listed by: EXIT STRATEGY REALTY - Open Sat, 11:30am to 1pmNew
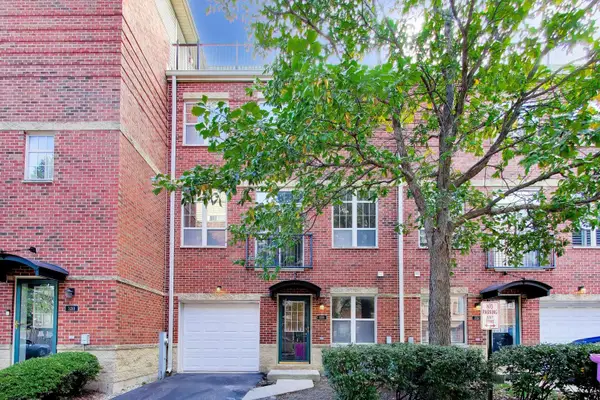 $550,000Active2 beds 3 baths1,537 sq. ft.
3259 N Bay Court, Chicago, IL 60618
MLS# 12763193Listed by: @PROPERTIES CHRISTIE'S INTERNATIONAL REAL ESTATE - New
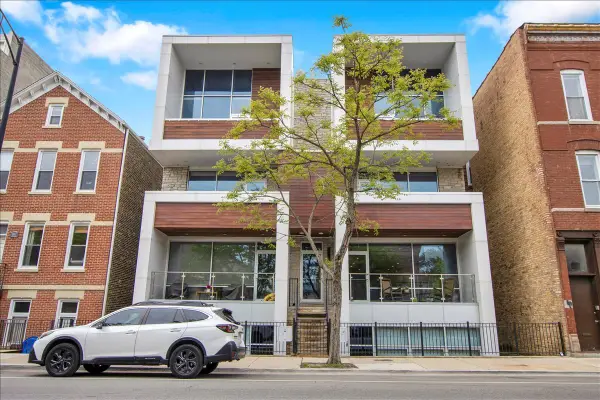 $859,900Active3 beds 3 baths1,650 sq. ft.
Address Withheld By Seller, Chicago, IL 60622
MLS# 12765769Listed by: COMPASS - New
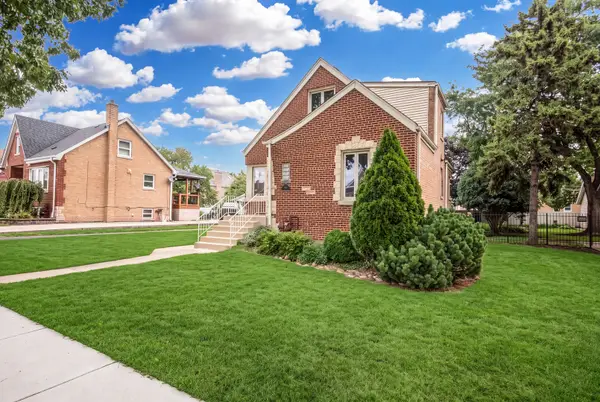 $485,000Active3 beds 3 baths2,009 sq. ft.
5627 S Neenah Avenue, Chicago, IL 60638
MLS# 12766238Listed by: @PROPERTIES CHRISTIES INTERNATIONAL REAL ESTATE - Open Sat, 2 to 4pmNew
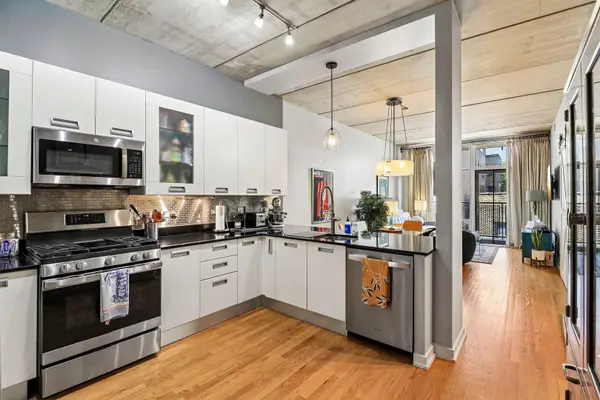 $439,000Active2 beds 2 baths
5430 N Sheridan Road #504, Chicago, IL 60640
MLS# 12768067Listed by: CENTURY 21 DREAM HOMES - New
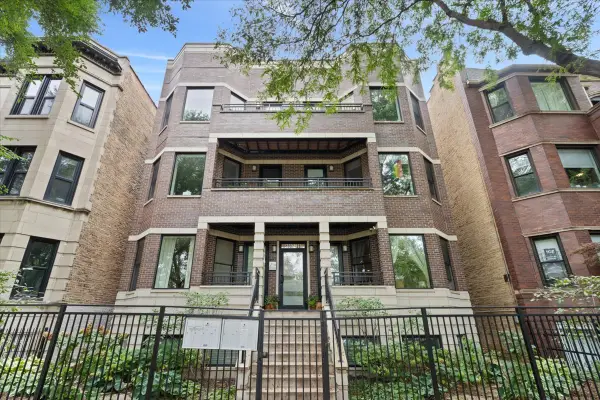 $774,900Active3 beds 3 baths2,000 sq. ft.
1939 N Humboldt Boulevard #1S, Chicago, IL 60647
MLS# 12769518Listed by: COMPASS - New
 $12,000Active0 Acres
214 W 108th Streets, Chicago, IL 60628
MLS# 12770431Listed by: SU FAMILIA REAL ESTATE INC - Open Fri, 4 to 6pmNew
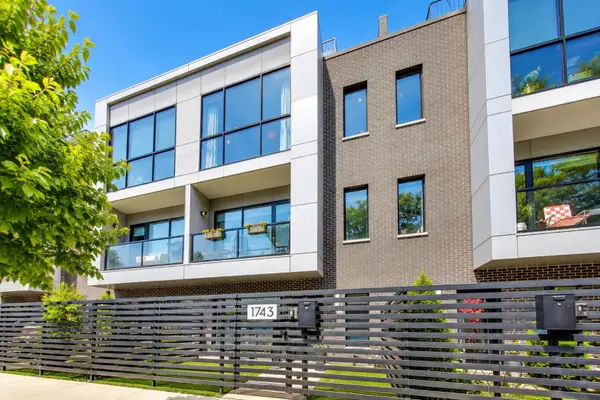 $900,000Active3 beds 4 baths
1743 N Winnebago Avenue, Chicago, IL 60647
MLS# 12770999Listed by: @PROPERTIES CHRISTIE'S INTERNATIONAL REAL ESTATE


Protect your home and budget from life's surprises with an Assurant Home Warranty, backed by a partner that supports you through every step of homeownership. Explore Plans.
© 2023 - 2026 ERA Franchise Systems LLC. All rights reserved. ERA Franchise Systems LLC fully supports the principles of the Fair Housing Act and the Equal Opportunity Act. ERA, ERA Real Estate powered, and their respective logos are registered service marks of ERA Franchise Systems LLC. Each office is independently owned and operated.