
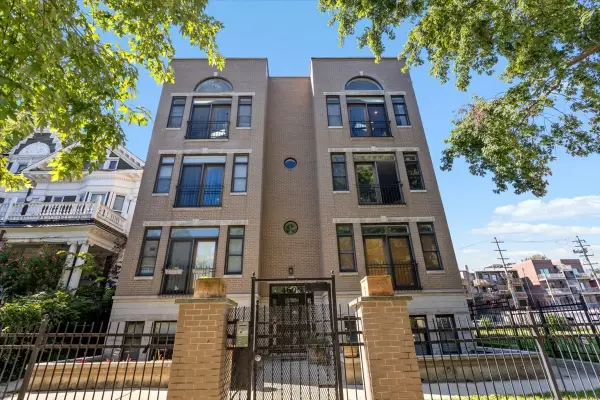
1520 W Walton Street #3, Chicago, IL 60642
Local realty services provided by:Results Realty ERA Powered
Listed by: garrett horkan
Office: city gate real estate inc.
MLS#:12771975
Source:MLSNI
Price summary
- Price:$675,000
- Price per sq. ft.:$540
- Monthly HOA dues:$194
About this home
Top-floor Noble Square condo with its own privately owned roof deck and downtown skyline views! This sun-filled 2 bed, 2 bath home offers ~1,200 sq ft with high ceilings and hardwood floors. Both sliding doors and most windows were replaced in 2026. The open living/dining room centers on a stone-surround fireplace. Kitchen with maple cabinets, granite counters, stainless appliances and island seating. Primary suite with walk-in closet and bath with double vanity and soaking tub. Second bath with glass shower. In-unit washer/dryer, rear deck and tandem parking for two cars. The rooftop is made for entertaining with a pergola and planters. Minutes to Division St/Chicago Ave dining, Eckhart Park and the Blue Line.
Contact an agent
Home facts
- Year built:2005
- Listing ID #:12771975
- Updated:October 05, 2026 at 11:29 AM
Rooms and interior
- Bedrooms:2
- Total bathrooms:2
- Full bathrooms:2
- Rooms Total:4
- Kitchen Description:Dishwasher, Disposal, Freezer, Microwave, Range, Refrigerator
- Living area:1,250 sq. ft.
Heating and cooling
- Cooling:Central Air
- Heating:Electric, Forced Air, Natural Gas
- Central air:Yes
Structure and exterior
- Year built:2005
- Building area:1,250 sq. ft.
- Exterior Features:Balcony, Outdoor Grill, Roof Deck
- Foundation Description:Concrete Perimeter
Utilities
- Water:Public
- Sewer:Public Sewer
Finances and disclosures
- Price:$675,000
- Price per sq. ft.:$540
- Tax amount:$11,298 (2025)
Features and amenities
- Laundry features:Dryer, Washer
- Amenities:CO Detectors, Ceiling Fan(s), Intercom
Parking
- Total parking spaces:2
- Parking description:Assigned, Concrete, Off Alley
 Copyright 2026 Midwest Real Estate Data LLC. All rights reserved. The data relating to real estate for sale on this web site comes in part from the Broker Reciprocity Program of the Midwest Real Estate Data LLC. Listing information is deemed reliable but not guaranteed.
New listings near 1520 W Walton Street #3
- New
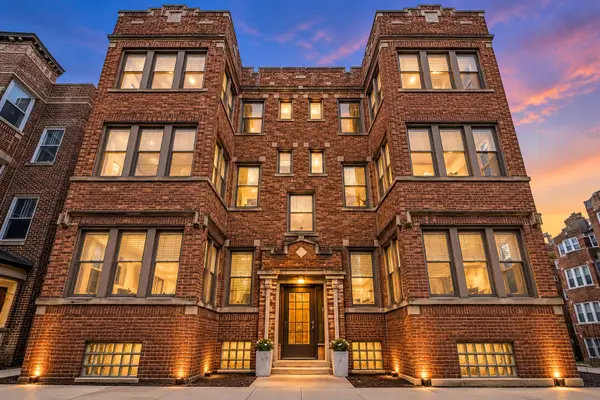 $299,500Active2 beds 1 baths
6454 N Bosworth Avenue #2A, Chicago, IL 60626
MLS# 12776117Listed by: COMPASS - New
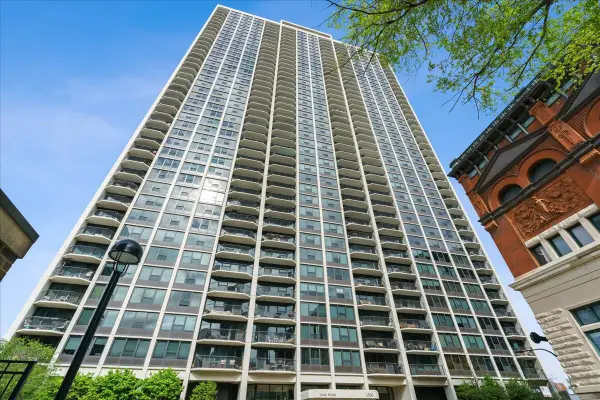 $424,500Active2 beds 1 baths
1560 N Sandburg Terrace #4003, Chicago, IL 60610
MLS# 12776122Listed by: COMPASS - New
 $390,000Active1 beds 1 baths900 sq. ft.
600 N Fairbanks Court #1504, Chicago, IL 60611
MLS# 12772841Listed by: FULTON GRACE REALTY - New
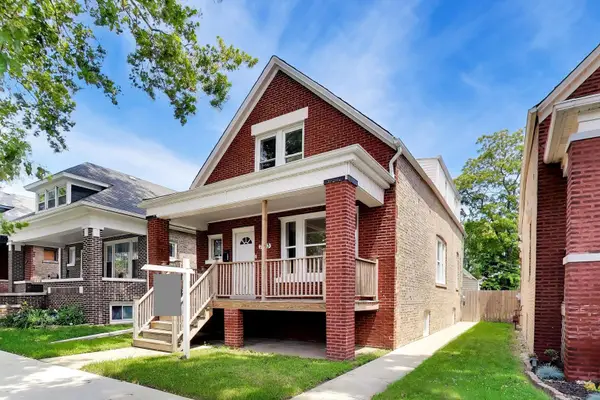 $339,500Active5 beds 3 baths2,794 sq. ft.
7643 S Eberhart Avenue, Chicago, IL 60619
MLS# 12776756Listed by: COMPASS - New
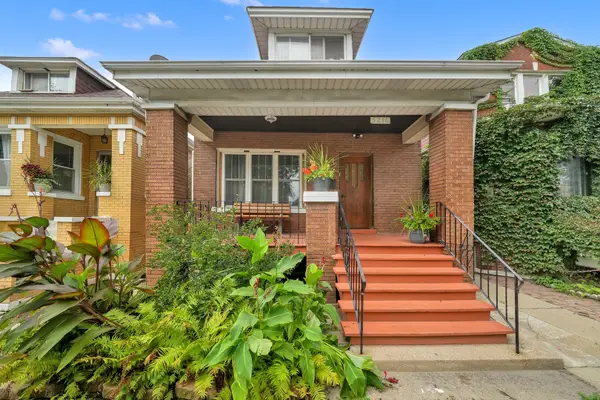 $269,900Active6 beds 3 baths3,556 sq. ft.
5216 S Artesian Avenue, Chicago, IL 60632
MLS# 12773293Listed by: RE/MAX MI CASA - New
 $250,000Active1 beds 1 baths1,093 sq. ft.
10 E Ontario Street #1111, Chicago, IL 60611
MLS# 12773795Listed by: EXP REALTY - New
 $467,000Active7 beds 3 baths3,750 sq. ft.
4805 S Kedvale Avenue, Chicago, IL 60632
MLS# 12760026Listed by: RE/MAX MI CASA - New
 $519,900Active2 beds 2 baths1,500 sq. ft.
4606 N Malden Street #3N, Chicago, IL 60640
MLS# 12773876Listed by: COLDWELL BANKER REALTY - New
 $1,350,000Active6 beds 3 baths
1461 W Winona Street, Chicago, IL 60640
MLS# 12774861Listed by: WINDY CITY REALTY CORP. - Open Sat, 12 to 2pmNew
 $419,900Active3 beds 2 baths1,100 sq. ft.
3862 W 108th Place, Chicago, IL 60655
MLS# 12776599Listed by: FITZGERALD REAL ESTATE INC.


Protect your home and budget from life's surprises with an Assurant Home Warranty, backed by a partner that supports you through every step of homeownership. Explore Plans.
© 2023 - 2026 ERA Franchise Systems LLC. All rights reserved. ERA Franchise Systems LLC fully supports the principles of the Fair Housing Act and the Equal Opportunity Act. ERA, ERA Real Estate powered, and their respective logos are registered service marks of ERA Franchise Systems LLC. Each office is independently owned and operated.