
1522 W Cortez Street #1, Chicago, IL 60642
Local realty services provided by:ERA Partners
1522 W Cortez Street #1,Chicago, IL 60642
$825,000
- 4 Beds
- 3 Baths
- 2,255 sq. ft.
- Condominium
- Active
Upcoming open houses
- Sun, Aug 2312:00 pm - 02:00 pm
Listed by: stephanie spenner
Office: compass
MLS#:12736418
Source:MLSNI
Price summary
- Price:$825,000
- Price per sq. ft.:$365.85
- Monthly HOA dues:$246
About this home
Life is too short not to live in a turnkey home like this in Chicago! Welcome to this impeccably designed 4 bedroom, 3 bathroom duplex down in the heart of West Town/Noble Square/Wicker Park. The dramatic main level boasts 13-foot ceilings, hardwood oak floors, a beautiful gas fireplace, oversized south-facing windows, and abundant natural light throughout. The modern kitchen is fully equipped with sleek two-toned cabinetry, quartz countertops, a marble backsplash, high-end stainless steel appliances, and a massive island with seating that flows seamlessly into the defined dining area and open concept living space-perfect for hosting and entertaining. The king-sized primary suite features a walk-in closet and spa-like ensuite with heated floors, a steam shower, dual vanity, and ample linen storage. Plus a second spacious bedroom and bathroom also with heated floors on the main level! Downstairs, the lovely lower level features heated floors throughout, offering a large cozy family room, two spacious bedrooms, a full bath, laundry room, and abundant storage. Enjoy Chicago summers across three outdoor spaces, including a massive private garage rooftop deck, private deck off of the primary suite, and green space (shared but never used by #2 & #3)! One attached garage parking space is included. Ideally located just a few blocks from the Division Blue line as well as I90/94, plus plenty of coffee shops and restaurants to dine within walking distance on Division - Heyday Eatery, Foxtrot, Tortello, Target, Lowe's, Jewel Osco, Chopin Theatre, The Den Theatre, and more all nearby. Welcome Home! With no rental restrictions, this home makes for a great long-term investment!...
Contact an agent
Home facts
- Year built:1887
- Listing ID #:12736418
- Updated:August 20, 2026 at 11:36 PM
Rooms and interior
- Bedrooms:4
- Total bathrooms:3
- Full bathrooms:3
- Rooms Total:8
- Dining Description:Combined With Living Room
- Bathrooms Description:Double Sinks, European Shower, Separate Shower, Steam Shower
- Kitchen Description:Dishwasher, Microwave, Range, Refrigerator, Stainless Steel Appliance(s)
- Basement Description:Finished, Full
- Living area:2,255 sq. ft.
Heating and cooling
- Cooling:Central Air
- Heating:Natural Gas
- Central air:Yes
Structure and exterior
- Roof:Rubber
- Year built:1887
- Building area:2,255 sq. ft.
- Exterior Features:Balcony, Roof Deck
- Foundation Description:Brick/Mortar, Concrete Perimeter
Utilities
- Water:Lake Michigan, Public
- Sewer:Public Sewer
Finances and disclosures
- Price:$825,000
- Price per sq. ft.:$365.85
- Tax amount:$15,217 (2025)
Features and amenities
- Laundry features:Laundry
Parking
- Total parking spaces:1
- Parking description:Detached Garage, Garage
- Garage:Yes
- Garage spaces:1
 Copyright 2026 Midwest Real Estate Data LLC. All rights reserved. The data relating to real estate for sale on this web site comes in part from the Broker Reciprocity Program of the Midwest Real Estate Data LLC. Listing information is deemed reliable but not guaranteed. MLSNI Member Broker: Frank Scibior
New listings near 1522 W Cortez Street #1
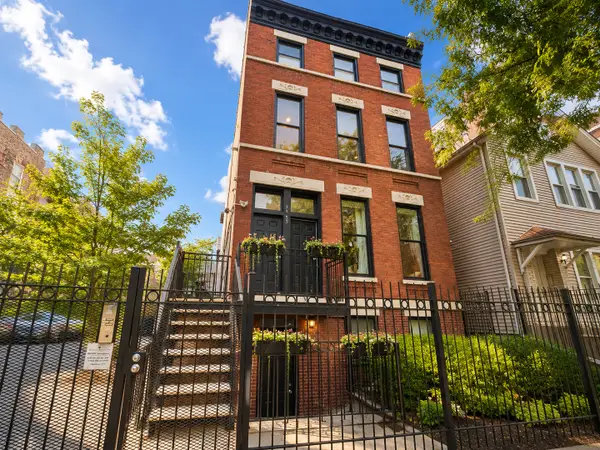 $4,600,000Active10 beds 10 baths
Address Withheld By Seller, Chicago, IL 60610
MLS# 12556436Listed by: COMPASS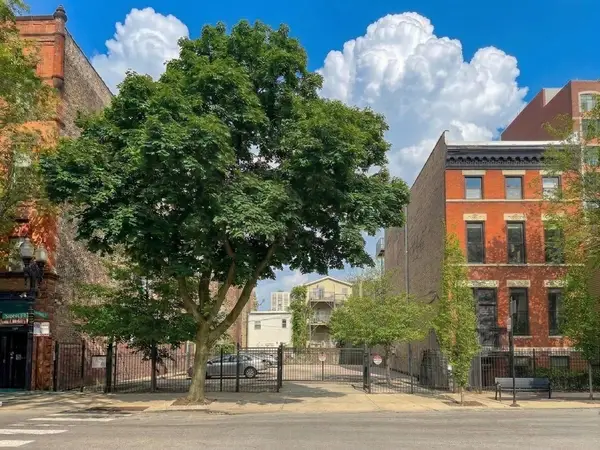 $4,600,000Active0.17 Acres
1455-59 N Sedgwick Avenue, Chicago, IL 60610
MLS# 12703290Listed by: COMPASS $334,999Active5 beds 3 baths1,539 sq. ft.
9720 S Ellis Avenue, Chicago, IL 60628
MLS# 12709768Listed by: REMAX LEGENDS- Open Sun, 11:30am to 1pmNew
 $525,000Active2 beds 2 baths1,368 sq. ft.
1537 S Michigan Avenue #6, Chicago, IL 60605
MLS# 12708720Listed by: COMPASS - New
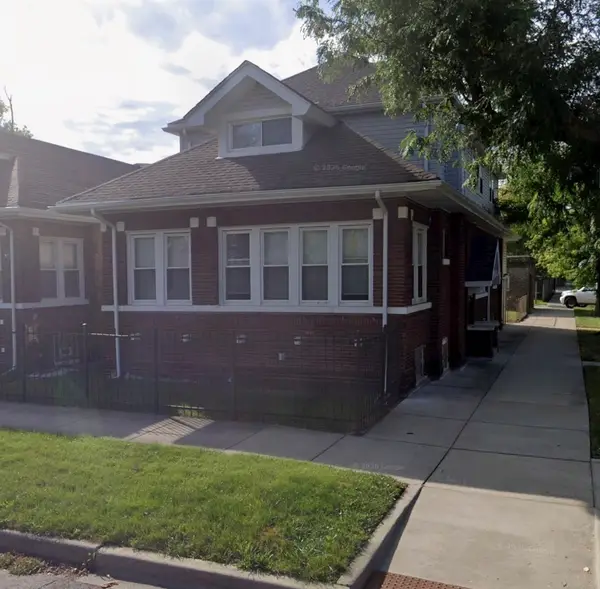 $375,000Active8 beds 3 baths4,085 sq. ft.
1401 E 72nd Place, Chicago, IL 60619
MLS# 12722716Listed by: KELLER WILLIAMS ONECHICAGO - New
 $350,000Active3 beds 3 baths
6500 S Komensky Avenue, Chicago, IL 60629
MLS# 12731122Listed by: DWELL ONE REALTY - Open Sun, 2 to 4pmNew
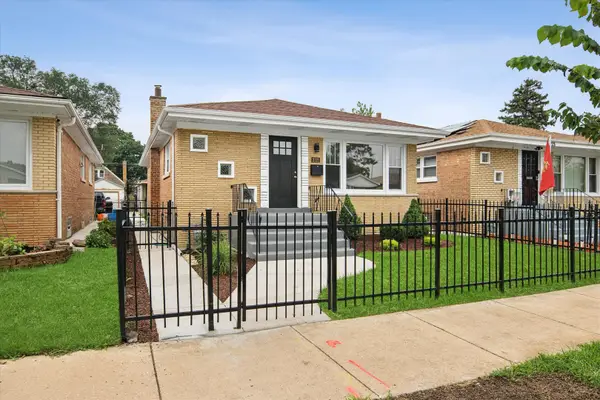 $314,900Active4 beds 2 baths2,180 sq. ft.
2121 W 71st Place, Chicago, IL 60636
MLS# 12733333Listed by: RE/MAX 10 - New
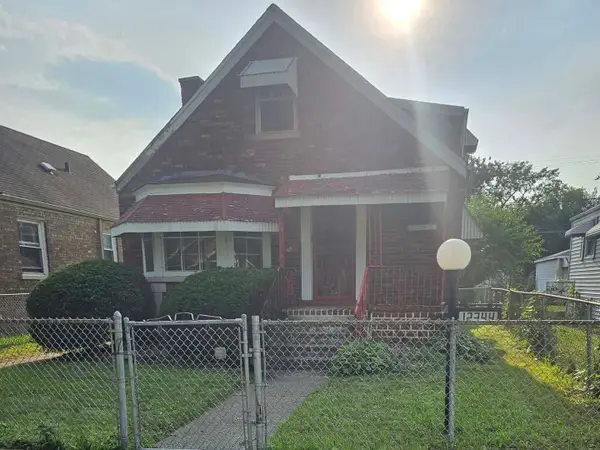 $99,900Active4 beds 2 baths1,100 sq. ft.
12344 S Union Avenue, Chicago, IL 60628
MLS# 12736258Listed by: GRANDVIEW REALTY, LLC - New
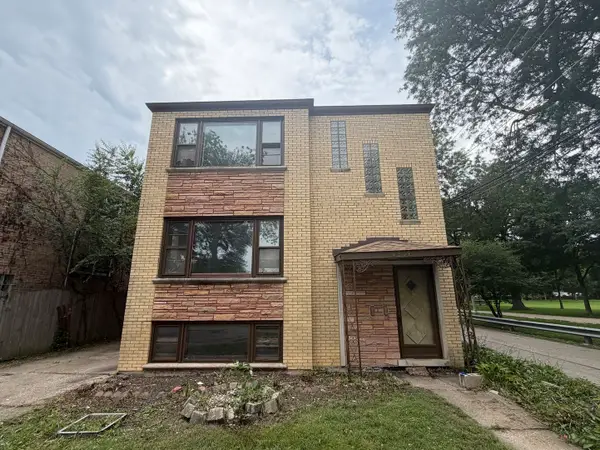 $599,900Active6 beds 4 baths
4552 N Lockwood Avenue, Chicago, IL 60630
MLS# 12736543Listed by: GRANDVIEW REALTY, LLC - Open Sat, 11am to 1pmNew
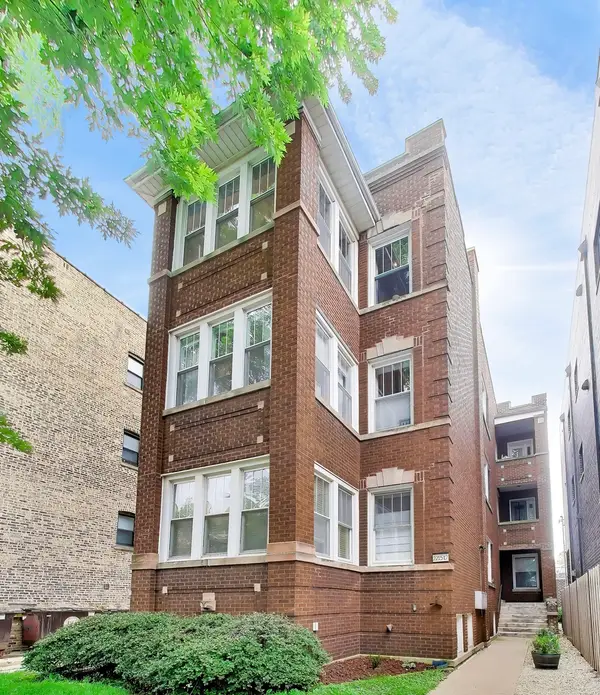 $399,999Active2 beds 2 baths1,004 sq. ft.
2215 W Foster Avenue #3, Chicago, IL 60625
MLS# 12737034Listed by: BAIRD & WARNER


Protect your home and budget from life's surprises with an Assurant Home Warranty, backed by a partner that supports you through every step of homeownership. Explore Plans.
© 2023 - 2026 ERA Franchise Systems LLC. All rights reserved. ERA Franchise Systems LLC fully supports the principles of the Fair Housing Act and the Equal Opportunity Act. ERA, ERA Real Estate powered, and their respective logos are registered service marks of ERA Franchise Systems LLC. Each office is independently owned and operated.