
1523 N Western Avenue #4A, Chicago, IL 60622
Local realty services provided by:Results Realty ERA Powered
1523 N Western Avenue #4A,Chicago, IL 60622
$799,900
- 3 Beds
- 2 Baths
- 1,600 sq. ft.
- Condominium
- Active
Listed by: ron ehlers
Office: compass
MLS#:12739258
Source:MLSNI
Price summary
- Price:$799,900
- Price per sq. ft.:$499.94
- Monthly HOA dues:$295
About this home
Modern urban luxury meets effortless convenience in this perfectly situated boutique elevator building built in 2020. Constructed with concrete between floors for exceptional privacy and soundproofing, the home welcomes you with a cozy foyer that leads to an open and spacious layout. Wide oak wood floors stretch throughout the space, complemented by recessed lighting and large windows that flood the rooms with natural light. The lavish kitchen serves as the heart of the home, featuring an oversized island finished with elegant waterfall-edge quartz counters and sleek, high-end Scavolini cabinetry. Retreat to the primary suite, where the spa-like bath is equipped with double sinks, an oversized shower, and heated floors for ultimate comfort. Storage is maximized with organizers fitted in every closet. Exceptional outdoor living includes two private spaces: a balcony directly off the living area and an exclusive rooftop terrace showcasing sweeping, panoramic views of the city skyline. Additional features include an easily accessible heated garage parking space with a massive front storage rack and a ready-to-use EV charging station. Located in a phenomenal neighborhood, this property offers incredible access to premier dining and shopping. Outdoor recreation and commuting are effortless, with the scenic 606 Trail just two blocks away and both the Damen and Western Ave EL stations are a short four-block walk from your door....
Contact an agent
Home facts
- Year built:2020
- Listing ID #:12739258
- Updated:August 24, 2026 at 11:05 AM
Rooms and interior
- Bedrooms:3
- Total bathrooms:2
- Full bathrooms:2
- Rooms Total:6
- Dining Description:Combined With Living Room
- Bathrooms Description:Double Sinks
- Kitchen Description:Dishwasher, Disposal, Microwave, Range, Refrigerator
- Living area:1,600 sq. ft.
Heating and cooling
- Cooling:Central Air
- Heating:Forced Air, Natural Gas
- Central air:Yes
Structure and exterior
- Year built:2020
- Building area:1,600 sq. ft.
- Exterior Features:Balcony, Roof Deck
Schools
- High school:Clemente Community Academy Senio
- Middle school:De Diego Elementary School Commu
- Elementary school:De Diego Elementary School Commu
Utilities
- Water:Lake Michigan
- Sewer:Public Sewer
Finances and disclosures
- Price:$799,900
- Price per sq. ft.:$499.94
- Tax amount:$14,527 (2025)
Features and amenities
- Laundry features:Dryer, Washer
Parking
- Total parking spaces:1
- Parking description:Attached Garage, Garage
- Garage:Yes
- Garage spaces:1
 Copyright 2026 Midwest Real Estate Data LLC. All rights reserved. The data relating to real estate for sale on this web site comes in part from the Broker Reciprocity Program of the Midwest Real Estate Data LLC. Listing information is deemed reliable but not guaranteed.
New listings near 1523 N Western Avenue #4A
- New
 $494,900Active1 beds 2 baths1,100 sq. ft.
2614 N Clybourn Avenue #106, Chicago, IL 60614
MLS# 12740598Listed by: CHARLES RUTENBERG REALTY OF IL - Open Sat, 12 to 2pmNew
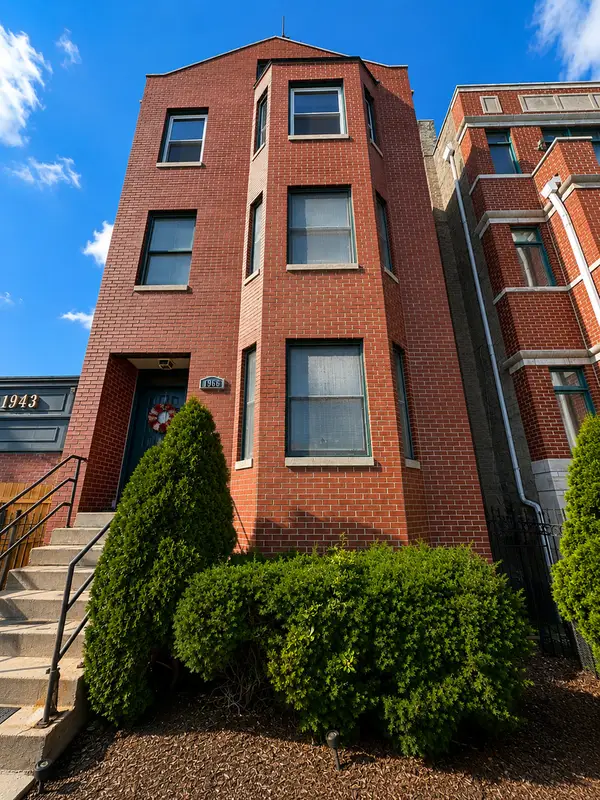 $424,900Active2 beds 2 baths1,200 sq. ft.
1966 W Diversey Parkway #2, Chicago, IL 60614
MLS# 12734528Listed by: BAIRD & WARNER - New
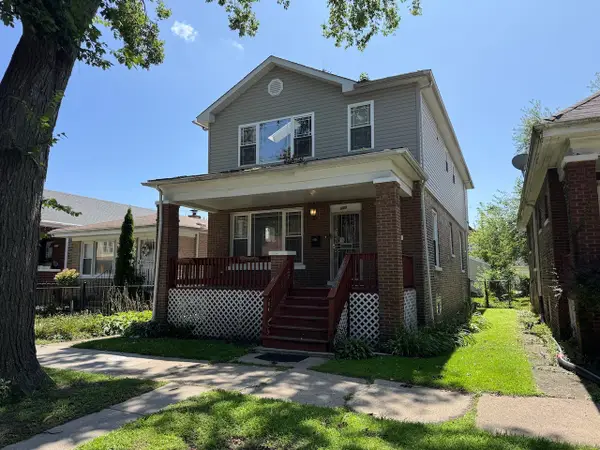 $345,000Active5 beds 4 baths2,350 sq. ft.
609 E 89th Street, Chicago, IL 60619
MLS# 12735487Listed by: DEI REALTY LLC - New
 $3,900,000Active4 beds 5 baths4,000 sq. ft.
Address Withheld By Seller, Chicago, IL 60611
MLS# 12737363Listed by: COLDWELL BANKER REALTY - New
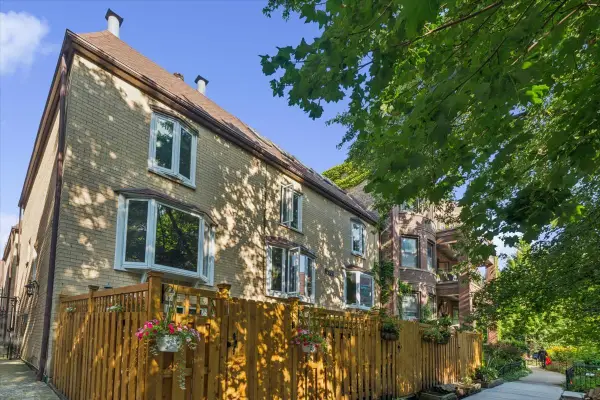 $975,000Active4 beds 4 baths2,100 sq. ft.
2856 N Burling Street #5, Chicago, IL 60657
MLS# 12738947Listed by: BERKSHIRE HATHAWAY HOMESERVICES CHICAGO - New
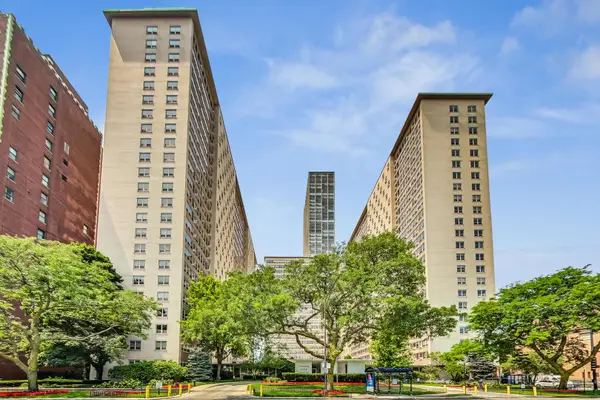 $299,500Active3 beds 2 baths1,100 sq. ft.
3950 N Lake Shore Drive #2202, Chicago, IL 60613
MLS# 12740343Listed by: COMPASS - New
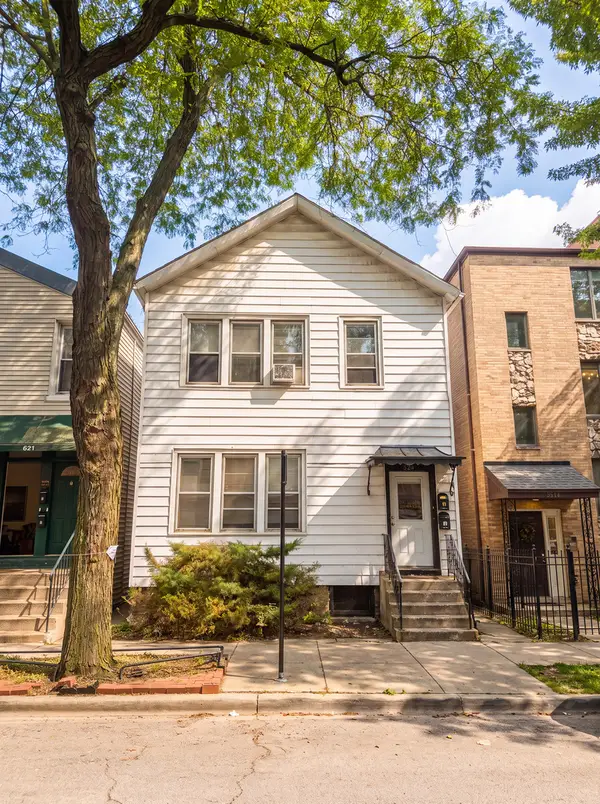 $625,000Active8 beds 2 baths
823 S Carpenter Street, Chicago, IL 60607
MLS# 12740513Listed by: BROOKLINE REAL ESTATE LLC - New
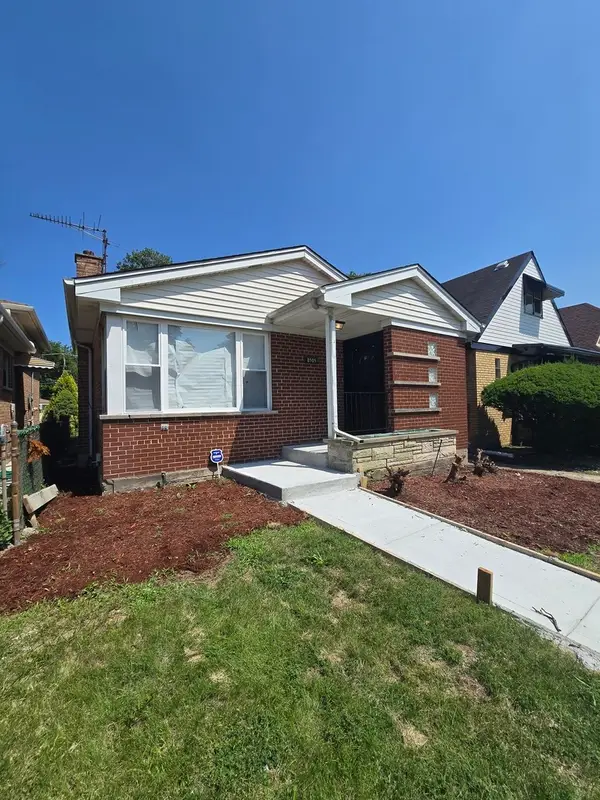 $359,999Active4 beds 3 baths1,500 sq. ft.
8505 S King Drive, Chicago, IL 60619
MLS# 12740516Listed by: BLUE DOOR DAVE INC - New
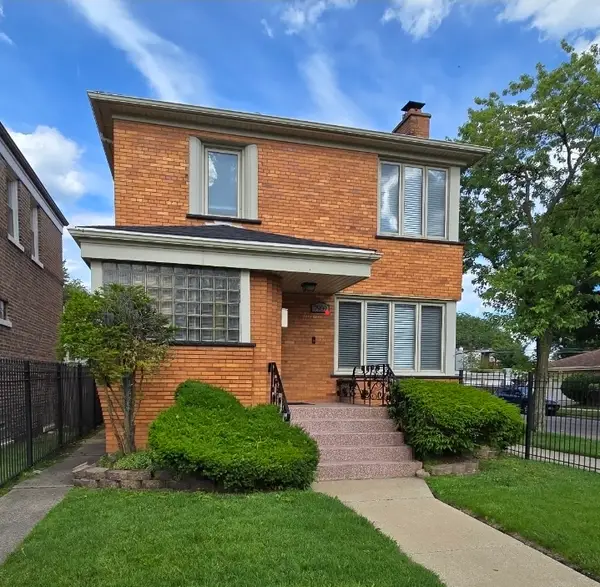 $369,900Active4 beds 3 baths1,500 sq. ft.
7959 S Michigan Avenue, Chicago, IL 60619
MLS# 12740518Listed by: BLUE DOOR DAVE INC - New
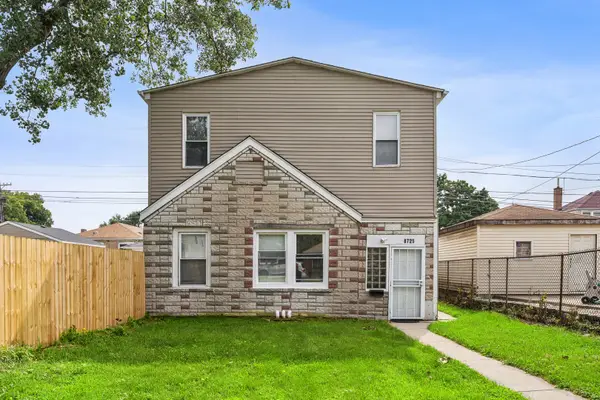 $209,000Active4 beds 2 baths
8725 S Constance Avenue, Chicago, IL 60617
MLS# 12740528Listed by: COMPASS


Protect your home and budget from life's surprises with an Assurant Home Warranty, backed by a partner that supports you through every step of homeownership. Explore Plans.
© 2023 - 2026 ERA Franchise Systems LLC. All rights reserved. ERA Franchise Systems LLC fully supports the principles of the Fair Housing Act and the Equal Opportunity Act. ERA, ERA Real Estate powered, and their respective logos are registered service marks of ERA Franchise Systems LLC. Each office is independently owned and operated.