
1600 S Jefferson Street #403, Chicago, IL 60616
Local realty services provided by:Results Realty ERA Powered
Listed by: benjamin lissner
Office: baird & warner
MLS#:12728902
Source:MLSNI
Price summary
- Price:$335,000
- Price per sq. ft.:$364.53
- Monthly HOA dues:$416
About this home
Welcome to Unit 403 at 1600 S Jefferson Street, a bright and airy timber loft one-bedroom, one and one half bath unit in the vibrant East Pilsen neighborhood. This residence blends the character of a true loft with the high end finishes of a modern luxury condo. The open-concept living and dining space is the showstopper, framed by exposed brick and timber ceiling beams which provide authentic industrial warmth. Rich dark hardwood floors flow throughout, while oversized, black-framed glass doors open to a private balcony with treetop and skyline views. The kitchen, which features an oversized kitchen island, sits just off the dining area, making everyday living and entertaining effortless. The spacious primary suite is a true retreat that also features exposed brick, wood beams, a ceiling fan, and large windows. It includes a generous walk-in closet and a full en-suite bath, while a second half bath and entry foyer with a closet adds everyday convenience. A separate laundry/utility closet rounds out the floor plan. This boutique elevator building offers a gym, common roof deck spaces with sweeping skyline views, and additional storage locker. Situated just outside of Chicago's downtown in the charming East Pilsen neighborhood, this residence is conveniently located off of a cul-de-sac street immediately adjacent to Jefferson Playlot Park and a short distance to University Village, UIC Campus, Pilsen Arts District, and Ping Tom Park. One gated parking space included in the price....
Contact an agent
Home facts
- Year built:1920
- Listing ID #:12728902
- Updated:September 29, 2026 at 09:40 AM
Rooms and interior
- Bedrooms:1
- Total bathrooms:2
- Full bathrooms:1
- Half bathrooms:1
- Rooms Total:4
- Dining Description:Combined With Living Room
- Bathrooms Description:Double Sinks, Separate Shower
- Kitchen Description:Dishwasher, Disposal, High End Refrigerator, Microwave, Range, Range Hood, Stainless Steel Appliance(s)
- Living area:919 sq. ft.
Heating and cooling
- Cooling:Central Air
- Heating:Forced Air, Natural Gas
- Central air:Yes
Structure and exterior
- Year built:1920
- Building area:919 sq. ft.
- Lot Features:Cul-De-Sac
- Exterior Features:Balcony, Roof Deck
Schools
- High school:Juarez High School
- Elementary school:Walsh Elementary School
Utilities
- Water:Public
- Sewer:Public Sewer
Finances and disclosures
- Price:$335,000
- Price per sq. ft.:$364.53
- Tax amount:$6,811 (2024)
Features and amenities
- Laundry features:Dryer, Washer
- Amenities:Ceiling Fan(s)
Parking
- Total parking spaces:1
- Parking description:Assigned
 Copyright 2026 Midwest Real Estate Data LLC. All rights reserved. The data relating to real estate for sale on this web site comes in part from the Broker Reciprocity Program of the Midwest Real Estate Data LLC. Listing information is deemed reliable but not guaranteed.
New listings near 1600 S Jefferson Street #403
- New
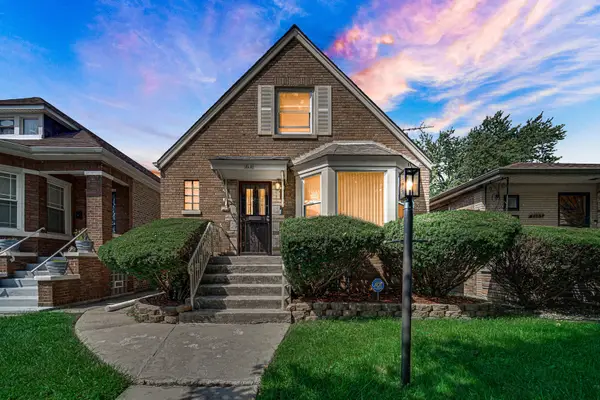 $265,000Active3 beds 2 baths1,456 sq. ft.
8610 S Vernon Avenue, Chicago, IL 60619
MLS# 12771093Listed by: KELLER WILLIAMS PREFERRED RLTY - New
 $21,000Active0 Acres
1255 S State Street #R456, Chicago, IL 60605
MLS# 12734381Listed by: CENTURY 21 REALTY ASSOCIATES - New
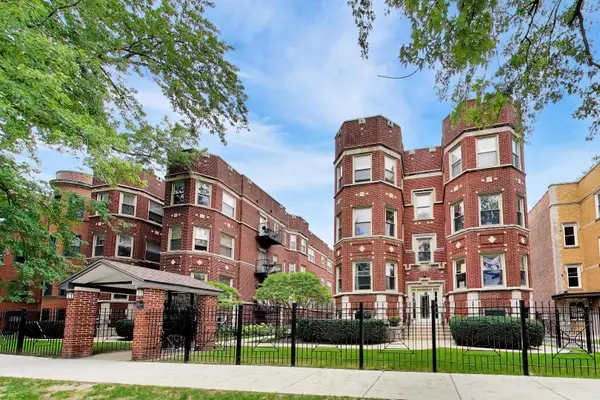 $320,000Active3 beds 2 baths1,228 sq. ft.
1340 W Greenleaf Avenue #3G, Chicago, IL 60626
MLS# 12741912Listed by: @PROPERTIES CHRISTIE'S INTERNATIONAL REAL ESTATE - New
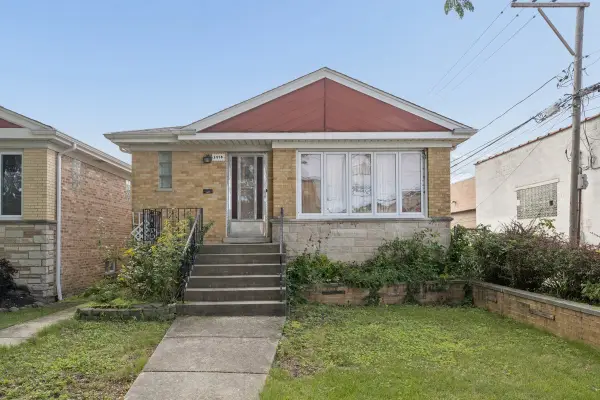 $325,000Active3 beds 2 baths2,126 sq. ft.
3974 N Oleander Avenue, Chicago, IL 60634
MLS# 12770038Listed by: @PROPERTIES CHRISTIE'S INTERNATIONAL REAL ESTATE - New
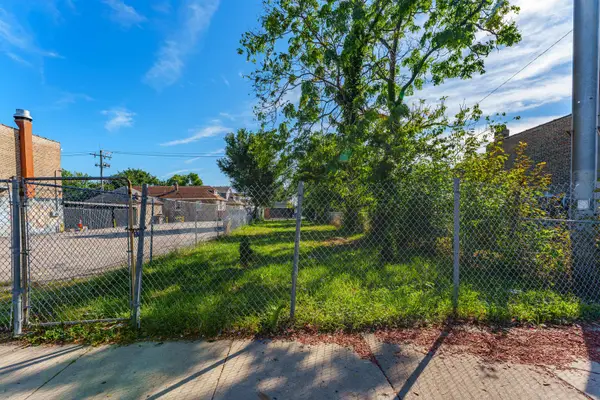 $75,000Active0 Acres
2711 W 59th Street, Chicago, IL 60629
MLS# 12771662Listed by: REALTY OF AMERICA, LLC - New
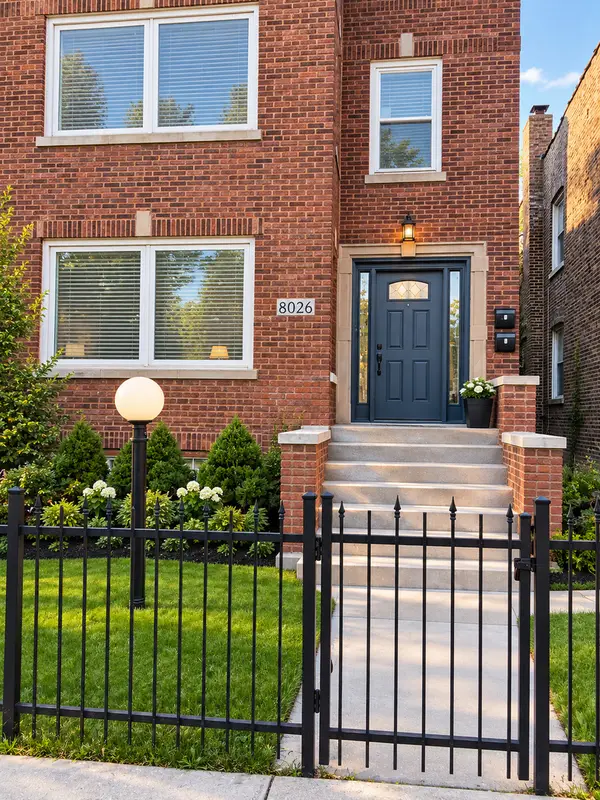 $353,000Active5 beds 2 baths
8026 S Dobson Avenue, Chicago, IL 60619
MLS# 12771669Listed by: INFINITI PROPERTIES, INC. - New
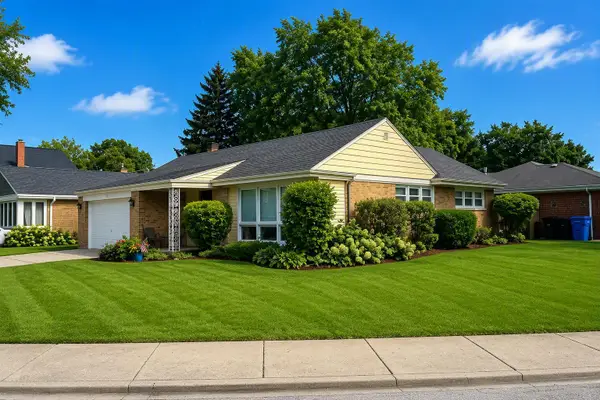 $569,000Active2 beds 2 baths1,200 sq. ft.
6185 N Keating Avenue, Chicago, IL 60646
MLS# 12771685Listed by: ATLAS REALTY GROUP, INC. - New
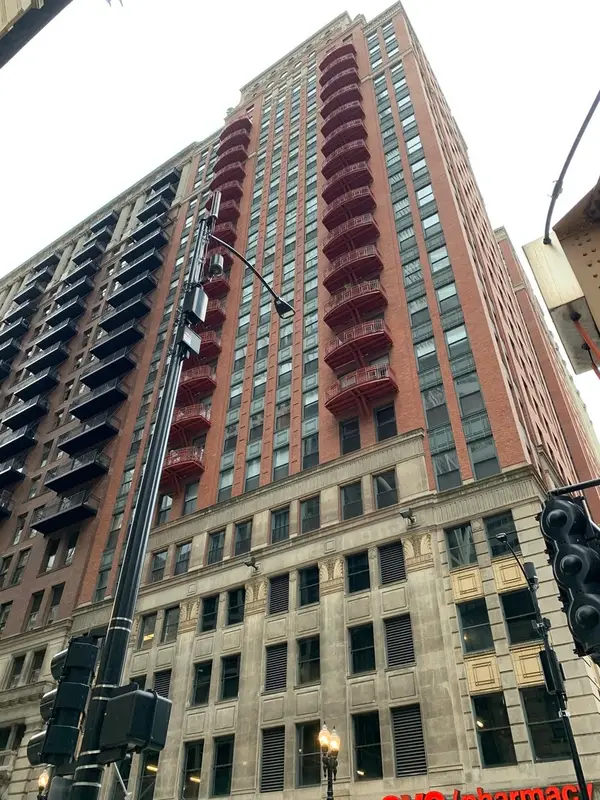 $209,000Active1 beds 1 baths700 sq. ft.
208 W Washington Street #1403, Chicago, IL 60606
MLS# 12771694Listed by: JAKUBCO DEVELOPMENT, INC - Open Tue, 6 to 8pmNew
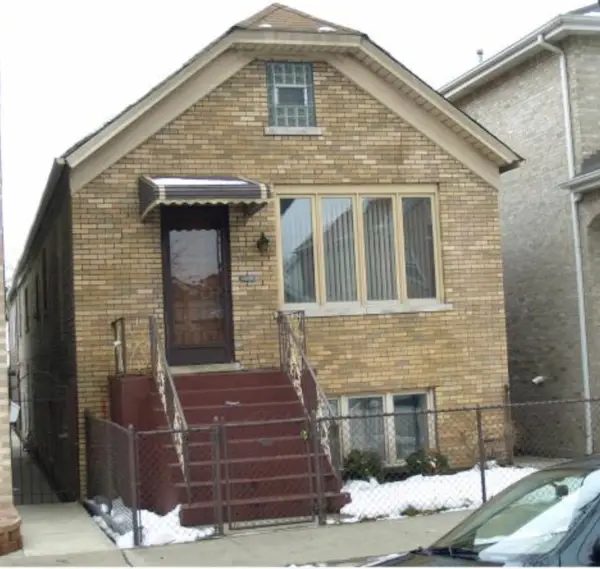 $445,000Active3 beds 4 baths4,000 sq. ft.
Address Withheld By Seller, Chicago, IL 60609
MLS# 12771701Listed by: GORDON REALTY CO. - New
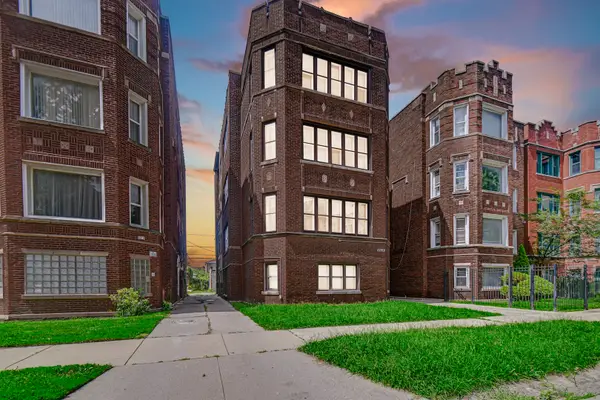 $479,900Active9 beds 7 baths
8010 S Phillips Avenue, Chicago, IL 60617
MLS# 12771712Listed by: SMART HOME REALTY


Protect your home and budget from life's surprises with an Assurant Home Warranty, backed by a partner that supports you through every step of homeownership. Explore Plans.
© 2023 - 2026 ERA Franchise Systems LLC. All rights reserved. ERA Franchise Systems LLC fully supports the principles of the Fair Housing Act and the Equal Opportunity Act. ERA, ERA Real Estate powered, and their respective logos are registered service marks of ERA Franchise Systems LLC. Each office is independently owned and operated.