
1601 S State Street #5D, Chicago, IL 60616
Local realty services provided by:Results Realty ERA Powered
1601 S State Street #5D,Chicago, IL 60616
$514,900
- 3 Beds
- 2 Baths
- 1,600 sq. ft.
- Condominium
- Active
Listed by: lisa foster
Office: @properties christie's international real estate
MLS#:12765479
Source:MLSNI
Price summary
- Price:$514,900
- Price per sq. ft.:$321.81
- Monthly HOA dues:$729
About this home
Experience spacious South Loop living in this beautifully updated 3-bedroom, 2-bath corner residence offering abundant natural light, generous room sizes, and a thoughtfully designed floor plan that feels more like a home than a typical condo. The expansive living space flows effortlessly between the living room, separate dining area, and updated kitchen, creating an ideal layout for both everyday living and entertaining. At the center of it all, the kitchen features granite countertops, stainless steel appliances, a wine refrigerator, ample cabinetry, and an oversized island with plenty of space for gathering and casual dining. The impressive primary suite is a true retreat, highlighted by a dramatic tray ceiling, spacious walk-in closet, and updated en-suite bath with dual vanities and a separate shower. Two additional generously sized, fully enclosed bedrooms provide excellent flexibility for guest accommodations, a home office, or additional living space. A welcoming oversized foyer adds to the home's residential feel, while conveniently located in-unit laundry provides everyday ease. Recent improvements include a NEW furnace, A/C condenser, stove, garbage disposal, microwave & dishwasher. The building also features a ButterflyMX entry system and a recently refreshed lobby. One garage parking space is available for $25,000. Enjoy the benefits of a well-maintained association with strong reserves, low rental occupancy, and no current special assessments. Building recently painted main lobby and tuckpointed South & West wall in 2025. This in a desirable South Loop location convenient to grocery stores, restaurants, shopping, public transportation, and the many attractions that make this neighborhood one of Chicago's most vibrant places to call home....
Contact an agent
Home facts
- Year built:2004
- Listing ID #:12765479
- Updated:September 26, 2026 at 11:33 AM
Rooms and interior
- Bedrooms:3
- Total bathrooms:2
- Full bathrooms:2
- Rooms Total:6
- Dining Description:Separate Dining Room
- Bathrooms Description:Double Sinks, Separate Shower, Whirlpool
- Kitchen Description:Dishwasher, Microwave, Range, Refrigerator, Stainless Steel Appliance(s), Wine Refrigerator
- Living area:1,600 sq. ft.
Heating and cooling
- Cooling:Central Air
- Heating:Forced Air, Natural Gas
- Central air:Yes
Structure and exterior
- Year built:2004
- Building area:1,600 sq. ft.
- Exterior Features:Balcony
Utilities
- Water:Lake Michigan, Public
- Sewer:Public Sewer
Finances and disclosures
- Price:$514,900
- Price per sq. ft.:$321.81
- Tax amount:$8,291 (2024)
Features and amenities
- Laundry features:Dryer, Washer
Parking
- Total parking spaces:1
- Parking description:Attached Garage, Garage
- Garage:Yes
- Garage spaces:1
 Copyright 2026 Midwest Real Estate Data LLC. All rights reserved. The data relating to real estate for sale on this web site comes in part from the Broker Reciprocity Program of the Midwest Real Estate Data LLC. Listing information is deemed reliable but not guaranteed.
New listings near 1601 S State Street #5D
- New
 $819,000Active2 beds 2 baths1,700 sq. ft.
1212 N Lake Shore Drive #15BS, Chicago, IL 60610
MLS# 12769767Listed by: BAIRD & WARNER - New
 $842,000Active2 beds 2 baths1,754 sq. ft.
360 W Illinois Street #8A, Chicago, IL 60654
MLS# 12762186Listed by: JAMESON SOTHEBY'S INTL REALTY - New
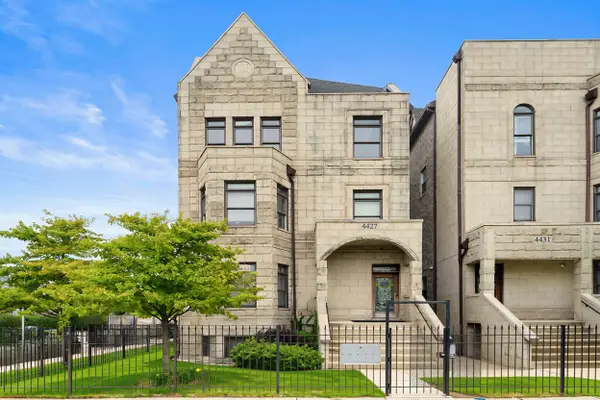 $589,000Active3 beds 2 baths3,000 sq. ft.
4427 S Oakenwald Avenue #4, Chicago, IL 60653
MLS# 12766107Listed by: COLDWELL BANKER REALTY - New
 $345,000Active3 beds 1 baths2,239 sq. ft.
5219 N Marmora Avenue, Chicago, IL 60630
MLS# 12767419Listed by: PARKVUE REALTY CORPORATION - New
 $444,900Active3 beds 2 baths1,358 sq. ft.
5037 N Newcastle Avenue, Chicago, IL 60656
MLS# 12767794Listed by: JOHN GREENE, REALTOR - New
 $1,200,000Active9 beds 6 baths
4623 S Prairie Avenue, Chicago, IL 60653
MLS# 12770130Listed by: VILLAGE REALTY, INC. - New
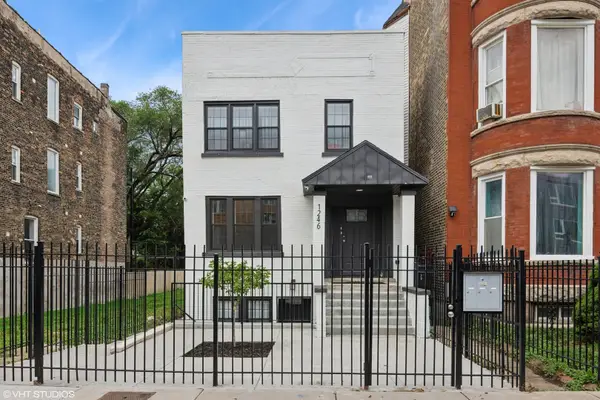 $899,900Active9 beds 6 baths
1246 S Fairfield Avenue, Chicago, IL 60608
MLS# 12756675Listed by: NORTH CLYBOURN GROUP, INC. - New
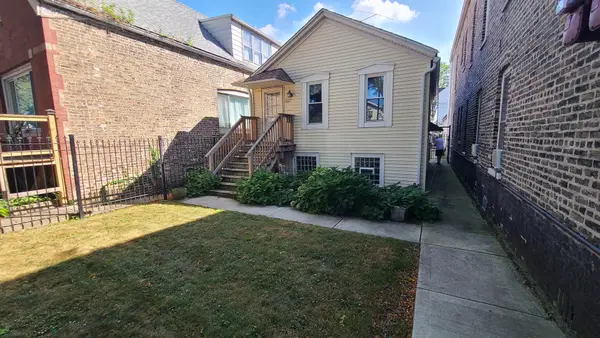 $250,000Active1 beds 1 baths800 sq. ft.
3627 S Damen Avenue, Chicago, IL 60609
MLS# 12769951Listed by: EXP REALTY - New
 $372,900Active5 beds 3 baths2,090 sq. ft.
4731 S Kostner Avenue, Chicago, IL 60632
MLS# 12770131Listed by: EPIQUE REALTY INC - New
 $400,000Active4 beds 2 baths
3450 S Leavitt Street, Chicago, IL 60608
MLS# 12770142Listed by: EXP REALTY


Protect your home and budget from life's surprises with an Assurant Home Warranty, backed by a partner that supports you through every step of homeownership. Explore Plans.
© 2023 - 2026 ERA Franchise Systems LLC. All rights reserved. ERA Franchise Systems LLC fully supports the principles of the Fair Housing Act and the Equal Opportunity Act. ERA, ERA Real Estate powered, and their respective logos are registered service marks of ERA Franchise Systems LLC. Each office is independently owned and operated.