
1605 N Oakley Avenue #3S, Chicago, IL 60647
Local realty services provided by:ERA Naper Realty
1605 N Oakley Avenue #3S,Chicago, IL 60647
$650,000
- 2 Beds
- 3 Baths
- 1,600 sq. ft.
- Condominium
- Active
Listed by: jonathan self
Office: compass
MLS#:12741038
Source:MLSNI
Price summary
- Price:$650,000
- Price per sq. ft.:$406.25
- Monthly HOA dues:$257
About this home
2 Bed 2.5 Bath. Top-floor duplex-up on tree-lined Oakley Avenue, in a Wicker Park boutique building. If you're tired of an apartment that feels more like a hallway, this is the right space for you. No overhead neighbors, dual exposures (primary southern light), and a structural layout that maximizes its footprint across two distinct levels by an interior staircase. Two private balconies plus designated private rooftop space - three outdoor spaces in one home! Hardwood floors, stainless/quartz kitchen, dual-vanity primary bath, in-unit laundry. One exterior parking space. $257/month HOA, no specials. Minutes to the Blue Line and the 606 Trail.
Contact an agent
Home facts
- Year built:2008
- Listing ID #:12741038
- Updated:September 30, 2026 at 09:39 PM
Rooms and interior
- Bedrooms:2
- Total bathrooms:3
- Full bathrooms:2
- Half bathrooms:1
- Rooms Total:5
- Dining Description:Eating Area
- Bathrooms Description:Double Sinks, Separate Shower, Whirlpool
- Kitchen Description:Dishwasher, Disposal, Double Oven, Microwave, Range, Refrigerator
- Living area:1,600 sq. ft.
Heating and cooling
- Cooling:Central Air
- Heating:Forced Air, Natural Gas
- Central air:Yes
Structure and exterior
- Roof:Rubber
- Year built:2008
- Building area:1,600 sq. ft.
- Lot Features:Corner Lot
- Exterior Features:Balcony, Roof Deck
- Foundation Description:Concrete Perimeter
Utilities
- Water:Lake Michigan
- Sewer:Public Sewer
Finances and disclosures
- Price:$650,000
- Price per sq. ft.:$406.25
- Tax amount:$10,297 (2025)
Features and amenities
- Amenities:CO Detectors, Intercom
Parking
- Total parking spaces:1
- Parking description:Assigned, Concrete, Off Alley
 Copyright 2026 Midwest Real Estate Data LLC. All rights reserved. The data relating to real estate for sale on this web site comes in part from the Broker Reciprocity Program of the Midwest Real Estate Data LLC. Listing information is deemed reliable but not guaranteed.
New listings near 1605 N Oakley Avenue #3S
- New
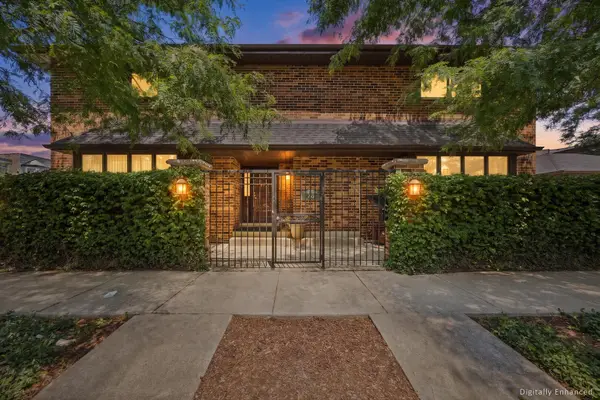 $1,349,000Active5 beds 4 baths4,500 sq. ft.
204 E 32nd Street, Chicago, IL 60616
MLS# 12714208Listed by: COMPASS - New
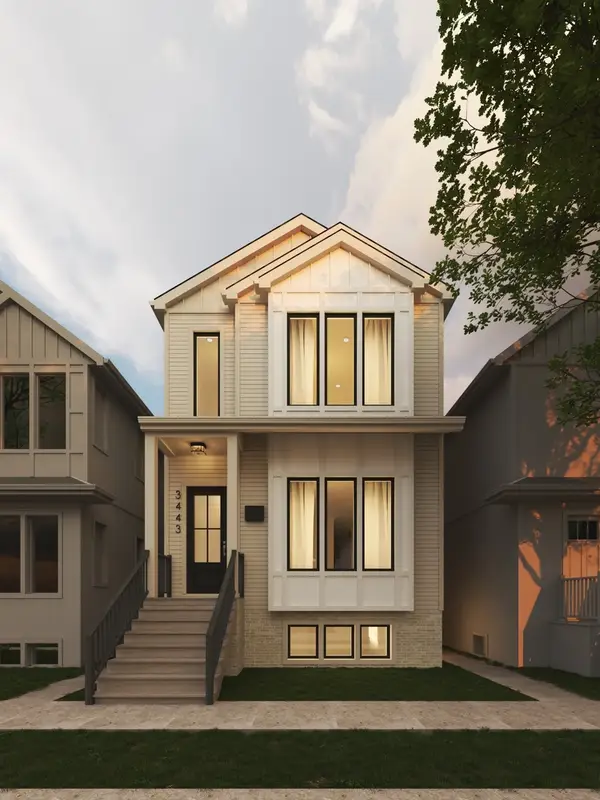 $2,495,000Active6 beds 6 baths
3443 N Oakley Avenue, Chicago, IL 60618
MLS# 12731200Listed by: JAMESON SOTHEBY'S INTL REALTY - New
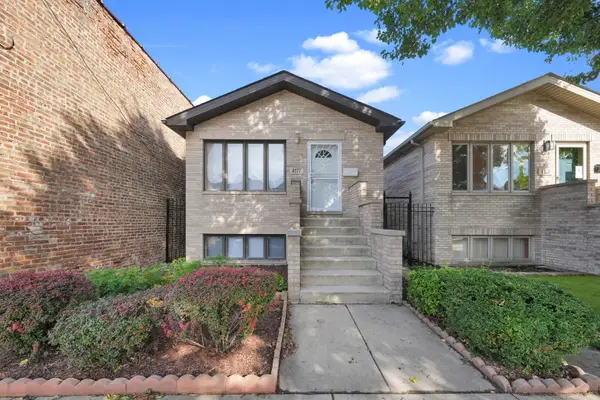 $549,000Active4 beds 3 baths2,140 sq. ft.
4177 S Emerald Avenue, Chicago, IL 60609
MLS# 12765717Listed by: KELLER WILLIAMS SUCCESS REALTY - Open Sat, 11am to 1pmNew
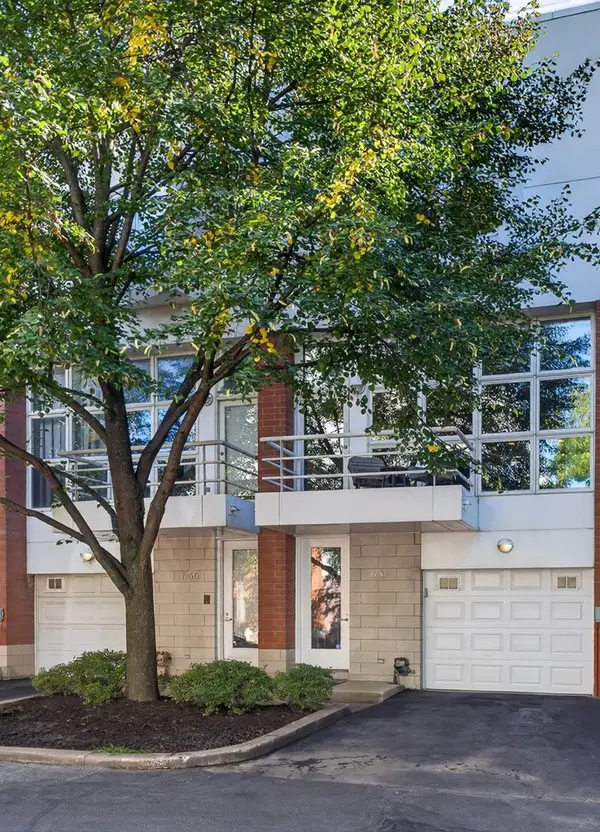 $975,000Active3 beds 3 baths2,300 sq. ft.
1741 W George Street, Chicago, IL 60657
MLS# 12768853Listed by: REDFIN CORPORATION - New
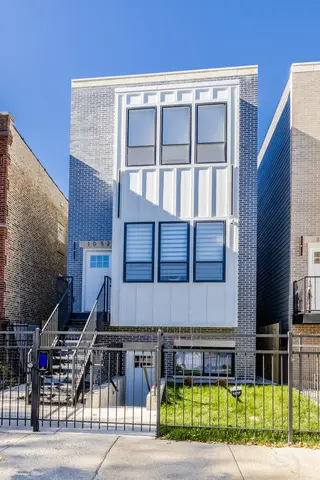 $999,999Active9 beds 6 baths
1052 N Central Park Avenue, Chicago, IL 60651
MLS# 12771268Listed by: CITYWIDE REAL ESTATE - New
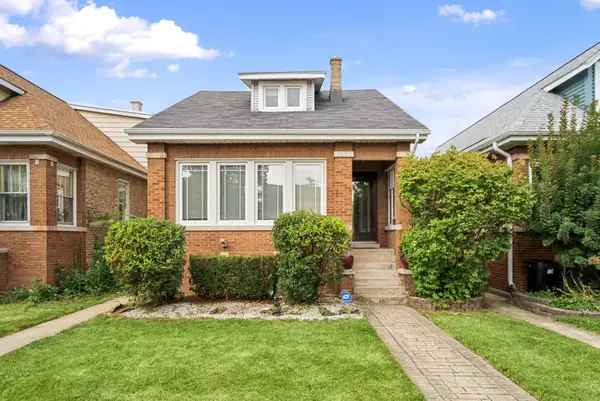 $470,000Active5 beds 3 baths1,290 sq. ft.
5650 N Mason Avenue, Chicago, IL 60646
MLS# 12771633Listed by: JAMES CLARK - New
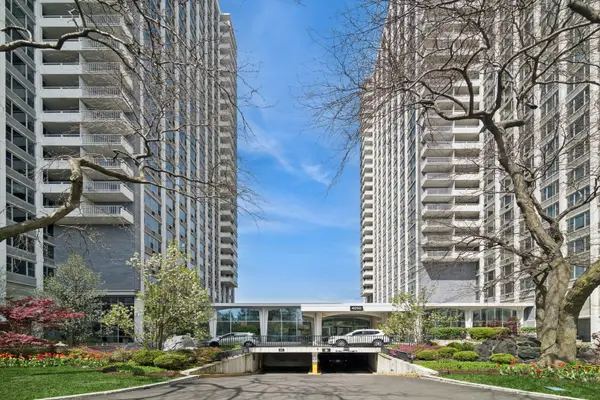 $172,000Active-- beds 1 baths550 sq. ft.
4250 N Marine Drive #705, Chicago, IL 60613
MLS# 12771850Listed by: COLDWELL BANKER REALTY - New
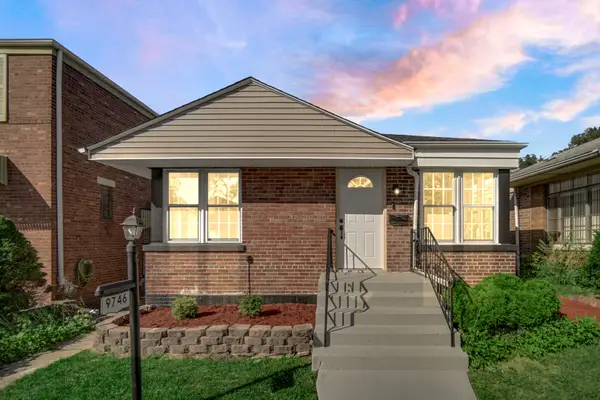 $289,995Active3 beds 2 baths1,335 sq. ft.
9746 S Dobson Avenue, Chicago, IL 60628
MLS# 12772843Listed by: EXP REALTY - New
 $550,000Active3 beds 3 baths
5023 W Eddy Street, Chicago, IL 60641
MLS# 12773164Listed by: EPIQUE REALTY INC


Protect your home and budget from life's surprises with an Assurant Home Warranty, backed by a partner that supports you through every step of homeownership. Explore Plans.
© 2023 - 2026 ERA Franchise Systems LLC. All rights reserved. ERA Franchise Systems LLC fully supports the principles of the Fair Housing Act and the Equal Opportunity Act. ERA, ERA Real Estate powered, and their respective logos are registered service marks of ERA Franchise Systems LLC. Each office is independently owned and operated.