
161 E Chicago Avenue #27-28B, Chicago, IL 60611
Local realty services provided by:ERA Naper Realty
161 E Chicago Avenue #27-28B,Chicago, IL 60611
$2,800,000
- 5 Beds
- 5 Baths
- 4,476 sq. ft.
- Condominium
- Active
Listed by: carrie mccormick, oscar delgado
Office: @properties christie's international real estate
MLS#:12790787
Source:MLSNI
Price summary
- Price:$2,800,000
- Price per sq. ft.:$625.56
- Monthly HOA dues:$4,220
About this home
A private home in the sky, with room to gather and space to retreat. Across two B-tier levels at Olympia Centre, approximately 4,500 square feet unfold with sweeping city and lake views, generous space for entertaining and inviting places to unwind, all complemented by the ease of full-service high-rise living. Designed by Patrizio Fradiani of Studio F Design and fully renovated in 2011, this five-bedroom, 4.1-bath residence pairs distinctive architecture with considered finishes. Its sculptural staircase, with a graceful curve and smooth architectural surround, makes an unforgettable focal point as it connects the two levels. The 28th floor welcomes you with south and east exposures that fill the living and dining areas with natural light. A dramatic statement light anchors the dining space, while the expansive living room offers a gracious setting for entertaining or quiet evenings at home. The kitchen is both polished and practical, with Poliform cabinetry, Silestone counters, a generous island, pantry, reverse osmosis water system and a top-tier appliance suite. Nearby, a custom temperature-controlled wine room makes a striking design feature. A den, powder room and ensuite bedroom that can also serve as an office complete this level. On the 27th floor, a sunlit lounge framed by city views offers a more intimate place to relax. The primary suite feels like a private retreat, with a 14-foot Poliform walk-in closet and a Carrara marble bath featuring a steam shower, soaking tub and double vanity. Three additional bedrooms, two full baths, a laundry room and mudroom provide comfort and flexibility. A separate 27B entry adds convenience and privacy. Thoughtful details continue throughout, including hardwood floors, Italian glass and steel doors, walnut shelving, refinished window benches and custom closets by Poliform and Closets by Design. Two large storage cages, one on each level, provide valuable additional space. Olympia Centre's full-service amenities include door staff, an indoor pool, two fitness centers, a sauna, a common roof deck, party room, dry cleaner, bike storage and on-site management. Leased garage parking is available. Across from the Museum of Contemporary Art and moments from Michigan Avenue, the lakefront, nearby parks and celebrated dining, the home places the best of Streeterville just outside your door. Distinctive in design and generous in scale, this exceptional residence offers a singular way to experience Chicago from above....
Contact an agent
Home facts
- Year built:1985
- Listing ID #:12790787
- Updated:November 04, 2026 at 02:12 PM
Rooms and interior
- Bedrooms:5
- Total bathrooms:5
- Full bathrooms:4
- Half bathrooms:1
- Rooms Total:10
- Dining Description:Combined With Living Room
- Bathrooms Description:Double Sinks, Separate Shower, Whirlpool
- Kitchen Description:Dishwasher, Disposal, Double Oven, Freezer, Range, Range Hood, Refrigerator, Wine Refrigerator
- Living area:4,476 sq. ft.
Heating and cooling
- Cooling:Central Air
- Heating:Baseboard, Electric
- Central air:Yes
Structure and exterior
- Year built:1985
- Building area:4,476 sq. ft.
Schools
- High school:Wells Community Academy Senior H
- Middle school:Ogden Elementary
- Elementary school:Ogden Elementary
Utilities
- Water:Public
- Sewer:Public Sewer
Finances and disclosures
- Price:$2,800,000
- Price per sq. ft.:$625.56
- Tax amount:$27,666 (2025)
Features and amenities
- Laundry features:Dryer, Washer
- Amenities:CO Detectors, Fire Sprinklers
- Pool features:Indoor Pool
Parking
- Total parking spaces:2
- Parking description:Attached Garage, Garage
- Garage:Yes
- Garage spaces:2
 Copyright 2026 Midwest Real Estate Data LLC. All rights reserved. The data relating to real estate for sale on this web site comes in part from the Broker Reciprocity Program of the Midwest Real Estate Data LLC. Listing information is deemed reliable but not guaranteed.
New listings near 161 E Chicago Avenue #27-28B
- New
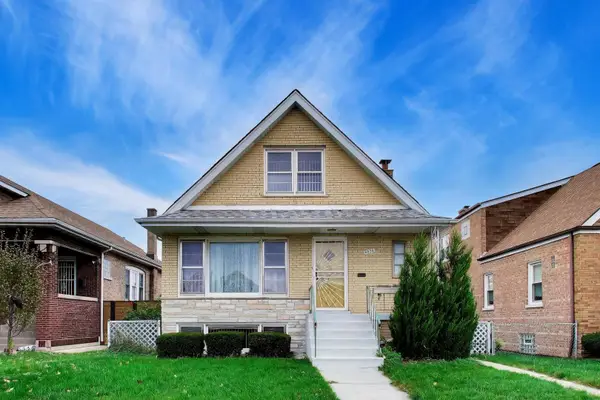 Listed by ERA$399,500Active4 beds 3 baths1,615 sq. ft.
6938 W Wolfram Street, Chicago, IL 60634
MLS# 12797700Listed by: ERA PARTNERS - New
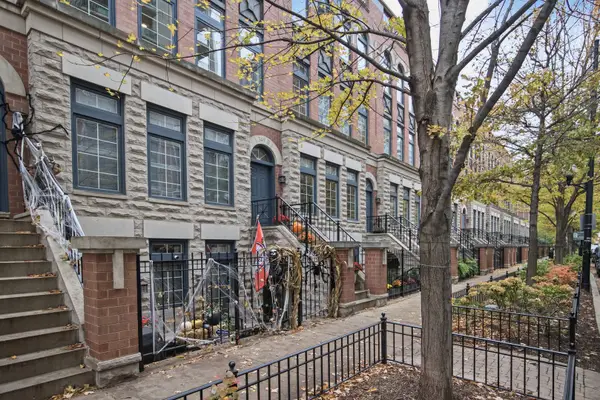 $1,200,000Active3 beds 3 baths3,225 sq. ft.
349 W Superior Street #B, Chicago, IL 60654
MLS# 12800111Listed by: JAMESON SOTHEBY'S INTL REALTY - New
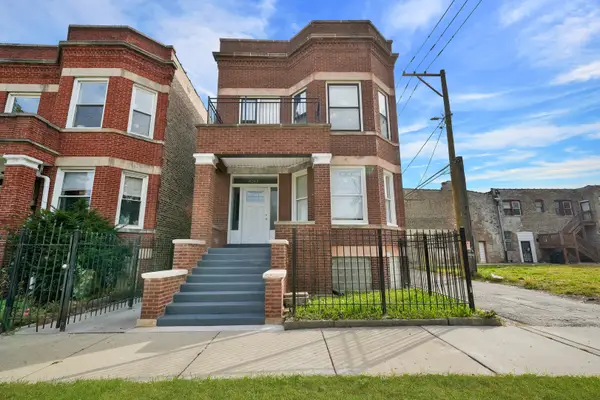 $549,000Active6 beds 4 baths
6245 S Hermitage Avenue, Chicago, IL 60636
MLS# 12800144Listed by: RE/MAX MI CASA - Open Sat, 12 to 2pmNew
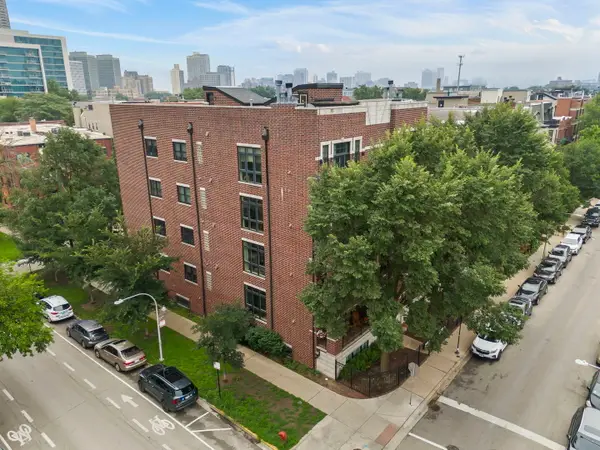 $439,000Active2 beds 2 baths
3763 N Wilton Avenue #GS, Chicago, IL 60613
MLS# 12800906Listed by: JOHN GREENE, REALTOR - New
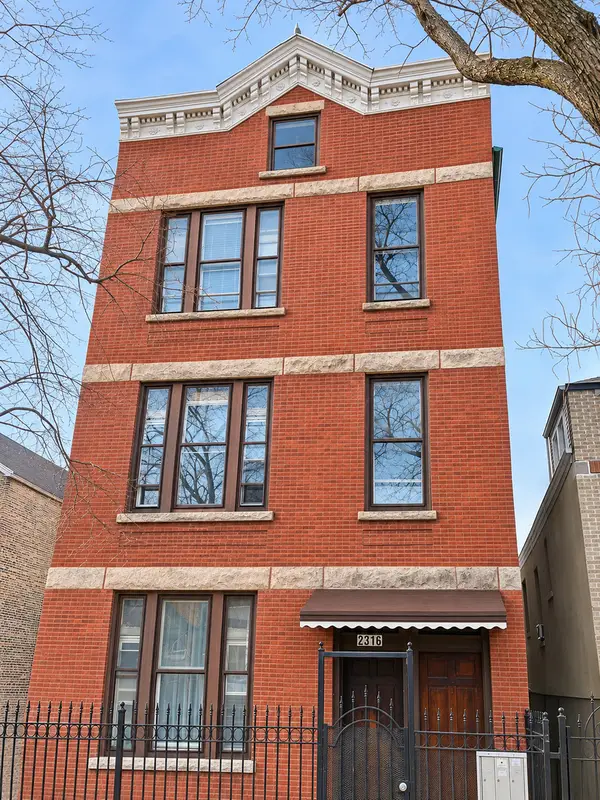 $599,900Active6 beds 4 baths
2316 S Albany Avenue, Chicago, IL 60623
MLS# 12798047Listed by: REMAX LEGENDS - New
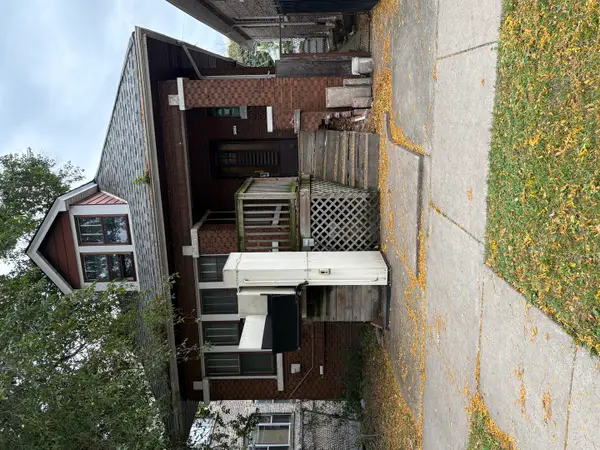 $199,999Active3 beds 2 baths1,255 sq. ft.
6242 S Whipple Street, Chicago, IL 60629
MLS# 12663489Listed by: KELLER WILLIAMS PREFERRED REALTY - New
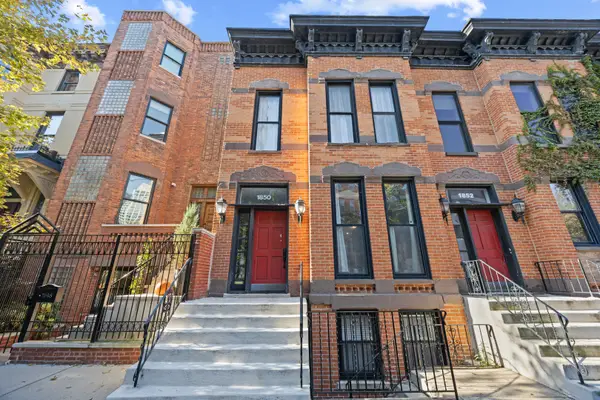 $325,000Active1 beds 1 baths800 sq. ft.
1850 N Lincoln Avenue #G, Chicago, IL 60614
MLS# 12798431Listed by: COMPASS - New
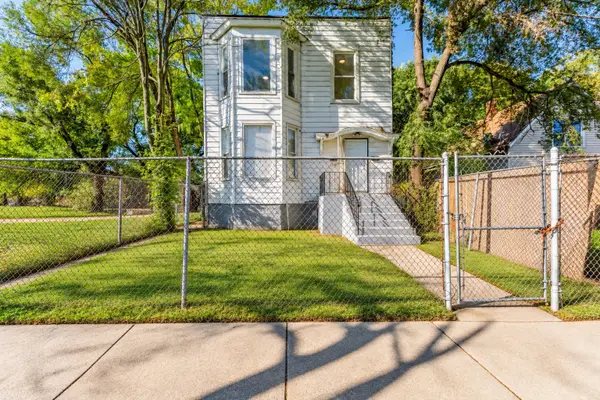 $298,000Active4 beds 2 baths
11830 S Eggleston Avenue, Chicago, IL 60628
MLS# 12800492Listed by: REALTY OF AMERICA - Open Sat, 12 to 3pmNew
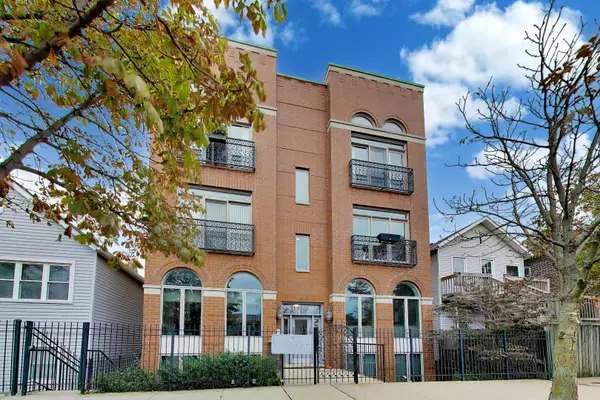 $450,000Active2 beds 2 baths1,200 sq. ft.
1615 S Miller Street #2A, Chicago, IL 60608
MLS# 12800831Listed by: COMPASS - New
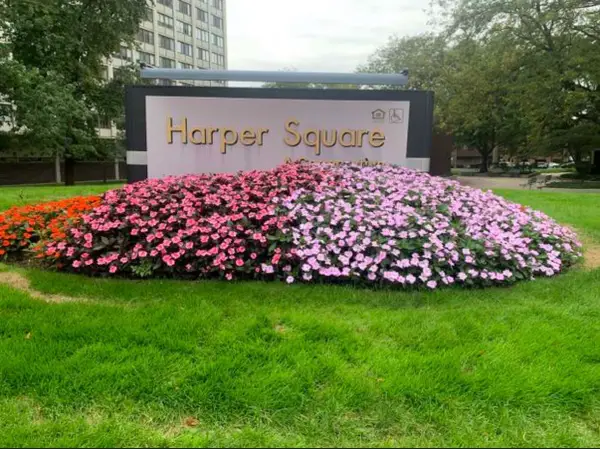 $35,000Active2 beds 1 baths894 sq. ft.
4800 S Lake Park Avenue #709A, Chicago, IL 60615
MLS# 12800913Listed by: REAL BROKER, LLC


Protect your home and budget from life's surprises with an Assurant Home Warranty, backed by a partner that supports you through every step of homeownership. Explore Plans.
© 2023 - 2026 ERA Franchise Systems LLC. All rights reserved. ERA Franchise Systems LLC fully supports the principles of the Fair Housing Act and the Equal Opportunity Act. ERA, ERA Real Estate powered, and their respective logos are registered service marks of ERA Franchise Systems LLC. Each office is independently owned and operated.